
301 N French St #305, Breckenridge, CO 80424
Local realty services provided by:CENTURY 21 Top Dog Properties
301 N French St #305,Breckenridge, CO 80424
$500,000
- - Beds
- - Baths
- 442 sq. ft.
- Condominium
- Active
Listed by: dan lee
Office: keller williams top of the rockies970-368-7000
MLS#:3784514
Source:IRES
Price summary
- Price:$500,000
- Price per sq. ft.:$1,131.22
- Monthly HOA dues:$600
About this home
Located just two blocks from the BreckConnect Gondola, this top-floor Val D'Isere condo offers an unbeatable downtown Breckenridge location with stunning views of the Tenmile Range and Breckenridge Ski Resort. The updated interior features high-end furnishings included with the sale, making this a turnkey opportunity for a mountain getaway or investment property. Enjoy excellent natural light with the updated screen door and added privacy from the top-floor setting. Walk to Main Street restaurants, shops, skiing, and year-round events in minutes. Includes parking for one vehicle; ideal for weekend travelers from the Denver metro area or locals seeking an in-town lifestyle. A great opportunity to own a downtown property in one of Breckenridge's most walkable locations.
Contact an agent
Home facts
- Year built:1972
- Subdivision & Development:Not Applicable
- Listing ID #:3784514
- Added:1 day(s) ago
- Updated:August 25, 2026 at 07:44 PM
Rooms and interior
- Kitchen Description:Gas Bar-B-Q
- Basement Description:Slab
- Living area:442 sq. ft.
Heating and cooling
- Cooling:Ceiling Fan(s)
- Heating:Baseboard, Hot Water
Structure and exterior
- Roof:Fiberglass
- Year built:1972
- Building area:442 sq. ft.
- Lot Features:Historic District, House Faces West, Paved
- Construction Materials:Composition, Concrete, Stucco
- Exterior Features:Balcony
- Levels:3 Story
Schools
- High school:Summit
- Middle school:Summit
- Elementary school:Breckenridge
Utilities
- Water:City
- Sewer:Public Sewer
Finances and disclosures
- Price:$500,000
- Price per sq. ft.:$1,131.22
- Tax amount:$1,838
Features and amenities
- Appliances:Gas Bar-B-Q
Parking
- Garage spaces:1
New listings near 301 N French St #305
- New
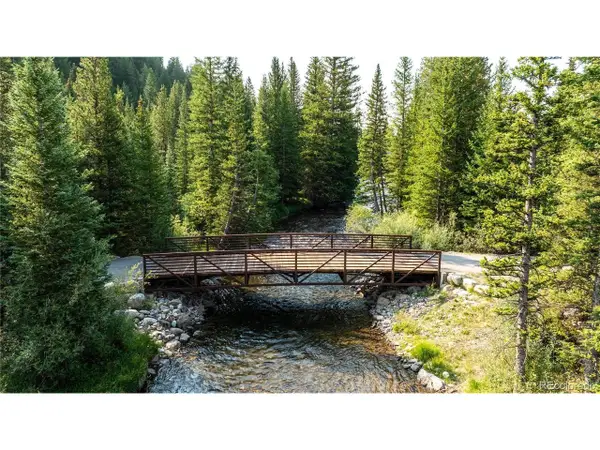 $4,150,000Active10.21 Acres
108 Ginger Quill Ln, Breckenridge, CO 80424
MLS# 2185795Listed by: Breckenridge Associates Real Estate Llc - New
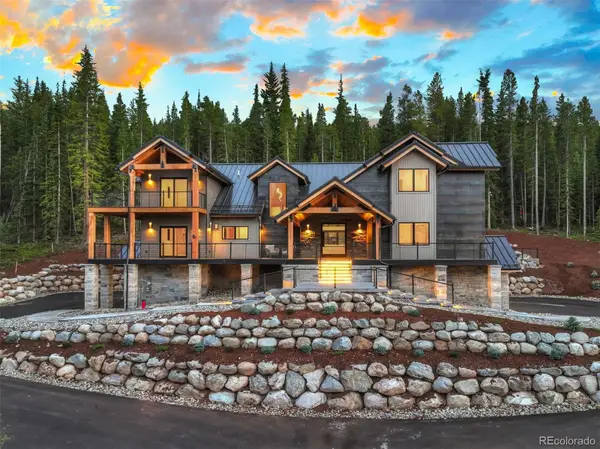 $4,795,000Active5 beds 6 baths5,587 sq. ft.
534 County Road 534, Breckenridge, CO 80424
MLS# 9242220Listed by: CHRISTIE'S INTERNATIONAL REAL ESTATE COLORADO- SUMMIT COLORADO
- New
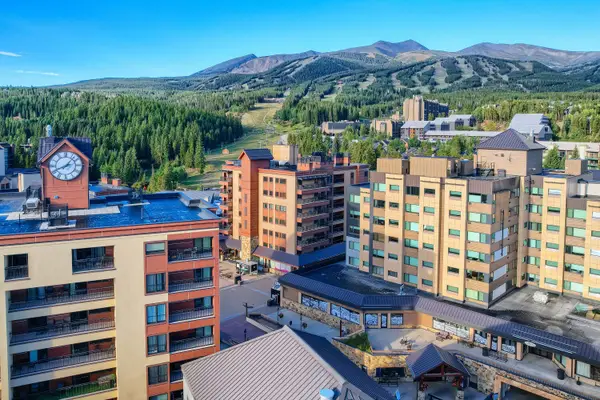 $1,175,000Active2 beds 2 baths1,140 sq. ft.
555 S Park Avenue #2205, Breckenridge, CO 80424
MLS# S1071242Listed by: BRECKENRIDGE ASSOCIATES R.E. - New
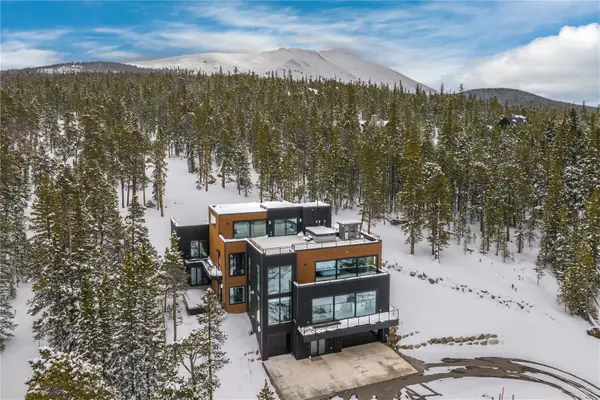 $7,990,000Active6 beds 7 baths7,185 sq. ft.
316 N Fuller Placer Road, Breckenridge, CO 80424
MLS# S1071257Listed by: WEST + MAIN - New
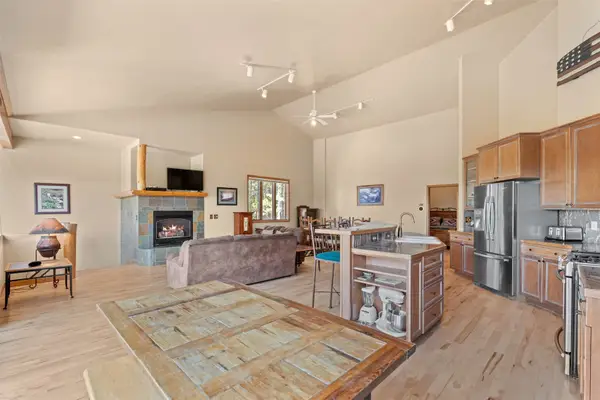 $1,998,000Active5 beds 6 baths3,440 sq. ft.
92 Emmett Lode Road #B, Breckenridge, CO 80424
MLS# S1071235Listed by: SERHANT COLORADO LLC - New
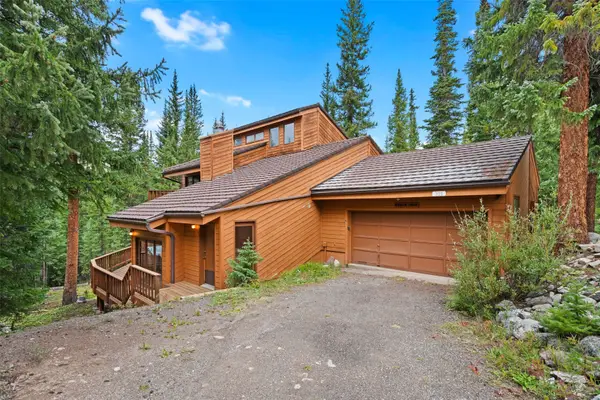 $1,350,000Active3 beds 3 baths2,926 sq. ft.
321 Doris Drive, Breckenridge, CO 80424
MLS# S1071254Listed by: DREAM BIG COLORADO - New
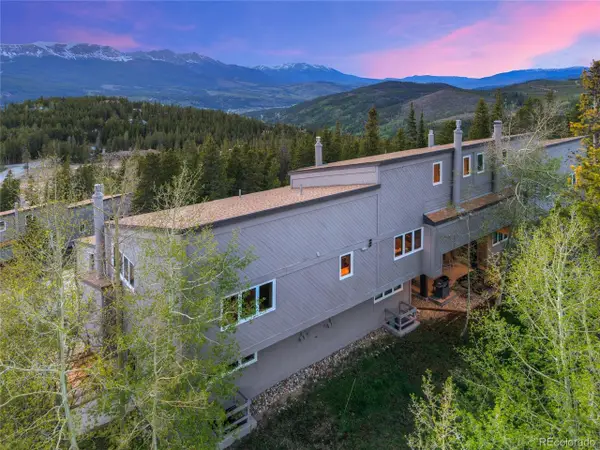 $2,495Active3 beds 3 baths1,385 sq. ft.
57 N Fuller Placer Rd #B, Breckenridge, CO 80424
MLS# 1729388Listed by: Real Broker, LLC DBA Real - New
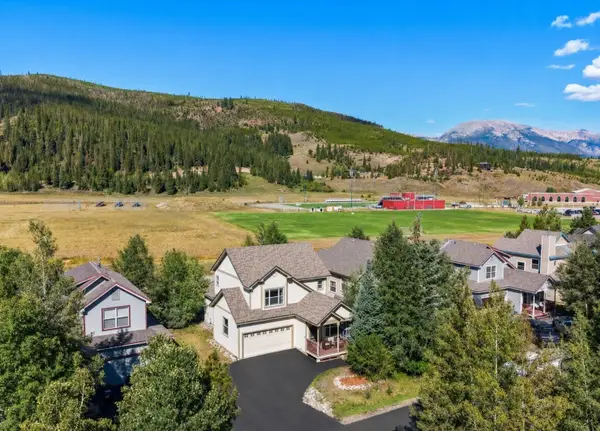 $1,200,000Active3 beds 3 baths1,707 sq. ft.
49 Audrey Circle, Breckenridge, CO 80424
MLS# S1071232Listed by: CORNERSTONE REAL ESTATE CO. - New
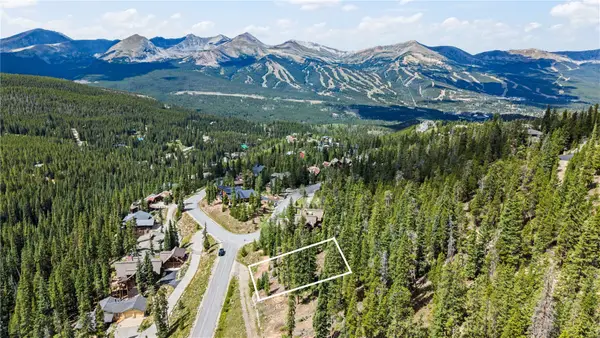 $550,000Active0.6 Acres
177 Goldenview Drive, Breckenridge, CO 80424
MLS# S1071221Listed by: LIV SOTHEBY'S I.R.


Protect your home and budget from life's surprises with an Assurant Home Warranty, backed by a partner that supports you through every step of homeownership. Explore Plans.
©2026 Century 21 Real Estate LLC. All rights reserved. CENTURY 21®, the CENTURY 21 Logo and C21® are service marks owned by Century 21 Real Estate LLC. Century 21 Real Estate LLC fully supports the principles of the Fair Housing Act and the Equal Opportunity Act. Each office is independently owned and operated. Listing information is deemed reliable but not guaranteed accurate.