
317 Hamilton Lane, Breckenridge, CO 80424
Local realty services provided by:CENTURY 21 Top Dog Properties
317 Hamilton Lane,Breckenridge, CO 80424
$2,395,000
- 4 Beds
- 4 Baths
- 3,332 sq. ft.
- Single family
- Pending
Listed by: matthew seatvet
Office: berkshire hathaway homeservices colorado propertie
MLS#:S1069051
Source:CO_SAR
Price summary
- Price:$2,395,000
- Price per sq. ft.:$718.79
- Monthly HOA dues:$72.08
About this home
Exceptional modern mountain home in Breckenridge offering refined luxury, rugged Colorado beauty, and breathtaking views of Quandary Peak, Keystone ski runs, and Red Mountain. Spanning 3,332 square feet, this custom-built retreat showcases striking architecture, expansive outdoor living, and soaring walls of windows that perfectly frame the surrounding peaks and flood the home with natural light.
The exterior blends custom square log construction, rich wood tones, and a substantial stone base, while the expansive 600 sq ft deck with bamboo flooring and sleek metal railings creates the ideal setting for mountain sunsets, alpenglow evenings, and peaceful forest surroundings.
Inside, craftsmanship and thoughtful design shine throughout with custom shaker cabinetry, quartz countertops, a quartzite backsplash, gas range, double wall oven, beverage and wine cooler, and abundant storage. A custom built-in desk nook adds both style and functionality. The home features four spacious bedrooms, three with en suite bathrooms, heated floors, solid wood vanities, and quartz finishes. The primary suite offers custom built-ins, an electric fireplace, and a spa-inspired bathroom with steam shower and barnwood accent wall.
Designed for entertaining and multi-generational living, the home includes two separate living areas, a lower-level kitchenette, three fireplaces, an oversized mudroom with ski storage, professional dog wash, workshop, ski tuning space, oversized garage, EV charging outlet, and whole-home saltwater filtration system. Sustainability meets comfort with a 25.16 kW solar system and three Tesla Powerwalls providing 40.5 kW of battery storage.
Outdoor living continues with a large concrete patio, gas stub for grilling, and pre-wiring for a future hot tub. Located just 15 minutes from downtown Breckenridge and offered mostly furnished, this turnkey mountain retreat delivers elevated Colorado living with unforgettable views from nearly every room....
Contact an agent
Home facts
- Year built:2021
- Listing ID #:S1069051
- Added:66 day(s) ago
- Updated:July 28, 2026 at 07:43 AM
Rooms and interior
- Bedrooms:4
- Total bathrooms:4
- Full bathrooms:3
- Half bathrooms:1
- Flooring:Tile, Wood
- Kitchen Description:Built-In Oven, Dishwasher, Disposal, Gas Range, Microwave, Range Hood, Refrigerator
- Living area:3,332 sq. ft.
Heating and cooling
- Heating:Electric, Natural Gas, Radiant Floor, Solar
Structure and exterior
- Roof:Asphalt
- Year built:2021
- Building area:3,332 sq. ft.
- Lot area:0.5 Acres
- Construction Materials:Log, Stone
- Foundation Description:Poured
Utilities
- Water:Private, Well
- Sewer:Septic Available, Septic Tank
Finances and disclosures
- Price:$2,395,000
- Price per sq. ft.:$718.79
- Tax amount:$5,808 (2025)
Features and amenities
- Appliances:Dishwasher, Disposal, Microwave, Range Hood, Refrigerator, Washer, Water Softener
- Laundry features:Dryer, Washer
- Amenities:Vaulted Ceiling(s)
Parking
- Parking description:Attached, Electric Vehicle Charging Station(s), Garage, Heated Garage
- Garage:Yes
- Garage spaces:2
New listings near 317 Hamilton Lane
- New
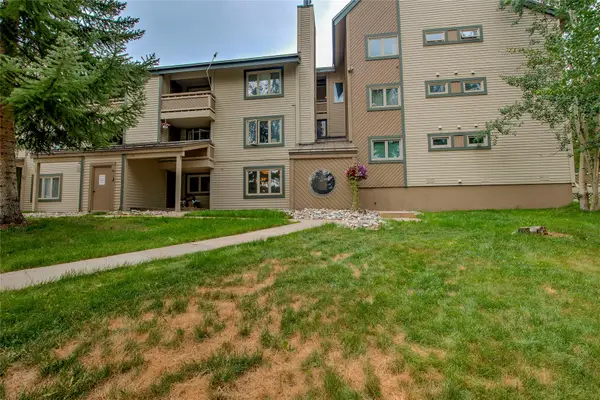 $610,000Active2 beds 2 baths861 sq. ft.
1001 Grandview Drive #11, Breckenridge, CO 80424
MLS# S1070346Listed by: COLORADO PREMIER RESORT PROPERTIES 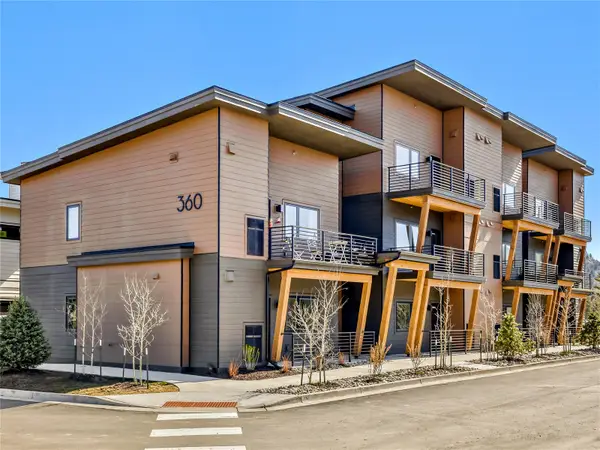 $339,000Pending1 beds 1 baths650 sq. ft.
360 Stan Miller #102, Breckenridge, CO 80424
MLS# S1070607Listed by: THE REAL ESTATE GROUP- New
 $7,895,000Active4 beds 6 baths5,083 sq. ft.
45 Lomax Drive, Breckenridge, CO 80424
MLS# S1070593Listed by: ENGEL & VOLKERS DENVER - New
 $199,000Active0.52 Acres
465 Quandary View Drive, Breckenridge, CO 80424
MLS# 1065044Listed by: Colorado Contemporary Properties - New
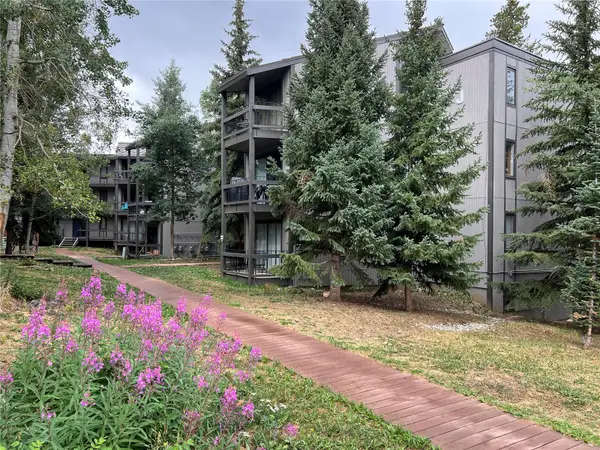 $550,000Active2 beds 1 baths780 sq. ft.
1161 Ski Hill Road #136, Breckenridge, CO 80424
MLS# S1070557Listed by: BRECKENRIDGE ASSOCIATES R.E. - New
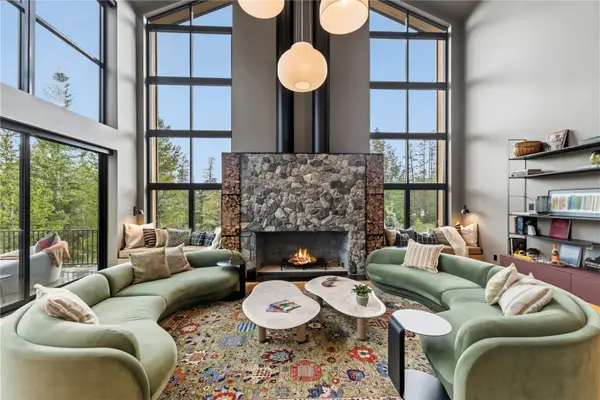 $13,885,000Active5 beds 7 baths6,255 sq. ft.
212 Wellington Road, Breckenridge, CO 80424
MLS# S1070474Listed by: BRECKENRIDGE ASSOCIATES R.E. - New
 $1,869,000Active2 beds 2 baths1,066 sq. ft.
1891 Ski Hill Road #7303, Breckenridge, CO 80424
MLS# S1070231Listed by: BRECKENRIDGE ASSOCIATES R.E. - New
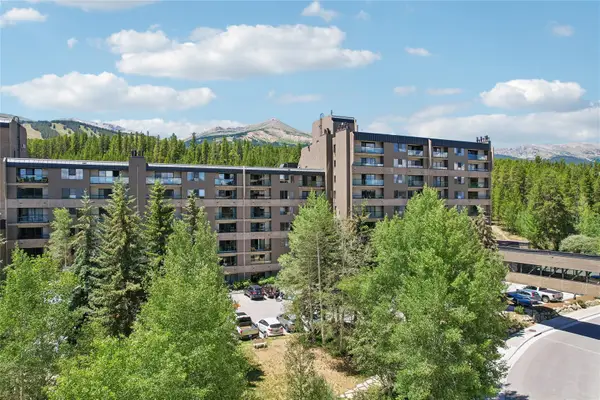 $664,900Active-- beds 1 baths617 sq. ft.
640 Village Road #4413, Breckenridge, CO 80424
MLS# S1070551Listed by: KELLER WILLIAMS TOP OF ROCKIES - New
 $4,700,000Active4 beds 5 baths3,922 sq. ft.
726 Discovery Hill Drive, Breckenridge, CO 80424
MLS# S1070309Listed by: SLIFER SMITH & FRAMPTON R.E. - New
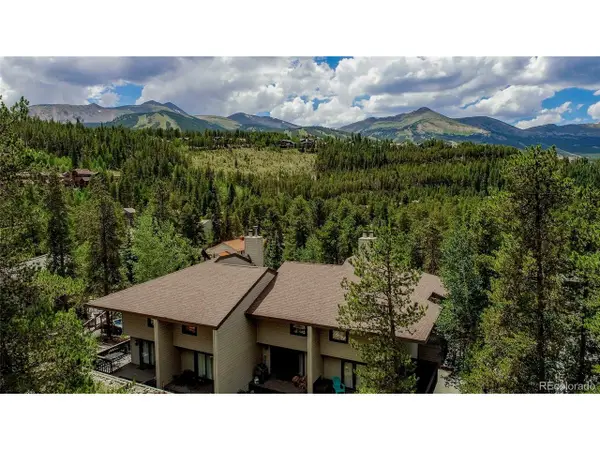 $1,249,000Active3 beds 3 baths1,788 sq. ft.
756 Broken Lance Dr #B, Breckenridge, CO 80424
MLS# 8821440Listed by: RE/MAX Properties Of The Summit


Protect your home and budget from life's surprises with an Assurant Home Warranty, backed by a partner that supports you through every step of homeownership. Explore Plans.
©2026 Century 21 Real Estate LLC. All rights reserved. CENTURY 21®, the CENTURY 21 Logo and C21® are service marks owned by Century 21 Real Estate LLC. Century 21 Real Estate LLC fully supports the principles of the Fair Housing Act and the Equal Opportunity Act. Each office is independently owned and operated. Listing information is deemed reliable but not guaranteed accurate.