
34 Highfield Trail #112, Breckenridge, CO 80424
Local realty services provided by:CENTURY 21 Top Dog Properties
34 Highfield Trail #112,Breckenridge, CO 80424
$368,700
- 1 Beds
- 1 Baths
- - sq. ft.
- Condominium
- Sold
Listed by: tommy gogolen
Office: thomas properties of summit
MLS#:S1070230
Source:CO_SAR
Sorry, we are unable to map this address
Price summary
- Price:$368,700
- Monthly HOA dues:$800
About this home
Beautiful 1-bedroom condo in Breckenridge! This spacious walkout ground-floor corner unit is highly desirable, featuring two large windows and an oversized sliding glass door that fills the living area with natural light. Recently updated with brand-new kitchen appliances, this move-in-ready condo offers modern convenience and style. With only one adjoining unit, you'll enjoy added privacy and a peaceful setting. Whether you're looking for a weekend retreat, a full-time residence, or an investment property, this condo is an excellent choice.
Step outside onto your private patio with planters overlooking a beautifully manicured lawn and enjoy easy access to the parking lot. Ideally located directly across from the 27-hole Jack Nicklaus-designed Breckenridge Golf Club and the Nordic Ski Center, the property also offers quick access to hiking and mountain biking trails, including the renowned Colorado Trail. HOA dues include a private shuttle to the ski area during ski hours, as well as evening shuttle service to Breckenridge's restaurants and shops. Just minutes from Main Street Breckenridge and a short drive to Frisco, you'll have easy access to year-round recreation, shopping, and dining. Additional amenities include an in-unit washer and dryer, sauna, fitness room, and a private ski locker just outside the unit. This is a fantastic opportunity to own an affordable condo in Breckenridge....
Contact an agent
Home facts
- Year built:2003
- Subdivision & Development:HIGHLAND GREENS LODGE
- Listing ID #:S1070230
- Added:47 day(s) ago
- Updated:August 25, 2026 at 06:26 AM
Rooms and interior
- Bedrooms:1
- Total bathrooms:1
- Full bathrooms:1
- Rooms Total:2
- Flooring:Carpet, Tile
- Kitchen Description:Dishwasher, Disposal, Electric Range, Microwave, Refrigerator
Heating and cooling
- Heating:Natural Gas, Radiant
Structure and exterior
- Roof:Shingle
- Year built:2003
- Lot Features:Near Public Transit, On Golf Course, Ski In /Ski Out
- Exterior Features:Patio
- Foundation Description:Poured
Schools
- High school:Summit
- Middle school:Summit
- Elementary school:Breckenridge
Utilities
- Water:Public, Water Available
- Sewer:Connected, Sewer Available, Sewer Connected
Finances and disclosures
- Price:$368,700
- Tax amount:$1,878 (2024)
Features and amenities
- Appliances:Dishwasher, Disposal, Microwave, Refrigerator, Washer
- Laundry features:Dryer, In Unit, Washer
- Amenities:Ski Storage
Parking
- Parking description:Parking Pad, Unassigned
New listings near 34 Highfield Trail #112
- New
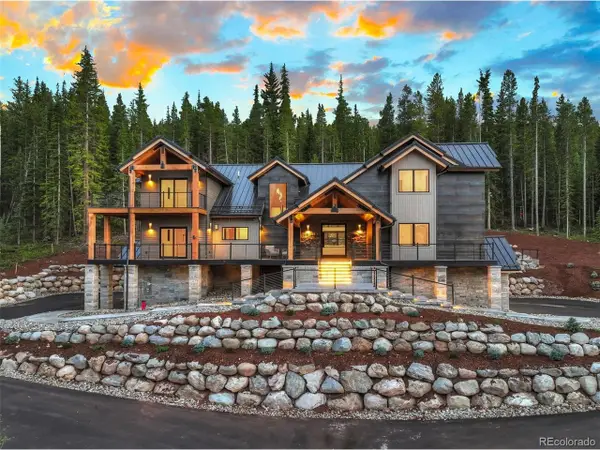 $4,795,000Active5 beds 6 baths5,587 sq. ft.
534 County Road 534, Breckenridge, CO 80424
MLS# 9242220Listed by: Christie's International Real Estate Colorado- Summit Colorado - New
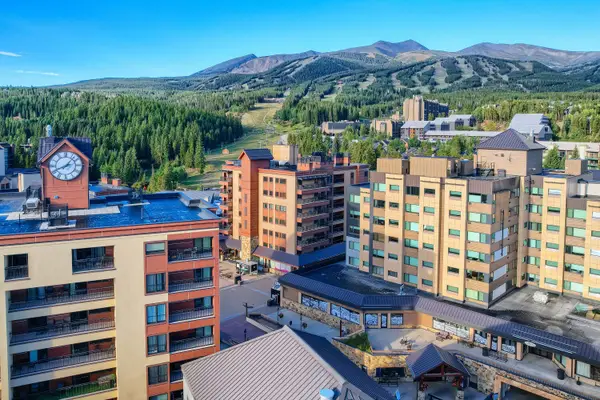 $1,175,000Active2 beds 2 baths1,140 sq. ft.
555 S Park Avenue #2205, Breckenridge, CO 80424
MLS# S1071242Listed by: BRECKENRIDGE ASSOCIATES R.E. - New
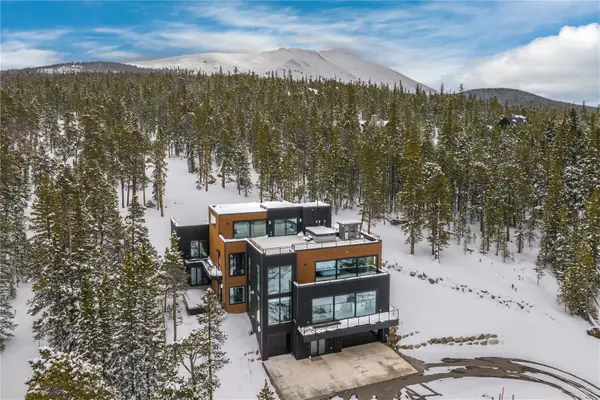 $7,990,000Active6 beds 7 baths7,185 sq. ft.
316 N Fuller Placer Road, Breckenridge, CO 80424
MLS# S1071257Listed by: WEST + MAIN - New
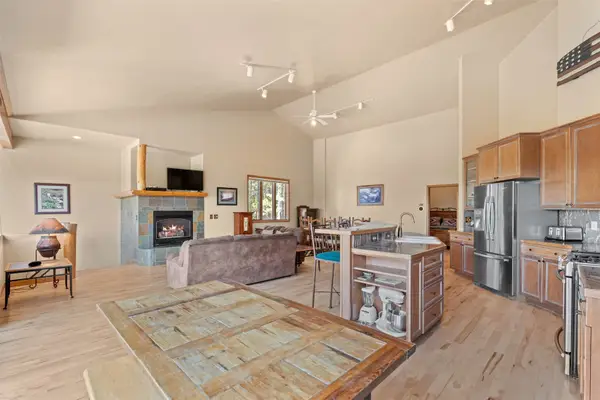 $1,998,000Active5 beds 6 baths3,440 sq. ft.
92 Emmett Lode Road #B, Breckenridge, CO 80424
MLS# S1071235Listed by: SERHANT COLORADO LLC - New
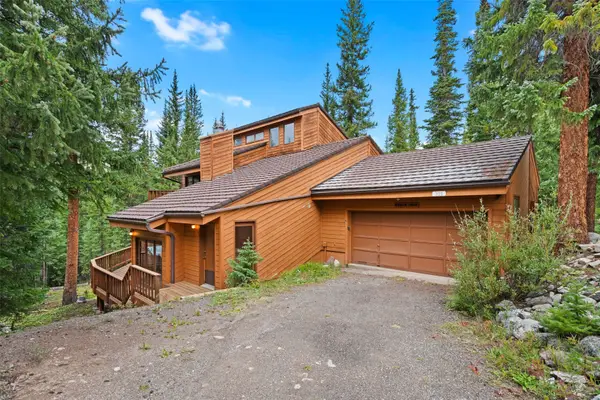 $1,350,000Active3 beds 3 baths2,926 sq. ft.
321 Doris Drive, Breckenridge, CO 80424
MLS# S1071254Listed by: DREAM BIG COLORADO - New
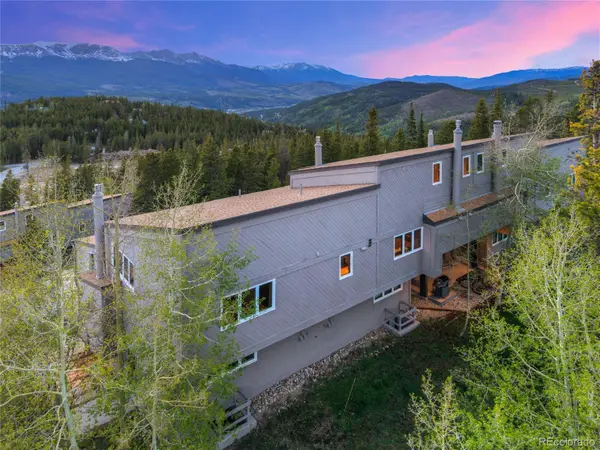 $2,495Active3 beds 3 baths1,385 sq. ft.
57 N Fuller Placer Road #B, Breckenridge, CO 80424
MLS# 1729388Listed by: REAL BROKER, LLC DBA REAL
- New
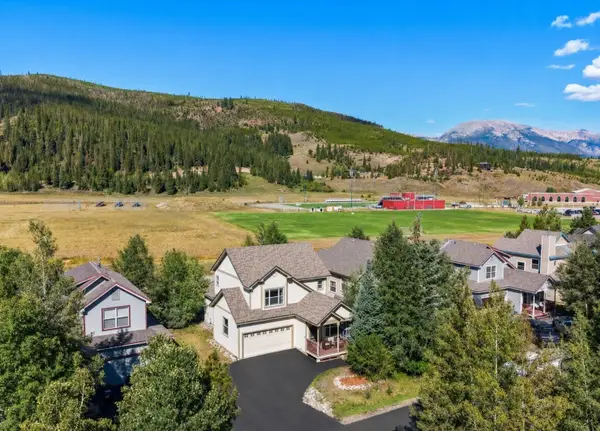 $1,200,000Active3 beds 3 baths1,707 sq. ft.
49 Audrey Circle, Breckenridge, CO 80424
MLS# S1071232Listed by: CORNERSTONE REAL ESTATE CO. - New
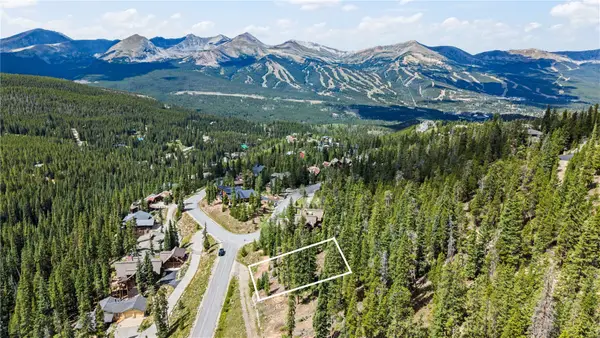 $550,000Active0.6 Acres
177 Goldenview Drive, Breckenridge, CO 80424
MLS# S1071221Listed by: LIV SOTHEBY'S I.R. - New
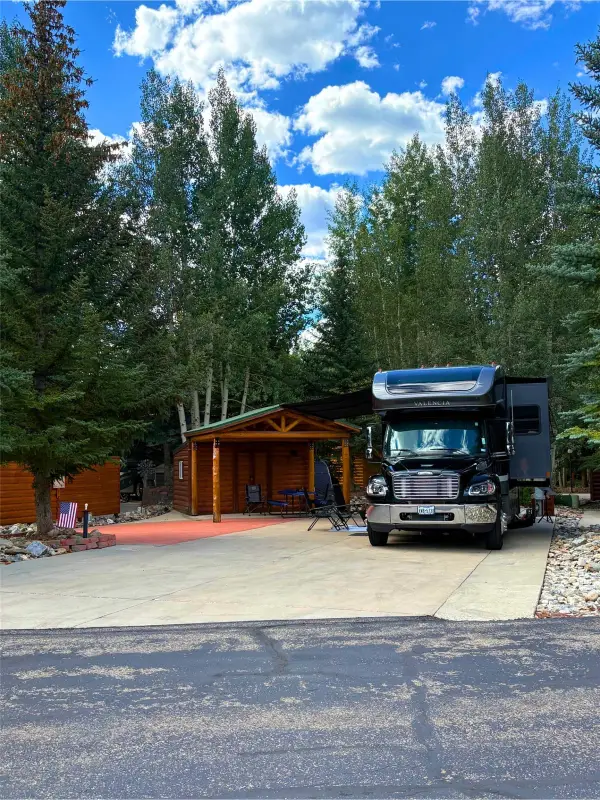 $410,000Active0.09 Acres
85 Revett Drive #265, Breckenridge, CO 80424
MLS# S1071212Listed by: LEGENDARY REALTY - New
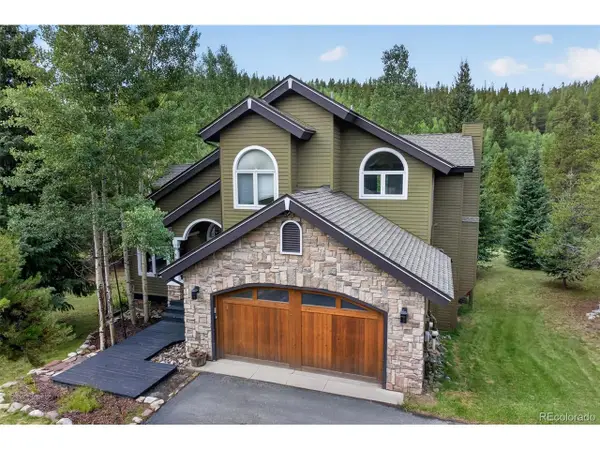 $2,000,000Active5 beds 4 baths3,316 sq. ft.
1210 Brooks Hill Dr, Breckenridge, CO 80424
MLS# 6601340Listed by: Slifer Smith & Frampton - Summit County


Protect your home and budget from life's surprises with an Assurant Home Warranty, backed by a partner that supports you through every step of homeownership. Explore Plans.
©2026 Century 21 Real Estate LLC. All rights reserved. CENTURY 21®, the CENTURY 21 Logo and C21® are service marks owned by Century 21 Real Estate LLC. Century 21 Real Estate LLC fully supports the principles of the Fair Housing Act and the Equal Opportunity Act. Each office is independently owned and operated. Listing information is deemed reliable but not guaranteed accurate.