
73 Pelican Circle #705, Breckenridge, CO 80424
Local realty services provided by:CENTURY 21 Top Dog Properties
73 Pelican Circle #705,Breckenridge, CO 80424
$1,025,000
- 3 Beds
- 3 Baths
- 1,345 sq. ft.
- Condominium
- Active
Listed by: derrick fowler
Office: colorado mountain homes
MLS#:S1071995
Source:CO_SAR
Price summary
- Price:$1,025,000
- Price per sq. ft.:$762.08
- Monthly HOA dues:$802
About this home
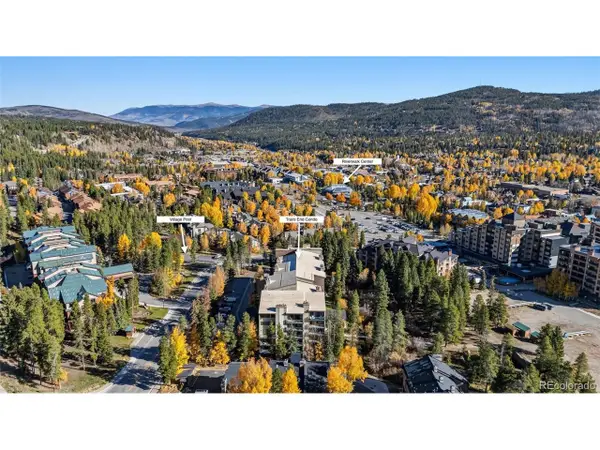
Located in the coveted Villas at Swan’s Nest neighborhood, this sun-washed, three-bedroom, three-bath end unit offers 1,345 square feet of spacious mountain living. Vaulted ceilings enhance the light filled interior, while the kitchen features hardwood floors, granite countertops, and stainless steel appliances. Updated bathrooms showcase custom tiled walk-in showers and solid-surface countertops. Enjoy a quiet end unit setting, a large one-car garage, and ample surface parking. Adventure is close at hand, with the iconic Colorado Trail just steps away, the Swan River across the street, and easy access to Summit County’s extensive bike path and free bus system. Centrally located between Breckenridge and Frisco—just five minutes from Main Street Breckenridge and ten minutes from Frisco’s charming downtown, this is an ideal home base for four world-class ski areas and everything Summit County has to offer.
**Professional Photos coming soon. Villas at Swan's Nest is subject to a 1% transfer fee paid to the Summit Combined Housing Authority by buyer unless buyer meets exemption qualifications....
Contact an agent
Home facts
- Year built:1999
- Subdivision & Development:VILLAS AT SWANS NEST CONDO
- Listing ID #:S1071995
- Added:1 day(s) ago
- Updated:October 18, 2026 at 09:45 PM
Rooms and interior
- Bedrooms:3
- Total bathrooms:3
- Full bathrooms:1
- Flooring:Carpet, Tile, Wood
- Kitchen Description:Dishwasher, Disposal, Microwave, Refrigerator
- Living area:1,345 sq. ft.
Heating and cooling
- Heating:Central, Common, Hot Water
Structure and exterior
- Roof:Asphalt
- Year built:1999
- Building area:1,345 sq. ft.
- Lot area:9.55 Acres
- Construction Materials:Wood Siding
- Levels:2 Story
Schools
- High school:Summit
- Middle school:Summit
- Elementary school:Breckenridge
Utilities
- Water:Public, Water Available
- Sewer:Connected
Finances and disclosures
- Price:$1,025,000
- Price per sq. ft.:$762.08
- Tax amount:$3,493 (2025)
Features and amenities
- Appliances:Dishwasher, Disposal, Microwave, Refrigerator, Washer
- Laundry features:Dryer, Washer
Parking
- Parking description:Garage
- Garage:Yes
- Garage spaces:1
New listings near 73 Pelican Circle #705
- New
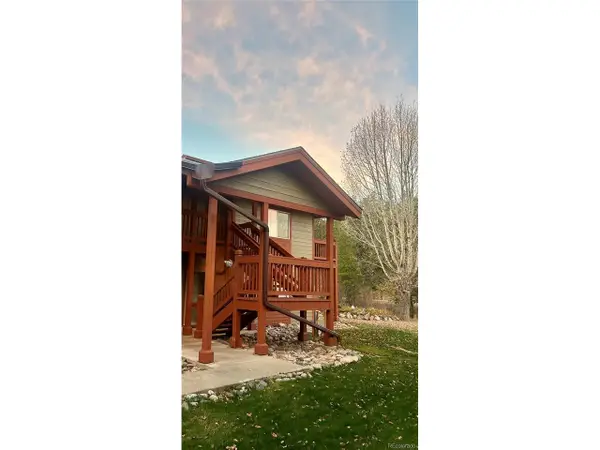 $1,025,000Active3 beds 3 baths1,345 sq. ft.
73 Pelican Cir #7-705, Breckenridge, CO 80424
MLS# 4983905Listed by: Derrick Fowler - New
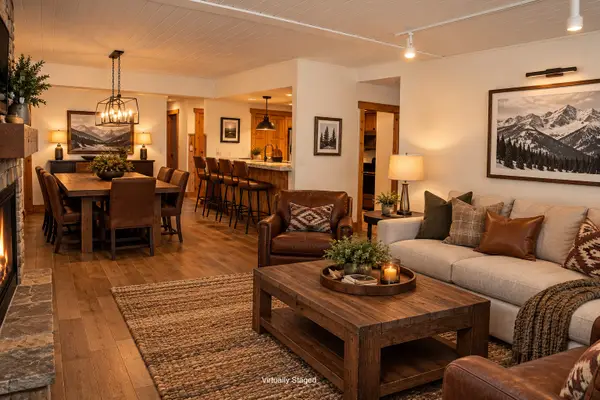 $1,900,000Active3 beds 2 baths1,393 sq. ft.
655 S Park Avenue #1201, Breckenridge, CO 80424
MLS# S1071767Listed by: BERKSHIRE HATHAWAY HOMESERVICES COLORADO PROPERTIE - New
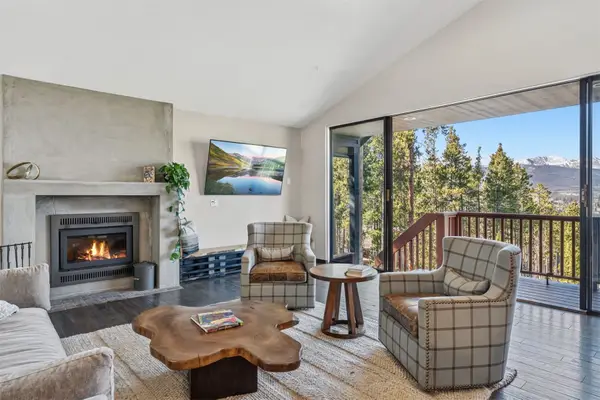 $1,700,000Active4 beds 3 baths2,763 sq. ft.
457 Moonstone Road, Breckenridge, CO 80424
MLS# S1071949Listed by: LIV SOTHEBY'S I.R. - New
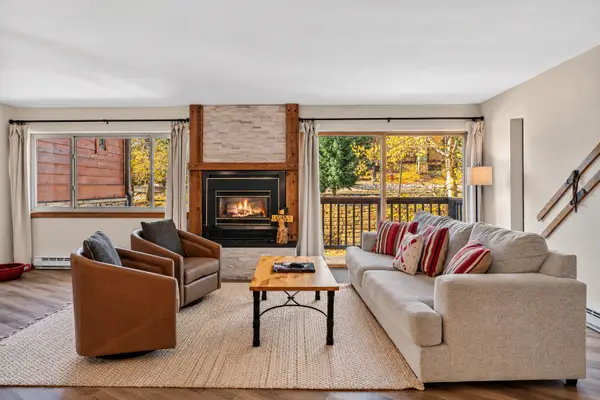 $1,099,000Active2 beds 2 baths1,200 sq. ft.
405 Four O'clock Road #B, Breckenridge, CO 80424
MLS# S1071957Listed by: COLDWELL BANKER MOUNTAIN PROPERTIES - New
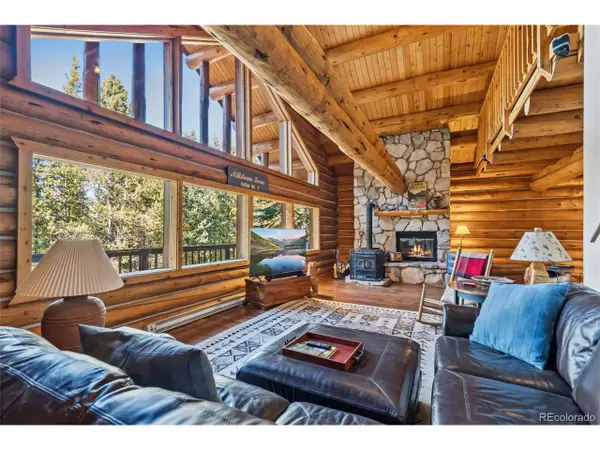 $1,450,000Active3 beds 3 baths2,772 sq. ft.
291 Cr 533, Breckenridge, CO 80424
MLS# 5003886Listed by: RE/MAX Properties Of The Summit - New
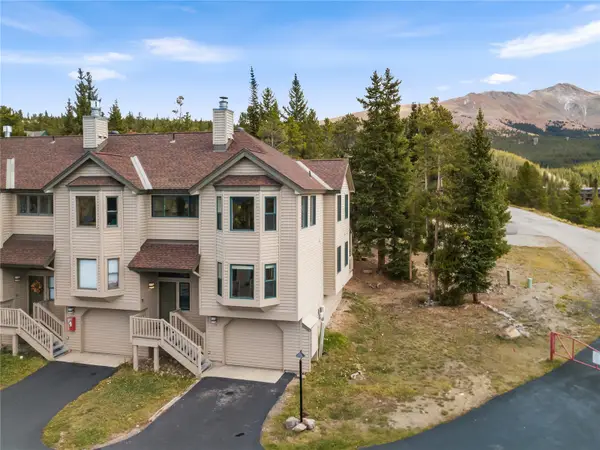 $845,000Active3 beds 3 baths1,868 sq. ft.
1128 Baldy Road #1128, Breckenridge, CO 80424
MLS# S1071962Listed by: REAL ESTATE OF THE SUMMIT - New
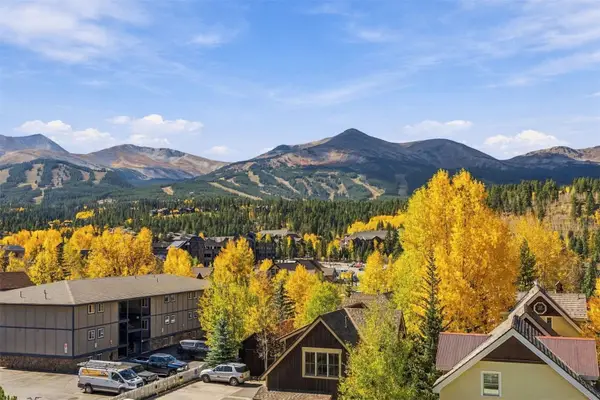 $370,000Active1 beds 1 baths442 sq. ft.
301 N French Street #211, Breckenridge, CO 80424
MLS# S1071931Listed by: LIV SOTHEBY'S I.R. - New
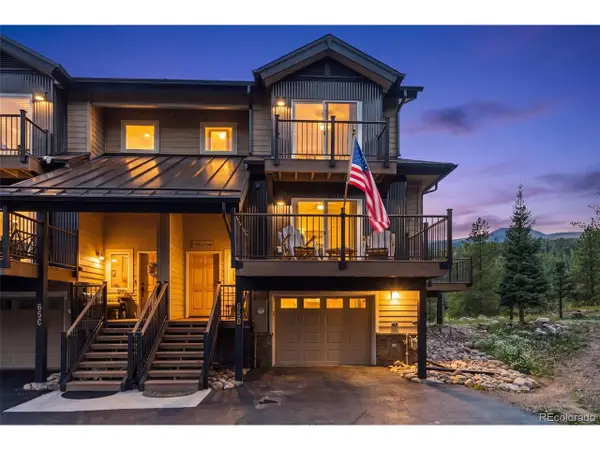 $1,600,000Active4 beds 3 baths2,206 sq. ft.
65 River Park Dr #65D, Breckenridge, CO 80424
MLS# 3445740Listed by: RE/MAX Properties Of The Summit - New
 $774,900Active1 beds 1 baths545 sq. ft.
455 Village Rd #215, Breckenridge, CO 80424
MLS# 9678870Listed by: Real Broker, LLC DBA Real


Protect your home and budget from life's surprises with an Assurant Home Warranty, backed by a partner that supports you through every step of homeownership. Explore Plans.
©2026 Century 21 Real Estate LLC. All rights reserved. CENTURY 21®, the CENTURY 21 Logo and C21® are service marks owned by Century 21 Real Estate LLC. Century 21 Real Estate LLC fully supports the principles of the Fair Housing Act and the Equal Opportunity Act. Each office is independently owned and operated. Listing information is deemed reliable but not guaranteed accurate.