
405 Four O'clock Road #B, Breckenridge, CO 80424
Local realty services provided by:CENTURY 21 Top Dog Properties
405 Four O'clock Road #B,Breckenridge, CO 80424
$1,099,000
- 2 Beds
- 2 Baths
- 1,200 sq. ft.
- Condominium
- Active
Listed by: leah a. canfield
Office: coldwell banker mountain properties
MLS#:S1071957
Source:CO_SAR
Price summary
- Price:$1,099,000
- Price per sq. ft.:$915.83
- Monthly HOA dues:$760
About this home
Beautifully updated and ideally situated between the ski slopes and historic Main Street Breckenridge! Enjoy effortless ski access with the Snowflake Lift just steps away and the Four O’Clock ski run providing a convenient route back to the complex. Stroll just one block to Main Street’s shopping, dining, and entertainment. Located in Zone 1, allowing short-term rentals, this spacious, turnkey condo offers exceptional flexibility and investment potential. Recent upgrades include new flooring, fireplace surround, appliances, lighting, drywall, and more. Resort-style amenities include on-site hot tubs, fitness center, and access to the Upper Village Pool. An exceptional value in the heart of Breckenridge, combining an unbeatable location, modern updates, and outstanding rental potential.
Contact an agent
Home facts
- Year built:1980
- Subdivision & Development:PINE RIDGE CONDO
- Listing ID #:S1071957
- Added:1 day(s) ago
- Updated:October 16, 2026 at 07:03 PM
Rooms and interior
- Bedrooms:2
- Total bathrooms:2
- Full bathrooms:2
- Flooring:Carpet, Tile
- Kitchen Description:Disposal, Microwave, Refrigerator
- Living area:1,200 sq. ft.
Heating and cooling
- Heating:Baseboard, Electric
Structure and exterior
- Roof:Asphalt
- Year built:1980
- Building area:1,200 sq. ft.
- Lot area:1.1 Acres
- Exterior Features:Deck
- Foundation Description:Poured
- Levels:1 Story
Schools
- High school:Summit
- Middle school:Summit
- Elementary school:Breckenridge
Utilities
- Water:Public
- Sewer:Connected
Finances and disclosures
- Price:$1,099,000
- Price per sq. ft.:$915.83
- Tax amount:$3,604 (2025)
Features and amenities
- Appliances:Disposal, Microwave, Refrigerator, Washer
- Laundry features:Dryer, Washer
Parking
- Parking description:Unassigned
New listings near 405 Four O'clock Road #B
- New
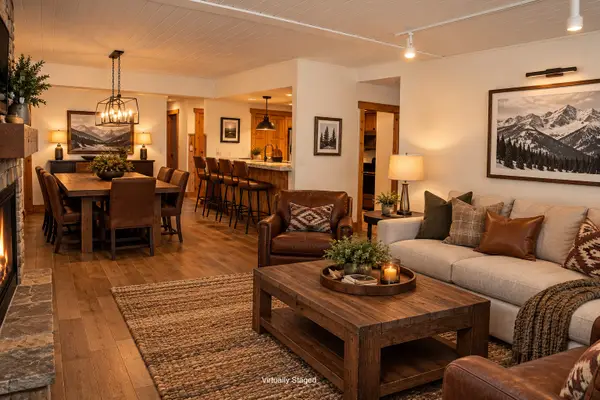 $1,900,000Active3 beds 2 baths1,393 sq. ft.
655 S Park Avenue #201, Breckenridge, CO 80424
MLS# S1071767Listed by: BERKSHIRE HATHAWAY HOMESERVICES COLORADO PROPERTIE - New
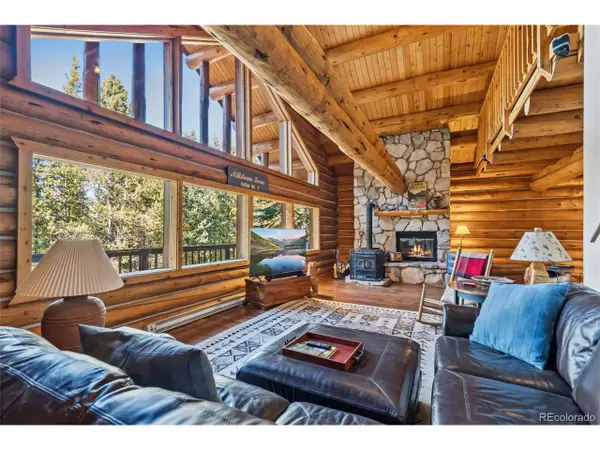 $1,450,000Active3 beds 3 baths2,772 sq. ft.
291 Cr 533, Breckenridge, CO 80424
MLS# 5003886Listed by: RE/MAX Properties Of The Summit - New
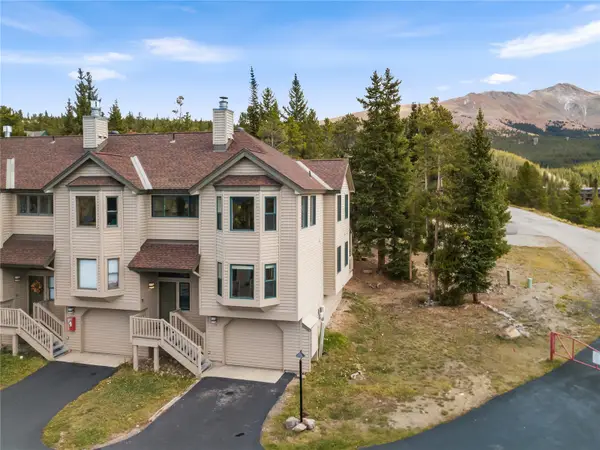 $845,000Active3 beds 3 baths1,868 sq. ft.
1128 Baldy Road #1128, Breckenridge, CO 80424
MLS# S1071962Listed by: REAL ESTATE OF THE SUMMIT - New
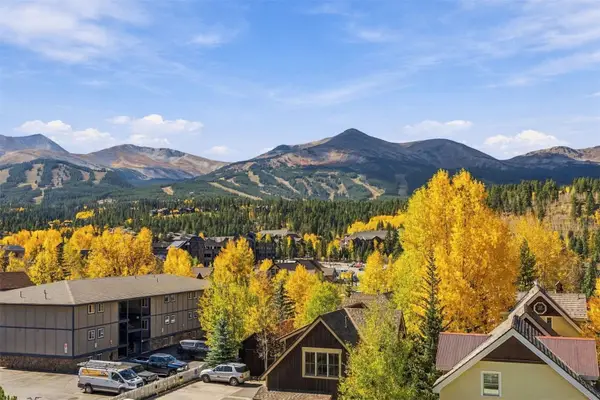 $370,000Active1 beds 1 baths442 sq. ft.
301 N French Street #211, Breckenridge, CO 80424
MLS# S1071931Listed by: LIV SOTHEBY'S I.R. - New
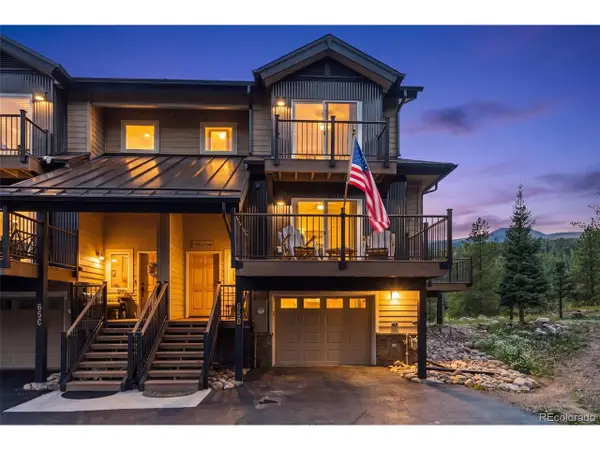 $1,600,000Active4 beds 3 baths2,206 sq. ft.
65 River Park Dr #65D, Breckenridge, CO 80424
MLS# 3445740Listed by: RE/MAX Properties Of The Summit - New
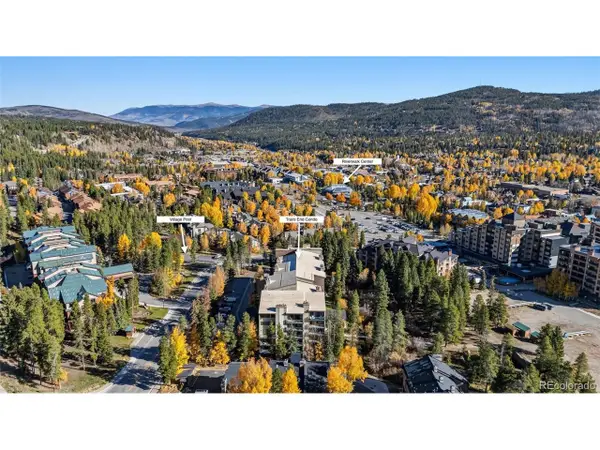 $774,900Active1 beds 1 baths545 sq. ft.
455 Village Rd #215, Breckenridge, CO 80424
MLS# 9678870Listed by: Real Broker, LLC DBA Real - New
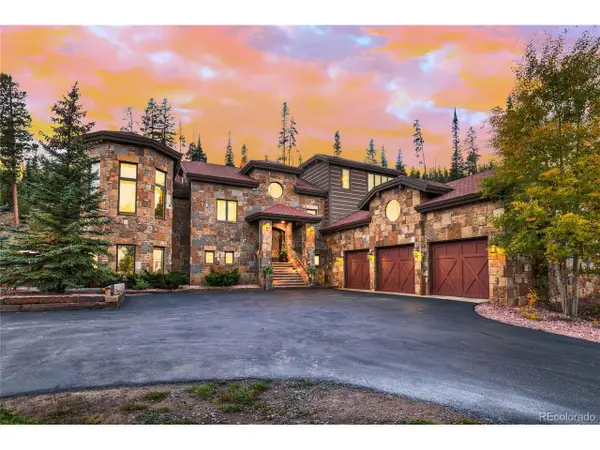 $5,595,000Active5 beds 7 baths6,010 sq. ft.
118 Gold Piece Dr, Breckenridge, CO 80424
MLS# 5537908Listed by: Engel & Volkers Denver - New
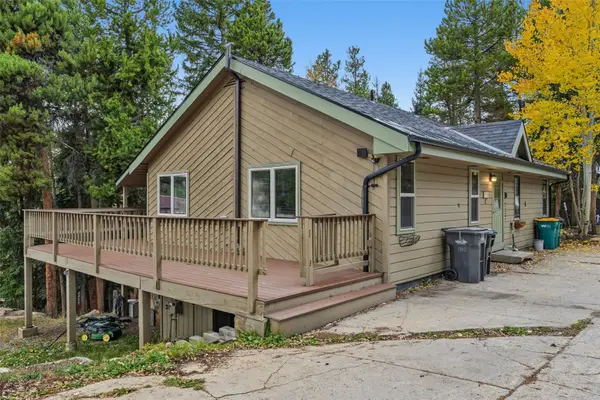 $575,000Active2 beds 2 baths1,120 sq. ft.
1310 Baldy Road #C, Breckenridge, CO 80424
MLS# S1071898Listed by: THE REAL ESTATE COLLECTIVE - New
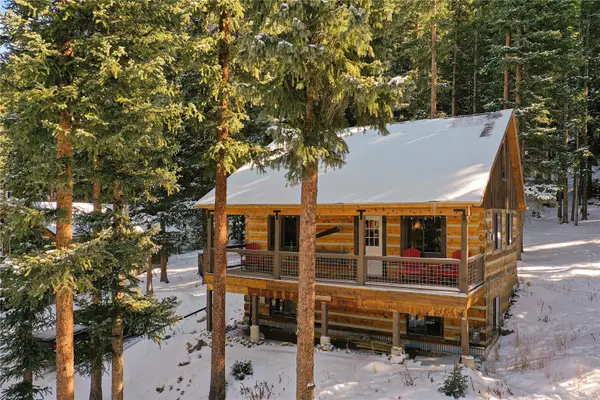 $899,000Active3 beds 3 baths1,736 sq. ft.
0516 County Road 674, Breckenridge, CO 80424
MLS# S1071894Listed by: LIV SOTHEBY'S I.R.


Protect your home and budget from life's surprises with an Assurant Home Warranty, backed by a partner that supports you through every step of homeownership. Explore Plans.
©2026 Century 21 Real Estate LLC. All rights reserved. CENTURY 21®, the CENTURY 21 Logo and C21® are service marks owned by Century 21 Real Estate LLC. Century 21 Real Estate LLC fully supports the principles of the Fair Housing Act and the Equal Opportunity Act. Each office is independently owned and operated. Listing information is deemed reliable but not guaranteed accurate.