
53 Royal Drive, Breckenridge, CO 80424
Local realty services provided by:CENTURY 21 Top Dog Properties
53 Royal Drive,Breckenridge, CO 80424
$1,317,000
- 4 Beds
- 2 Baths
- - sq. ft.
- Single family
- Sold
Listed by: cody thomas
Office: paffrath & thomas r.e.s.c
MLS#:S1069982
Source:CO_SAR
Sorry, we are unable to map this address
Price summary
- Price:$1,317,000
About this home
Great primary home, investment opportunity, or ideal mountain retreat with this beautifully updated home on a large corner lot just 4 miles from downtown Breckenridge. Located in a quiet neighborhood with a bus stop just steps away, this versatile property offers exceptional flexibility with separate living spaces, creating lock-off potential for supplemental rental income, multi-generational living, or a comfortable primary residence. Recent improvements include a new roof (2020), district sewer line connection, fresh interior and exterior paint, new appliances, refinished hardwood floors, new carpet, updated lighting fixtures, new vanities, and new toilets, making this home move-in ready. Warm wood floors and abundant natural light create a welcoming mountain atmosphere throughout. The oversized detached two-car garage provides excellent storage for all your mountain gear, while the conditioned bonus space above offers endless possibilities. Outdoor living is just as impressive, featuring three separate deck areas and a lower-level patio, providing multiple spaces to relax or entertain. The property is wired and ready for a hot tub, allowing you to create the perfect après-ski retreat. As an added bonus, owners enjoy private fishing rights on Goose Pasture Tarn, offering year-round recreation just minutes from your doorstep. Whether you're looking for a full-time residence, second home, or income-producing investment, this property delivers location, versatility, and outstanding mountain lifestyle appeal....
Contact an agent
Home facts
- Year built:1981
- Subdivision & Development:ROYAL SUB
- Listing ID #:S1069982
- Added:47 day(s) ago
- Updated:August 25, 2026 at 06:26 AM
Rooms and interior
- Bedrooms:4
- Total bathrooms:2
- Full bathrooms:2
- Flooring:Carpet, Wood
- Kitchen Description:Dishwasher, Disposal, Electric Range, Microwave, Refrigerator, Water Purifier
- Basement:Yes
- Basement Description:Finished
Heating and cooling
- Heating:Baseboard, Electric, Forced Air, Natural Gas
Structure and exterior
- Roof:Asphalt, Metal
- Year built:1981
- Lot Features:Near Public Transit
- Construction Materials:Frame, Wood Siding
- Exterior Features:Deck
Utilities
- Water:Well
- Sewer:Connected, Sewer Available, Sewer Connected
Finances and disclosures
- Price:$1,317,000
- Tax amount:$4,883 (2025)
Features and amenities
- Appliances:Dishwasher, Disposal, Microwave, Refrigerator, Tankless Water Heater, Washer, Water Purifier
- Laundry features:Dryer, Washer
Parking
- Parking description:Detached, Driveway, Garage, Parking Pad, Storage
- Garage:Yes
- Garage spaces:2
New listings near 53 Royal Drive
- New
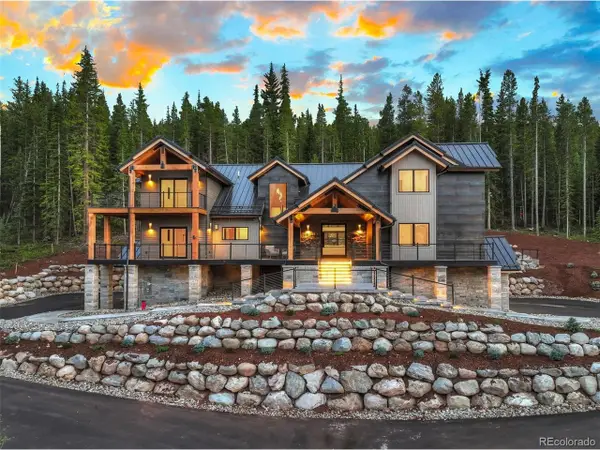 $4,795,000Active5 beds 6 baths5,587 sq. ft.
534 County Road 534, Breckenridge, CO 80424
MLS# 9242220Listed by: Christie's International Real Estate Colorado- Summit Colorado - New
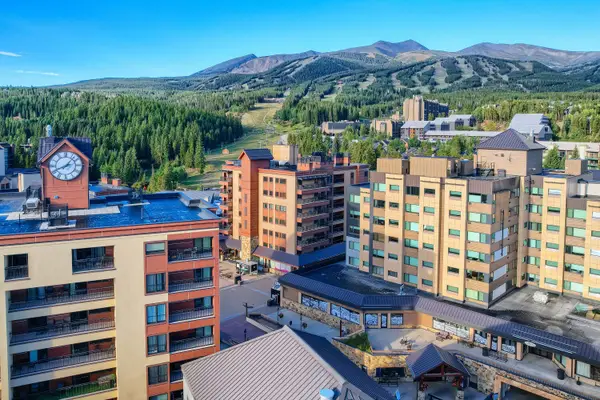 $1,175,000Active2 beds 2 baths1,140 sq. ft.
555 S Park Avenue #2205, Breckenridge, CO 80424
MLS# S1071242Listed by: BRECKENRIDGE ASSOCIATES R.E. - New
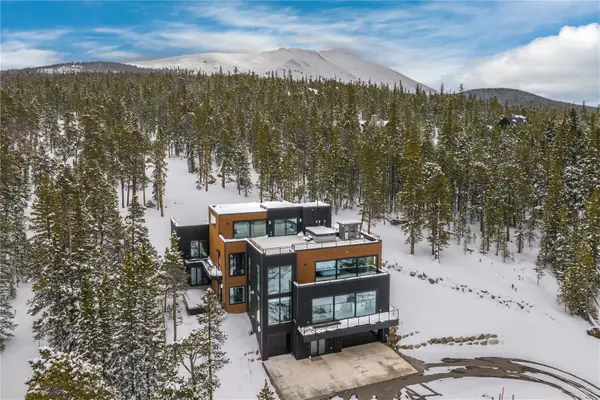 $7,990,000Active6 beds 7 baths7,185 sq. ft.
316 N Fuller Placer Road, Breckenridge, CO 80424
MLS# S1071257Listed by: WEST + MAIN - New
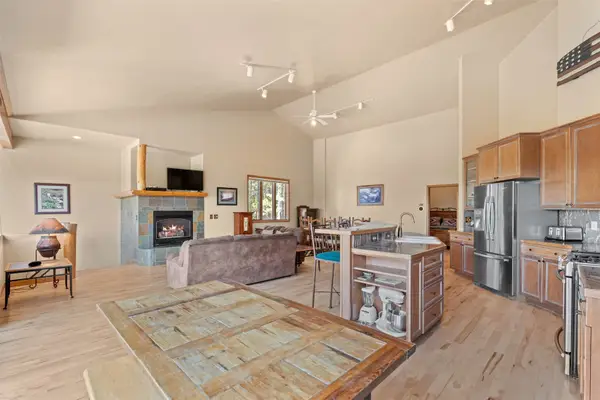 $1,998,000Active5 beds 6 baths3,440 sq. ft.
92 Emmett Lode Road #B, Breckenridge, CO 80424
MLS# S1071235Listed by: SERHANT COLORADO LLC - New
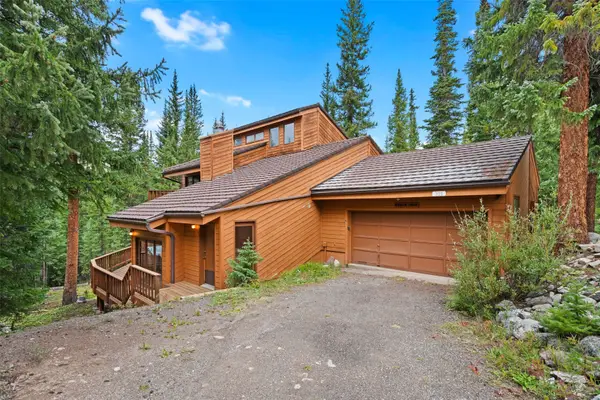 $1,350,000Active3 beds 3 baths2,926 sq. ft.
321 Doris Drive, Breckenridge, CO 80424
MLS# S1071254Listed by: DREAM BIG COLORADO - New
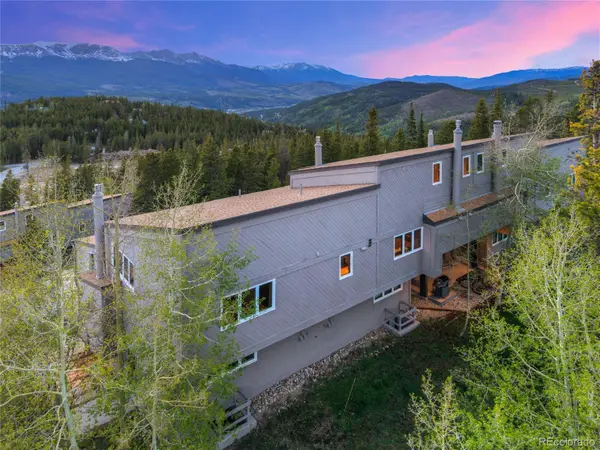 $2,495Active3 beds 3 baths1,385 sq. ft.
57 N Fuller Placer Road #B, Breckenridge, CO 80424
MLS# 1729388Listed by: REAL BROKER, LLC DBA REAL
- New
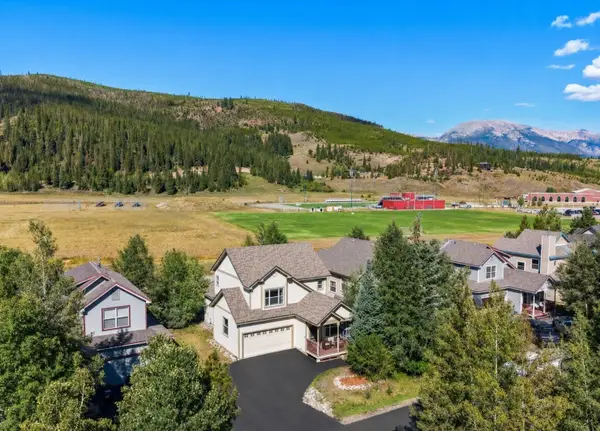 $1,200,000Active3 beds 3 baths1,707 sq. ft.
49 Audrey Circle, Breckenridge, CO 80424
MLS# S1071232Listed by: CORNERSTONE REAL ESTATE CO. - New
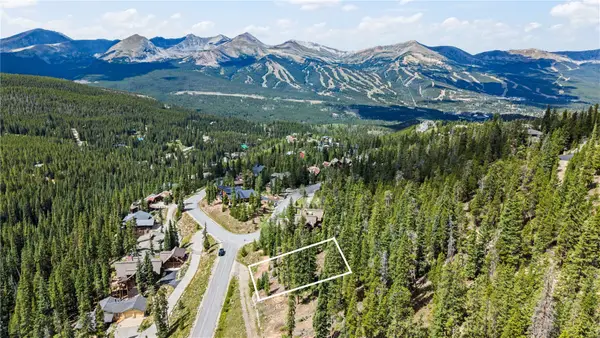 $550,000Active0.6 Acres
177 Goldenview Drive, Breckenridge, CO 80424
MLS# S1071221Listed by: LIV SOTHEBY'S I.R. - New
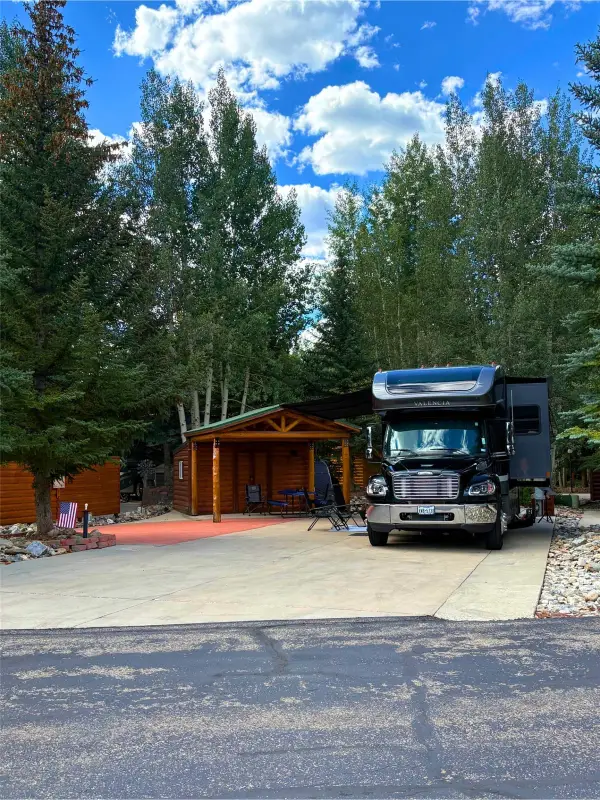 $410,000Active0.09 Acres
85 Revett Drive #265, Breckenridge, CO 80424
MLS# S1071212Listed by: LEGENDARY REALTY - New
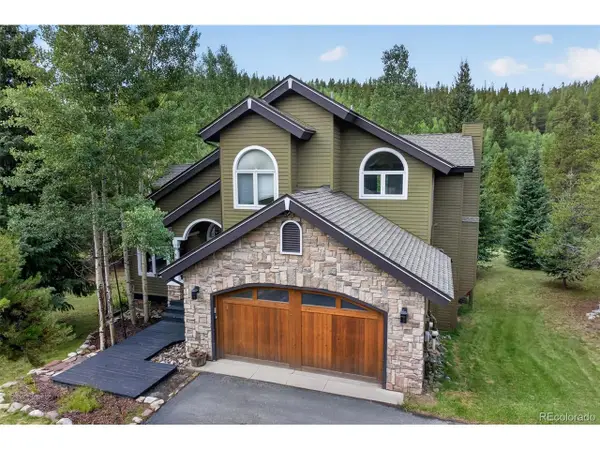 $2,000,000Active5 beds 4 baths3,316 sq. ft.
1210 Brooks Hill Dr, Breckenridge, CO 80424
MLS# 6601340Listed by: Slifer Smith & Frampton - Summit County


Protect your home and budget from life's surprises with an Assurant Home Warranty, backed by a partner that supports you through every step of homeownership. Explore Plans.
©2026 Century 21 Real Estate LLC. All rights reserved. CENTURY 21®, the CENTURY 21 Logo and C21® are service marks owned by Century 21 Real Estate LLC. Century 21 Real Estate LLC fully supports the principles of the Fair Housing Act and the Equal Opportunity Act. Each office is independently owned and operated. Listing information is deemed reliable but not guaranteed accurate.