
64 Reiling Road, Breckenridge, CO 80424
Local realty services provided by:CENTURY 21 Top Dog Properties
64 Reiling Road,Breckenridge, CO 80424
$586,000
- 2 Beds
- 2 Baths
- 854 sq. ft.
- Single family
- Active
Listed by: dak dice, kirk dice
Office: breckenridge associates r.e.
MLS#:S1072141
Source:CO_SAR
Price summary
- Price:$586,000
- Price per sq. ft.:$686.18
- Monthly HOA dues:$250
About this home
Stunning views of the Ten Mile Range, backing to the creek, and a fully fenced in yard for this deed restricted single family home in Breckenridge! What more could you ask for?! This home has it all. Recent upgrades include a fully fenced backyard (2022), air sealing, insulation, & crawlspace encapsulation (Jan 2024), high-efficiency furnace (Jan 2026), electric water heater & electrical panel upgrade (Aug 2026), washer/dryer (Nov 2021), dishwasher (Nov 2024), new electric glass top oven, and more. Large shed in the back for additional locked storage. Enjoy access to the French Creek Neighborhood amenities including the clubhouse with an indoor pool, hot tub, lounge area, an outdoor beach volleyball court, tennis court, and more. 3% CAP and the Qualified Occupant must work 30+ hours per week in Summit County. See attached deed restriction.
Contact an agent
Home facts
- Year built:1973
- Subdivision & Development:VALDORA VILLAGE SUB
- Listing ID #:S1072141
- Added:2 day(s) ago
- Updated:November 05, 2026 at 06:11 PM
Rooms and interior
- Bedrooms:2
- Total bathrooms:2
- Full bathrooms:1
- Flooring:Wood
- Kitchen Description:Dishwasher, Disposal, Microwave, Refrigerator
- Living area:854 sq. ft.
Heating and cooling
- Heating:Forced Air, Wood Stove
Structure and exterior
- Roof:Architectural, Shingle
- Year built:1973
- Building area:854 sq. ft.
- Lot area:0.12 Acres
- Architectural Style:Ranch
- Construction Materials:Vinyl Siding
- Levels:1 Story
Utilities
- Water:Public
- Sewer:Connected
Finances and disclosures
- Price:$586,000
- Price per sq. ft.:$686.18
- Tax amount:$1,781 (2025)
Features and amenities
- Appliances:Dishwasher, Disposal, Microwave, Refrigerator, Washer
- Laundry features:Dryer, Washer
New listings near 64 Reiling Road
- New
 $4,495,000Active5 beds 4 baths4,791 sq. ft.
149 County Rd 801, Breckenridge, CO 80424
MLS# S1072124Listed by: SLIFER SMITH & FRAMPTON R.E. - New
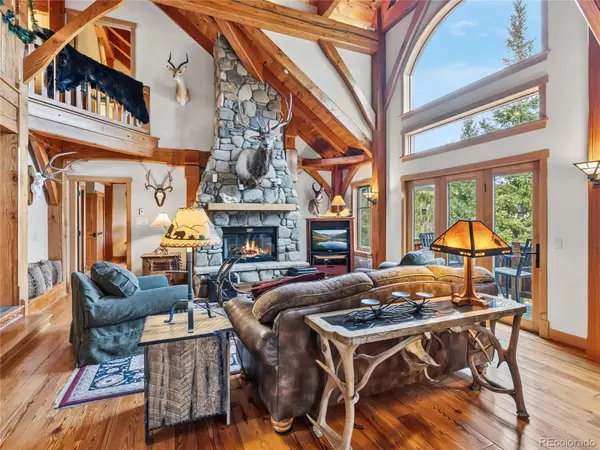 $3,100,000Active4 beds 5 baths4,068 sq. ft.
131 Adams, Breckenridge, CO 80424
MLS# 5934313Listed by: LIV SOTHEBYS INTERNATIONAL REALTY- BRECKENRIDGE
- New
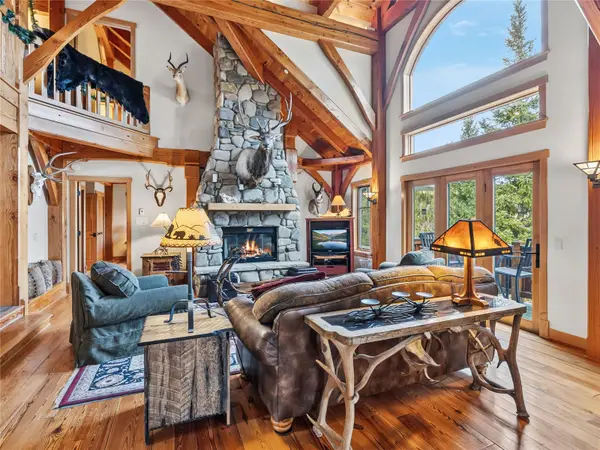 $3,100,000Active4 beds 5 baths4,068 sq. ft.
131 Adams Way, Breckenridge, CO 80424
MLS# S1072088Listed by: LIV SOTHEBY'S I.R. - New
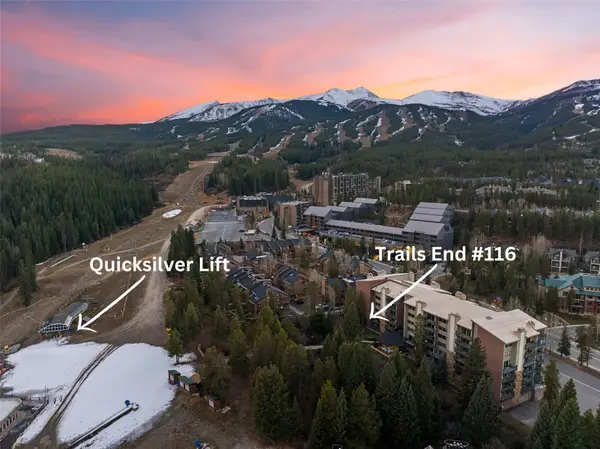 $814,000Active1 beds 1 baths603 sq. ft.
455 Village Road #116, Breckenridge, CO 80424
MLS# S1072097Listed by: BRECKENRIDGE ASSOCIATES R.E. - New
 $1,949,000Active3 beds 3 baths3,182 sq. ft.
80 Blue Rock Drive, Breckenridge, CO 80424
MLS# S1072121Listed by: BRECKENRIDGE ASSOCIATES R.E.  $10,000Active3 beds 2 baths1,342 sq. ft.
500 Village Road #106 217, Breckenridge, CO 80424
MLS# S1072083Listed by: JOVAN INC. $1,050,000Active-- beds -- baths1,094 sq. ft.
33 Broken Lance Dr #206S, Breckenridge, CO 80424
MLS# 6503199Listed by: Keller Williams Top Of The Rockies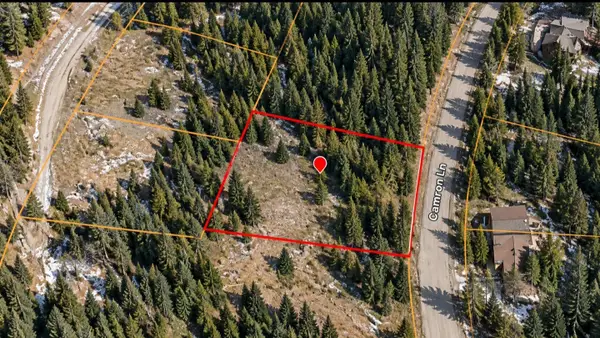 $164,900Active0.53 Acres
23 Camron Lane, Breckenridge, CO 80424
MLS# S1072080Listed by: MOSSY OAK PROPERTIES RANCH REALTY LLC $1,425,000Active1 beds 2 baths752 sq. ft.
1521 Ski Hill Road #8406, Breckenridge, CO 80424
MLS# S1071771Listed by: SLIFER SMITH & FRAMPTON R.E.


Protect your home and budget from life's surprises with an Assurant Home Warranty, backed by a partner that supports you through every step of homeownership. Explore Plans.
©2026 Century 21 Real Estate LLC. All rights reserved. CENTURY 21®, the CENTURY 21 Logo and C21® are service marks owned by Century 21 Real Estate LLC. Century 21 Real Estate LLC fully supports the principles of the Fair Housing Act and the Equal Opportunity Act. Each office is independently owned and operated. Listing information is deemed reliable but not guaranteed accurate.