
80 Blue Rock Drive, Breckenridge, CO 80424
Local realty services provided by:CENTURY 21 Top Dog Properties
80 Blue Rock Drive,Breckenridge, CO 80424
$1,949,000
- 3 Beds
- 3 Baths
- 3,182 sq. ft.
- Single family
- Active
Listed by: jason himmelman
Office: breckenridge associates r.e.
MLS#:S1072121
Source:CO_SAR
Price summary
- Price:$1,949,000
- Price per sq. ft.:$612.51
About this home
Beautiful single family home located just 4 minutes from Main Street, Breckenridge. Set on 2.7 acres in a serene setting overlooking the wetlands. Huge open concept with plenty of space for the whole family. This homes boasts copious amounts of natural light due to the expansive wall of windows that surrounds the great room, dining area, and kitchen. The floor plan features three large bedrooms, 3 full bathrooms, a loft space, and a big secondary living space that can easily be converted into a 4th sleeping area/bunk room. Tons of outdoor space featuring a huge deck that's partially covered, a hot tub, and a fire pit. The 3 car garage is an extremely rare and coveted feature.
Contact an agent
Home facts
- Year built:2007
- Subdivision & Development:BLUE ROCK SPRINGS SUB
- Listing ID #:S1072121
- Added:1 day(s) ago
- Updated:October 28, 2026 at 10:42 PM
Rooms and interior
- Bedrooms:3
- Total bathrooms:3
- Full bathrooms:3
- Flooring:Carpet, Tile, Wood
- Kitchen Description:Dishwasher, Disposal, Microwave, Oven, Refrigerator
- Basement:Yes
- Living area:3,182 sq. ft.
Heating and cooling
- Heating:Forced Air, Natural Gas
Structure and exterior
- Roof:Asphalt
- Year built:2007
- Building area:3,182 sq. ft.
- Lot area:2.69 Acres
- Construction Materials:Wood Frame
- Exterior Features:Deck, Patio
- Foundation Description:Poured
- Levels:2 Story
Utilities
- Water:Well
- Sewer:Septic Tank
Finances and disclosures
- Price:$1,949,000
- Price per sq. ft.:$612.51
- Tax amount:$8,189 (2025)
Features and amenities
- Appliances:Dishwasher, Disposal, Microwave, Oven, Refrigerator, Washer
- Laundry features:Dryer, Washer
Parking
- Parking description:Garage
- Garage:Yes
- Garage spaces:3
New listings near 80 Blue Rock Drive
- New
 $1,425,000Active-- beds -- baths752 sq. ft.
1521 Ski Hill Rd #8406, Breckenridge, CO 80424
MLS# 7894045Listed by: Slifer Smith & Frampton - Summit County - New
 $10,000Active3 beds 2 baths1,342 sq. ft.
500 Village Road #106 217, Breckenridge, CO 80424
MLS# S1072083Listed by: JOVAN INC. - New
 $1,050,000Active-- beds -- baths1,094 sq. ft.
33 Broken Lance Dr #206S, Breckenridge, CO 80424
MLS# 6503199Listed by: Keller Williams Top Of The Rockies - New
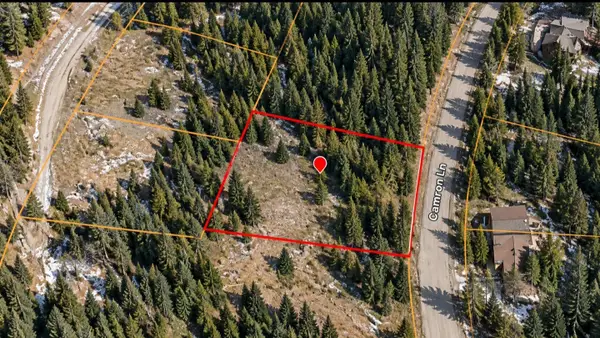 $164,900Active0.53 Acres
23 Camron Lane, Breckenridge, CO 80424
MLS# S1072080Listed by: MOSSY OAK PROPERTIES RANCH REALTY LLC - New
 $595,000Active-- beds 1 baths458 sq. ft.
505 S Main Street #1304, Breckenridge, CO 80424
MLS# S1072060Listed by: BRECKENRIDGE ASSOCIATES R.E. - New
 $725,000Active1 beds 1 baths718 sq. ft.
465 Four O'clock Road #302, Breckenridge, CO 80424
MLS# S1071958Listed by: COMPASS - New
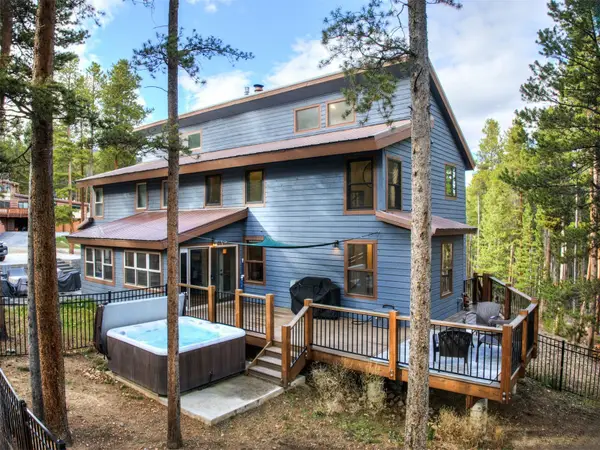 $1,090,000Active3 beds 3 baths2,131 sq. ft.
76 Lodgepole Circle, Breckenridge, CO 80424
MLS# S1072021Listed by: BRECKENRIDGE ASSOCIATES R.E.  $4,700,000Pending4 beds 5 baths4,113 sq. ft.
113 N Gold Flake Terrace, Breckenridge, CO 80424
MLS# S1071699Listed by: CIRILLO GROUP- New
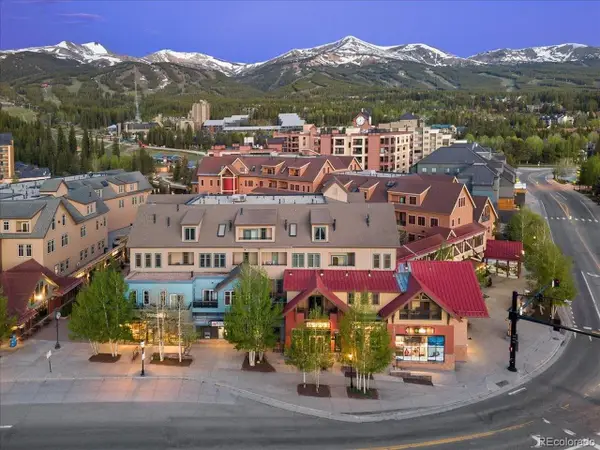 $525,000Active-- beds 1 baths355 sq. ft.
505 S Main St #1412, Breckenridge, CO 80424
MLS# 3165451Listed by: Compass - Denver


Protect your home and budget from life's surprises with an Assurant Home Warranty, backed by a partner that supports you through every step of homeownership. Explore Plans.
©2026 Century 21 Real Estate LLC. All rights reserved. CENTURY 21®, the CENTURY 21 Logo and C21® are service marks owned by Century 21 Real Estate LLC. Century 21 Real Estate LLC fully supports the principles of the Fair Housing Act and the Equal Opportunity Act. Each office is independently owned and operated. Listing information is deemed reliable but not guaranteed accurate.