
66 Lake View Circle E, Breckenridge, CO 80424
Local realty services provided by:CENTURY 21 Top Dog Properties
66 Lake View Circle E,Breckenridge, CO 80424
$920,000
- 3 Beds
- 3 Baths
- - sq. ft.
- Single family
- Sold
Listed by: candy j. snyder
Office: omni r.e./frisco
MLS#:S1069008
Source:CO_SAR
Sorry, we are unable to map this address
Price summary
- Price:$920,000
About this home
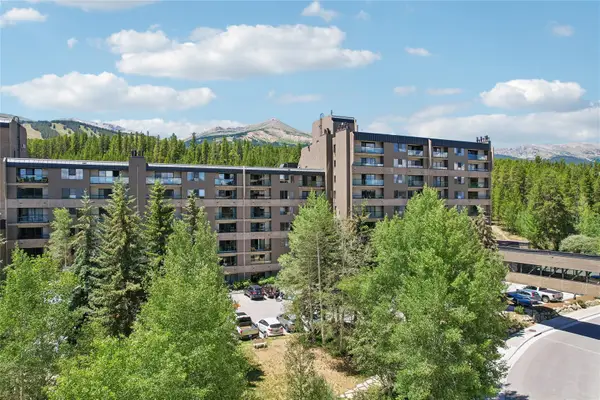
SUPER LOCATION!! Halfway between Frisco and Breckenridge. The Dillon Reservoir, Bus Route, Hiking trails, the bike path are right out your door. There are 7 ski areas within 30-40 minutes and the Summit County High School is in walking distance. The Rec bath for biking and cross-country skiing in the winter is literally out your back door providing access to all that Summit County has to offer - nice restaurants and shops within biking distance and very close to drive to either Breckenridge or Frisco. You will enjoy beautiful sunsets off the new deck. Even in the winter, since your deck is facing west, it will be a nice place to spend the afternoons. All Anderson windows and new garage door. Keep your eyes open and you will most likely see the neighborhood moose that spend time in the wetlands that are nearby. Most lots are .5 acres so there is plenty of privacy and room to expand or fence in your yard for pets. Hot water heater new last April and Furnace serviced at the same time. The well for his property is a domestic PLUS augmentation for up to 2000 sf of home gardens and lawn. This augmentation is from Vidler Water Company (see well permit attached).
THE LOT NEXT DOOR SOLD RECENTLY FOR $490,000....
Contact an agent
Home facts
- Year built:1978
- Listing ID #:S1069008
- Added:65 day(s) ago
- Updated:July 27, 2026 at 06:41 AM
Rooms and interior
- Bedrooms:3
- Total bathrooms:3
- Full bathrooms:3
- Flooring:Carpet
- Kitchen Description:Dishwasher, Disposal, Electric Range, Refrigerator
- Basement:Yes
- Basement Description:Partially Finished
Heating and cooling
- Heating:Forced Air, Natural Gas
Structure and exterior
- Year built:1978
- Lot Features:Near Public Transit
- Construction Materials:Wood Siding
- Exterior Features:Deck
Utilities
- Water:Well
- Sewer:Public Sewer, Septic Available, Septic Tank, Sewer Available
Finances and disclosures
- Price:$920,000
- Tax amount:$2,830 (2025)
Features and amenities
- Appliances:Dishwasher, Disposal, Refrigerator, Satellite Dish, Washer
- Laundry features:Dryer, Washer
Parking
- Parking description:Attached, Attached Carport, Carport, Garage, Off Street
- Garage:Yes
- Garage spaces:1
New listings near 66 Lake View Circle E
- New
 $7,895,000Active4 beds 6 baths5,083 sq. ft.
45 Lomax Drive, Breckenridge, CO 80424
MLS# S1070593Listed by: ENGEL & VOLKERS DENVER - New
 $199,000Active0.52 Acres
465 Quandary View Drive, Breckenridge, CO 80424
MLS# IR1065044Listed by: COLORADO CONTEMPORARY PROPERTIES
- New
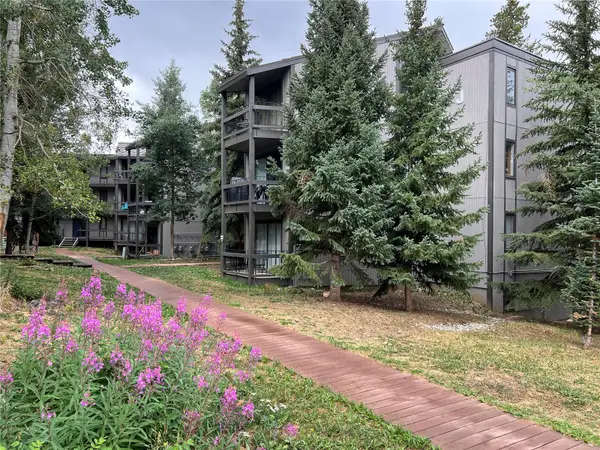 $550,000Active2 beds 1 baths780 sq. ft.
1161 Ski Hill Road #136, Breckenridge, CO 80424
MLS# S1070557Listed by: BRECKENRIDGE ASSOCIATES R.E. - New
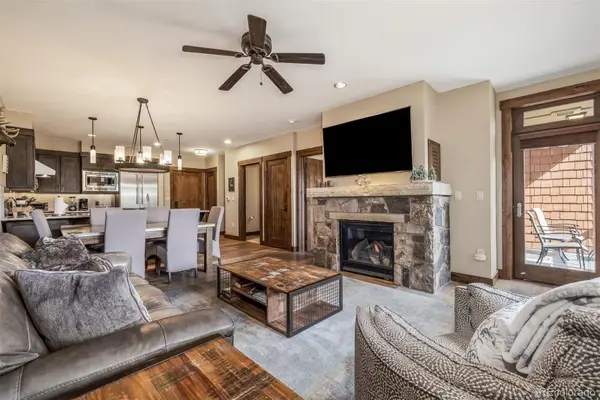 $1,279,000Active1 beds 2 baths791 sq. ft.
610 Columbine Road #6309, Breckenridge, CO 80424
MLS# 3231093Listed by: SLIFER SMITH & FRAMPTON - SUMMIT COUNTY - New
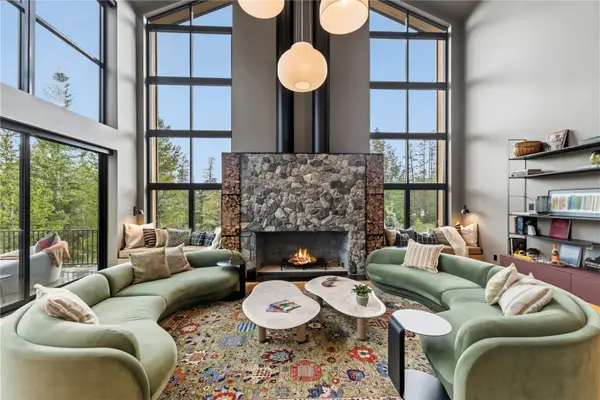 $13,885,000Active5 beds 7 baths6,255 sq. ft.
212 Wellington Road, Breckenridge, CO 80424
MLS# S1070474Listed by: BRECKENRIDGE ASSOCIATES R.E. - New
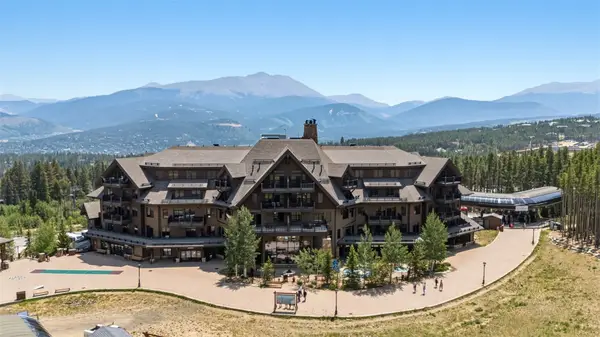 $1,869,000Active2 beds 2 baths1,066 sq. ft.
1891 Ski Hill Road #7303, Breckenridge, CO 80424
MLS# S1070231Listed by: BRECKENRIDGE ASSOCIATES R.E. - New
 $664,900Active-- beds 1 baths617 sq. ft.
640 Village Road #4413, Breckenridge, CO 80424
MLS# S1070551Listed by: KELLER WILLIAMS TOP OF ROCKIES - New
 $4,700,000Active4 beds 5 baths3,922 sq. ft.
726 Discovery Hill Drive, Breckenridge, CO 80424
MLS# S1070309Listed by: SLIFER SMITH & FRAMPTON R.E. - New
 $1,249,000Active3 beds 3 baths1,788 sq. ft.
756 Broken Lance Drive #B, Breckenridge, CO 80424
MLS# 8821440Listed by: RE/MAX PROPERTIES OF THE SUMMIT - New
 $8,300,000Active7 beds 10 baths8,280 sq. ft.
189 Juniata Circle, Breckenridge, CO 80424
MLS# S1070017Listed by: PAFFRATH & THOMAS R.E.S.C


Protect your home and budget from life's surprises with an Assurant Home Warranty, backed by a partner that supports you through every step of homeownership. Explore Plans.
©2026 Century 21 Real Estate LLC. All rights reserved. CENTURY 21®, the CENTURY 21 Logo and C21® are service marks owned by Century 21 Real Estate LLC. Century 21 Real Estate LLC fully supports the principles of the Fair Housing Act and the Equal Opportunity Act. Each office is independently owned and operated. Listing information is deemed reliable but not guaranteed accurate.