
680 S Main Street #9, Breckenridge, CO 80424
Local realty services provided by:CENTURY 21 Top Dog Properties
680 S Main Street #9,Breckenridge, CO 80424
$1,659,900
- 3 Beds
- 3 Baths
- 1,328 sq. ft.
- Condominium
- Active
Listed by: marc warshawsky
Office: compass
MLS#:S1069948
Source:CO_SAR
Price summary
- Price:$1,659,900
- Price per sq. ft.:$1,249.92
- Monthly HOA dues:$2,160
About this home
PRICE REDUCED! Breckenridge Resort Zone Luxury: No Short-Term STR Rental Caps – Exceptional Investment Opportunity or Mountain Retreat! Welcome to the epitome of effortless mountain living. Situated in Breck's highly desirable and unrestricted Resort Zone, this beautifully updated, top floor condo offers rare flexibility for short-term rental income, a private seasonal escape, or a year-round residence. Location, luxury, and convenience converge here, placing you just a short walk from the slopes and steps away from the vibrant energy, dining, and boutique shopping of Main Street Breckenridge. Step inside to an expansive, open-concept kitchen, dining, and living area designed for both relaxation and entertaining. Vaulted ceilings in the family room create an airy and inviting space to enjoy valuable vacation time. Cozy up après-ski by the stone-crafted gas fireplace. The interior boasts a seamless blend of sophisticated finishes, including premium granite countertops and elegant wood flooring throughout—perfect for casual dining or hosting guests. Comfort is guaranteed for family and friends alike, as this residence features three generously sized bedrooms, two with its own private ensuite bathroom for maximum privacy. Step out onto your oversized, private covered deck to take in sweeping views of the iconic 10 Mile Range and Breckenridge Ski Resort. It’s the ultimate backdrop for morning coffee or evening relaxation. Skip the hassle of winter driving with your own heated 1-car garage, with room for a second vehicle in front. Beyond the condo, a premium community clubhouse enhances your time in the mountains with outdoor pools, hot tubs, a sauna, secure ski lockers, and a fully equipped fitness center. Whether you are looking to capture premier rental revenue or secure your own piece of Breckenridge paradise, this fully furnished turnkey property stands out in every category. Schedule your showing today and make this exceptional mountain retreat your own!...
Contact an agent
Home facts
- Year built:1999
- Subdivision & Development:MAIN STREET JUNCTION
- Listing ID #:S1069948
- Added:110 day(s) ago
- Updated:September 30, 2026 at 04:10 PM
Rooms and interior
- Bedrooms:3
- Total bathrooms:3
- Full bathrooms:3
- Flooring:Carpet, Stone, Tile
- Kitchen Description:Dishwasher, Disposal, Microwave, Refrigerator
- Living area:1,328 sq. ft.
Heating and cooling
- Heating:Baseboard, Natural Gas
Structure and exterior
- Roof:Asphalt
- Year built:1999
- Building area:1,328 sq. ft.
- Lot area:2.34 Acres
- Construction Materials:Wood Frame
- Exterior Features:Deck
- Foundation Description:Poured
- Levels:1 Story
Utilities
- Water:Public, Water Available
- Sewer:Connected, Public Sewer
Finances and disclosures
- Price:$1,659,900
- Price per sq. ft.:$1,249.92
- Tax amount:$5,159 (2025)
Features and amenities
- Appliances:Dishwasher, Disposal, Microwave, Refrigerator, Washer
- Laundry features:Dryer, Washer
Parking
- Parking description:Detached, Garage
- Garage:Yes
- Garage spaces:1
New listings near 680 S Main Street #9
- New
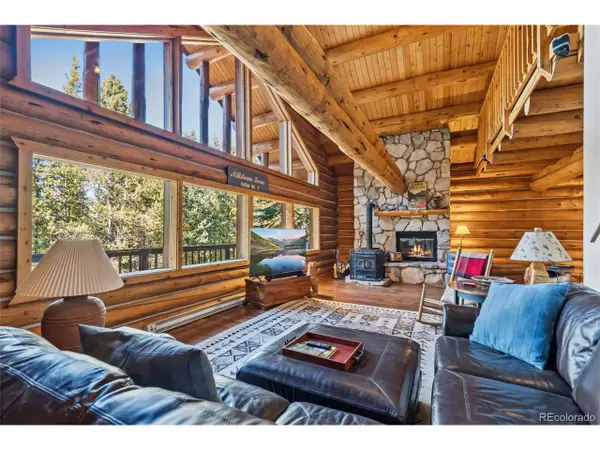 $1,450,000Active3 beds 3 baths2,772 sq. ft.
291 Cr 533, Breckenridge, CO 80424
MLS# 5003886Listed by: RE/MAX Properties Of The Summit - New
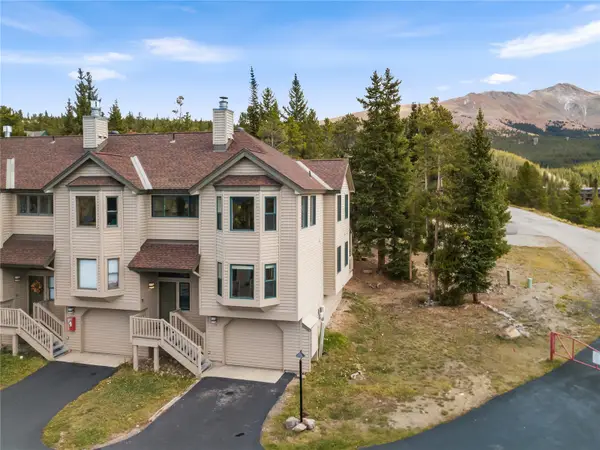 $845,000Active3 beds 3 baths1,868 sq. ft.
1128 Baldy Road #1128, Breckenridge, CO 80424
MLS# S1071962Listed by: REAL ESTATE OF THE SUMMIT - New
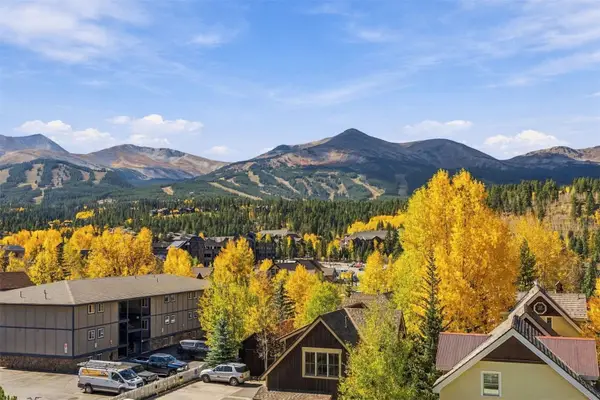 $370,000Active1 beds 1 baths442 sq. ft.
301 N French Street #211, Breckenridge, CO 80424
MLS# S1071931Listed by: LIV SOTHEBY'S I.R. - New
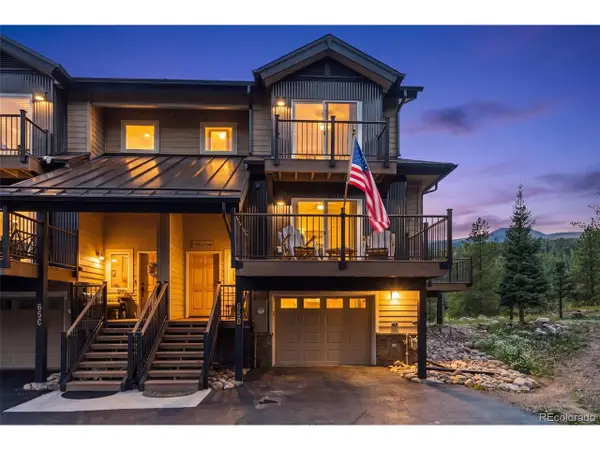 $1,600,000Active4 beds 3 baths2,206 sq. ft.
65 River Park Dr #65D, Breckenridge, CO 80424
MLS# 3445740Listed by: RE/MAX Properties Of The Summit - New
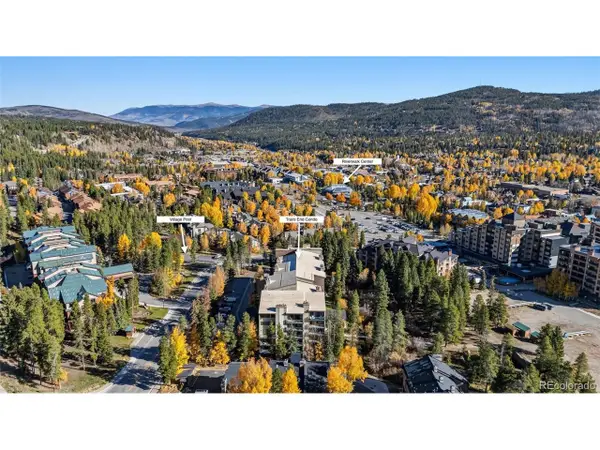 $774,900Active1 beds 1 baths545 sq. ft.
455 Village Rd #215, Breckenridge, CO 80424
MLS# 9678870Listed by: Real Broker, LLC DBA Real - New
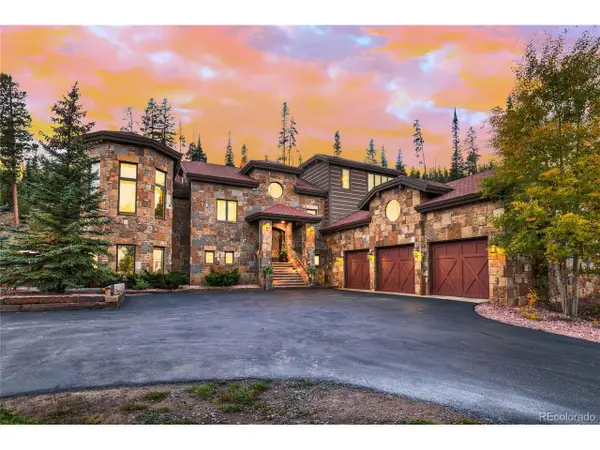 $5,595,000Active5 beds 7 baths6,010 sq. ft.
118 Gold Piece Dr, Breckenridge, CO 80424
MLS# 5537908Listed by: Engel & Volkers Denver - New
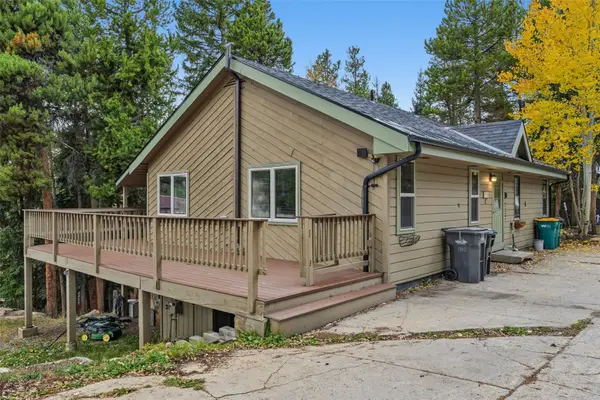 $575,000Active2 beds 2 baths1,120 sq. ft.
1310 Baldy Road #C, Breckenridge, CO 80424
MLS# S1071898Listed by: THE REAL ESTATE COLLECTIVE - New
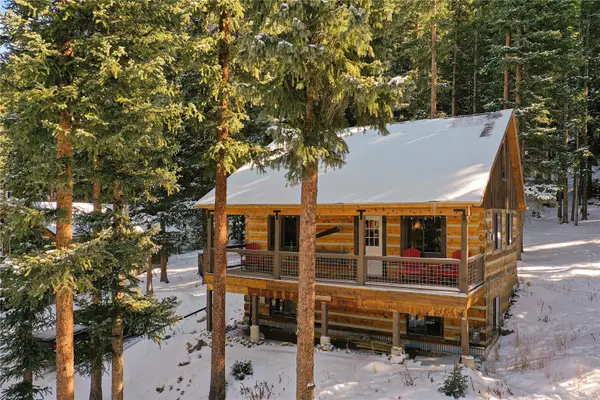 $899,000Active3 beds 3 baths1,736 sq. ft.
0516 County Road 674, Breckenridge, CO 80424
MLS# S1071894Listed by: LIV SOTHEBY'S I.R. - New
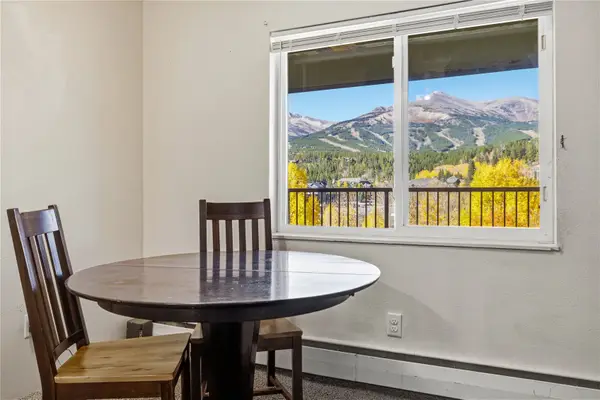 $260,000Active1 beds 1 baths442 sq. ft.
301 N French Street #308, Breckenridge, CO 80424
MLS# S1071851Listed by: BRECKENRIDGE ASSOCIATES R.E. - New
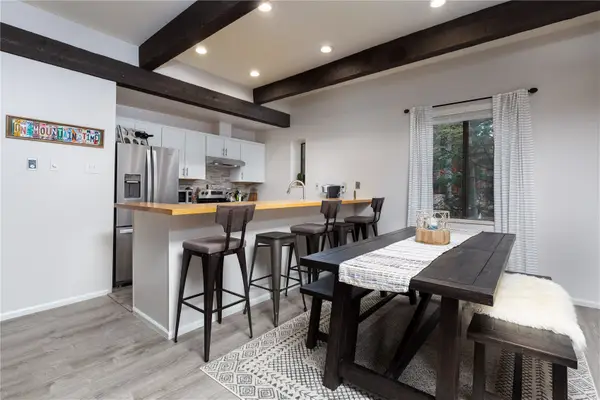 $1,050,000Active2 beds 3 baths1,174 sq. ft.
935 Columbine Road #206, Breckenridge, CO 80424
MLS# S1071863Listed by: BRECKENRIDGE ASSOCIATES R.E.


Protect your home and budget from life's surprises with an Assurant Home Warranty, backed by a partner that supports you through every step of homeownership. Explore Plans.
©2026 Century 21 Real Estate LLC. All rights reserved. CENTURY 21®, the CENTURY 21 Logo and C21® are service marks owned by Century 21 Real Estate LLC. Century 21 Real Estate LLC fully supports the principles of the Fair Housing Act and the Equal Opportunity Act. Each office is independently owned and operated. Listing information is deemed reliable but not guaranteed accurate.