
828 Kingdom Drive #828, Breckenridge, CO 80424
Local realty services provided by:CENTURY 21 Top Dog Properties
828 Kingdom Drive #828,Breckenridge, CO 80424
$889,900
- 3 Beds
- 3 Baths
- 1,320 sq. ft.
- Townhouse
- Active
Listed by: megan weisiger
Office: woodwinds realty, inc.
MLS#:S1072293
Source:CO_SAR
Price summary
- Price:$889,900
- Price per sq. ft.:$674.17
- Monthly HOA dues:$580
About this home
Whether you're looking for a place to call home in the mountains or the perfect Breckenridge getaway, this 3-bedroom, 3-bathroom property offers the flexibility to enjoy it all. With 1,320 square feet of living space, a functional floor plan, and the convenience of in-unit laundry, there's room to settle in and enjoy the mountain lifestyle. Located near the Breckenridge Recreation Center and the free Summit Stage bus route, you'll have easy access to recreation, trails, town amenities, and everything that makes Breckenridge such a special place to live and visit. A great opportunity to make your mountain lifestyle a reality!
Contact an agent
Home facts
- Year built:1998
- Subdivision & Development:KINGDOM PARK TOWNHOMES
- Listing ID #:S1072293
- Added:1 day(s) ago
- Updated:November 16, 2026 at 11:42 PM
Rooms and interior
- Bedrooms:3
- Total bathrooms:3
- Full bathrooms:2
- Half bathrooms:1
- Flooring:Carpet, Tile, Vinyl
- Kitchen Description:Dishwasher, Disposal, Microwave, Oven, Refrigerator
- Living area:1,320 sq. ft.
Heating and cooling
- Heating:Central, Hot Water
Structure and exterior
- Roof:Asphalt
- Year built:1998
- Building area:1,320 sq. ft.
- Lot area:0.02 Acres
- Construction Materials:Wood Siding
- Exterior Features:Deck
- Foundation Description:Poured
- Levels:2 Story
Schools
- High school:Summit
- Middle school:Summit
- Elementary school:Upper Blue
Utilities
- Water:Public
- Sewer:Connected
Finances and disclosures
- Price:$889,900
- Price per sq. ft.:$674.17
- Tax amount:$3,528 (2025)
Features and amenities
- Appliances:Dishwasher, Disposal, Microwave, Oven, Refrigerator, Washer
- Laundry features:Dryer, Washer
Parking
- Parking description:Assigned
New listings near 828 Kingdom Drive #828
- New
 $165,000Active0.5 Acres
571 Kimmes Lane, Breckenridge, CO 80424
MLS# S1072291Listed by: WESTWARD ADVISORS EXPREALTY, LLC - New
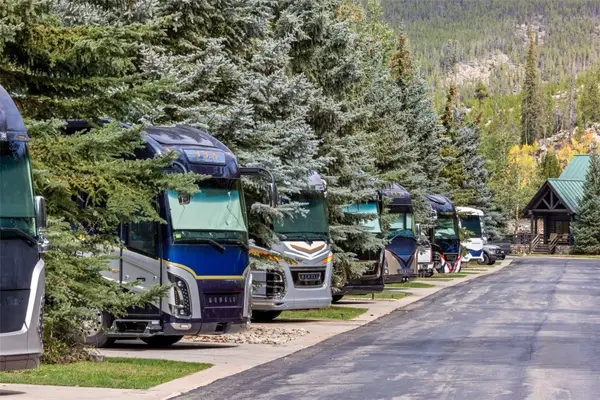 $305,000Active0.06 Acres
85 Revett Dr. #303, Breckenridge, CO 80424
MLS# S1072279Listed by: LEGENDARY REALTY - New
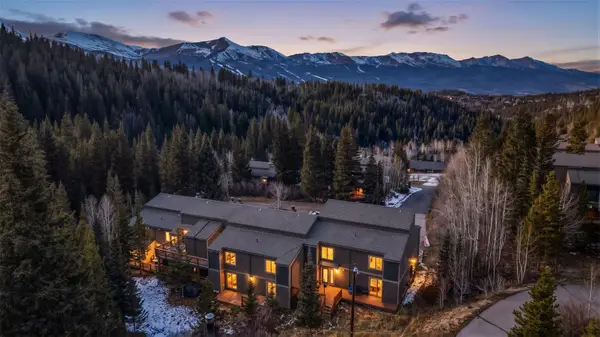 $695,000Active4 beds 2 baths1,356 sq. ft.
56 Hub Lode Road #4, Breckenridge, CO 80424
MLS# S1072250Listed by: BRECKENRIDGE ASSOCIATES R.E. - New
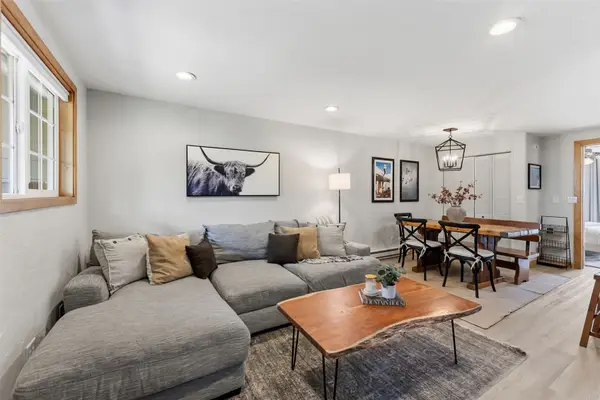 $755,000Active4 beds 2 baths1,253 sq. ft.
78 Bunker Hill Lode #3, Breckenridge, CO 80424
MLS# S1072274Listed by: COLDWELL BANKER MOUNTAIN PROPERTIES - New
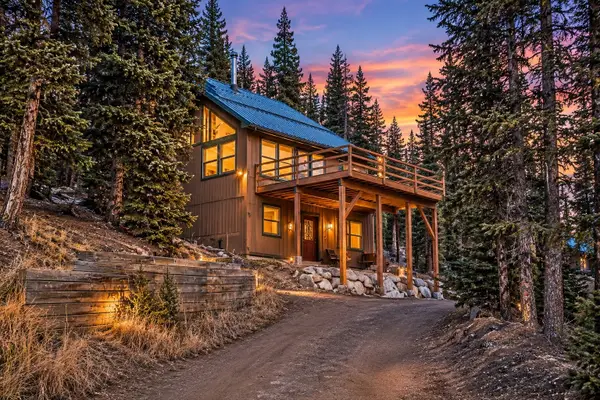 $900,000Active3 beds 3 baths1,824 sq. ft.
159 Lee Lane, Breckenridge, CO 80424
MLS# S1072263Listed by: EXP REALTY LLC - RESORT EXPERTS - New
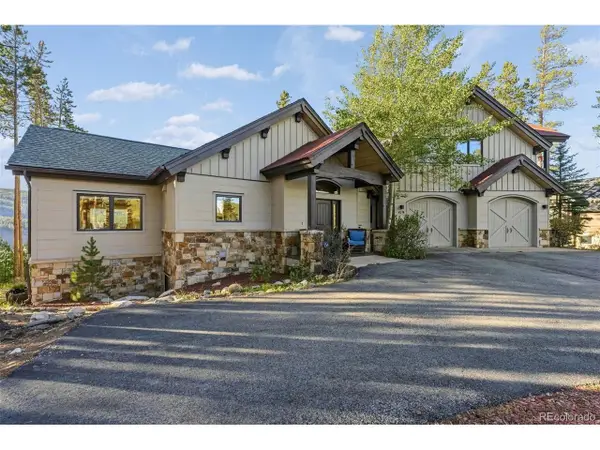 $2,750,000Active4 beds 4 baths3,307 sq. ft.
419 Silver Cir, Breckenridge, CO 80424
MLS# 1763454Listed by: The Real Estate Collective - New
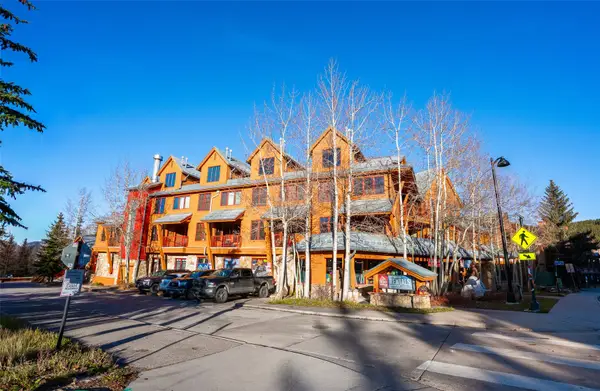 $758,880Active1 beds 1 baths609 sq. ft.
500 S Park Avenue #202, Breckenridge, CO 80424
MLS# S1072208Listed by: PAFFRATH & THOMAS R.E.S.C - New
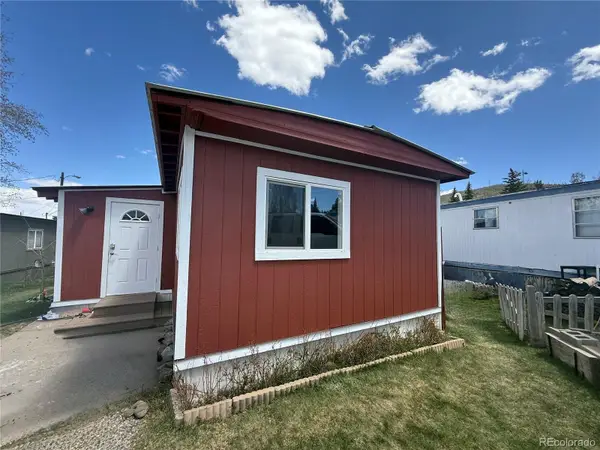 $165,000Active3 beds 1 baths910 sq. ft.
847 Airport Road, Breckenridge, CO 80424
MLS# 5584023Listed by: OMNI REAL ESTATE COMPANY INC
- New
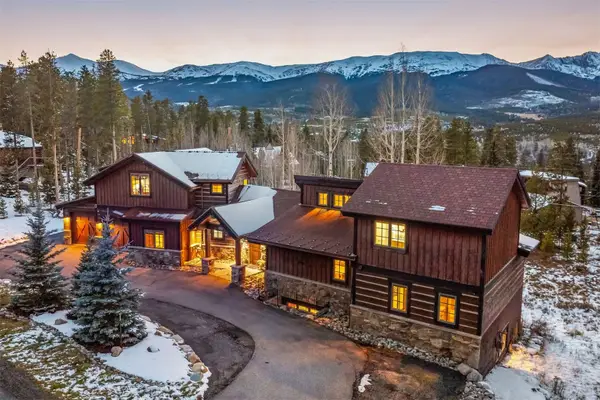 $2,950,000Active5 beds 5 baths3,822 sq. ft.
281 Silver Circle, Breckenridge, CO 80424
MLS# S1072187Listed by: SLIFER SMITH & FRAMPTON R.E.


Protect your home and budget from life's surprises with an Assurant Home Warranty, backed by a partner that supports you through every step of homeownership. Explore Plans.
©2026 Century 21 Real Estate LLC. All rights reserved. CENTURY 21®, the CENTURY 21 Logo and C21® are service marks owned by Century 21 Real Estate LLC. Century 21 Real Estate LLC fully supports the principles of the Fair Housing Act and the Equal Opportunity Act. Each office is independently owned and operated. Listing information is deemed reliable but not guaranteed accurate.