
99 Bearing Tree Road, Breckenridge, CO 80424
Local realty services provided by:CENTURY 21 Top Dog Properties
99 Bearing Tree Road,Breckenridge, CO 80424
$1,235,000
- 5 Beds
- 3 Baths
- 2,269 sq. ft.
- Single family
- Pending
Listed by: ryan dube
Office: keller williams top of rockies
MLS#:S1070219
Source:CO_SAR
Price summary
- Price:$1,235,000
- Price per sq. ft.:$544.29
About this home
Perched among a stunning forest of aspens, spruce, and towering pines, this exceptional 5-bedroom retreat offers remarkable privacy and breathtaking mountain views. Wake up to sweeping panoramic vistas of the Tenmile Range and Breckenridge Ski Resort, then unwind each evening with unforgettable alpine sunsets from the hot tub and expansive deck, where every season creates a spectacular backdrop.
Tucked away in this peaceful wooded setting, the home feels like a secluded mountain sanctuary while remaining just minutes from historic Main Street Breckenridge and Breckenridge Ski Resort. Enjoy effortless access to world-class skiing, award-winning dining, boutique shopping, festivals, events, and endless year-round recreation, then return home to the serenity of the forest.
Adventure truly begins at your doorstep with direct access to hiking, mountain biking, cross-country skiing, snowshoeing, and peaceful walks through the woods. The spacious fenced yard offers plenty of room for pets, children, or simply enjoying the natural surroundings as local wildlife frequently wander by.
Inside, three gas fireplaces (one on every level) create warm, inviting gathering spaces after a day on the slopes or trails. The kitchen offers abundant storage and counter space, while the oversized one-car garage with a storage loft provides ample room for all your mountain gear.
Yes, the cart is fully operational! With a newly rebuilt motor and reinforced tracks, it makes transporting groceries, luggage, skis, and other gear effortless and fun.
The lower-level two-bedroom apartment offers outstanding rental income potential, helping offset ownership costs.
This home combines spectacular mountain views, peaceful privacy, abundant recreation, and valuable income potential into one exceptional Summit County opportunity. Whether you're searching for a full-time residence, mountain getaway, or investment property, this home delivers the very best of the Breckenridge lifestyle....
Contact an agent
Home facts
- Year built:1975
- Subdivision & Development:FOREST HILLS SUB
- Listing ID #:S1070219
- Added:47 day(s) ago
- Updated:August 23, 2026 at 07:50 AM
Rooms and interior
- Bedrooms:5
- Total bathrooms:3
- Full bathrooms:3
- Flooring:Carpet, Stone, Tile, Wood
- Kitchen Description:Built-In Oven, Dishwasher, Disposal, Gas Cooktop, Microwave, Microwave Hood Fan, Refrigerator
- Living area:2,269 sq. ft.
Heating and cooling
- Heating:Baseboard, Propane
Structure and exterior
- Roof:Asphalt
- Year built:1975
- Building area:2,269 sq. ft.
- Lot area:0.69 Acres
- Construction Materials:Wood Frame
- Exterior Features:Deck
- Foundation Description:Poured
Utilities
- Water:Well
- Sewer:Septic Available, Septic Tank
Finances and disclosures
- Price:$1,235,000
- Price per sq. ft.:$544.29
- Tax amount:$4,913 (2025)
Features and amenities
- Appliances:Dishwasher, Disposal, Microwave, Refrigerator
Parking
- Parking description:Garage
- Garage:Yes
- Garage spaces:1
New listings near 99 Bearing Tree Road
- New
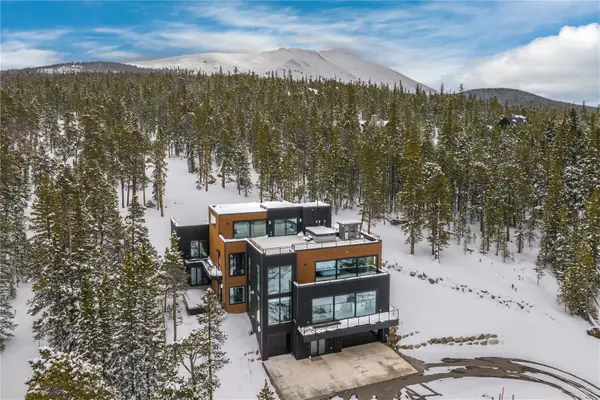 $7,990,000Active6 beds 7 baths7,185 sq. ft.
316 N Fuller Placer Road, Breckenridge, CO 80424
MLS# S1071257Listed by: WEST + MAIN - New
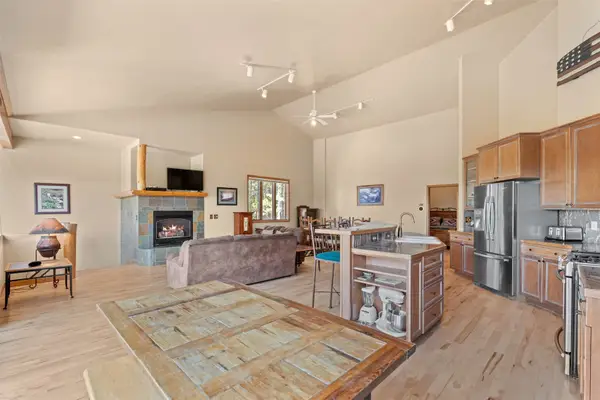 $1,998,000Active5 beds 6 baths3,440 sq. ft.
92 Emmett Lode Road #B, Breckenridge, CO 80424
MLS# S1071235Listed by: SERHANT COLORADO LLC - New
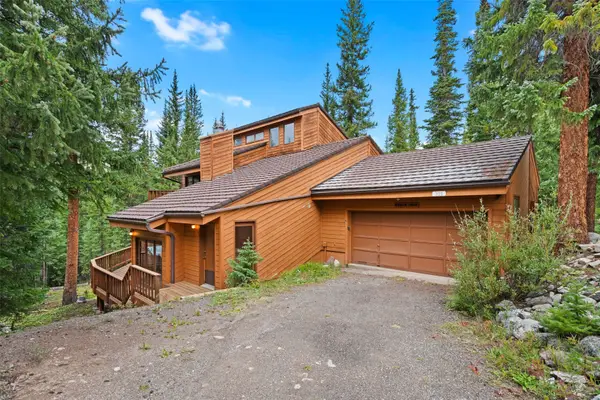 $1,350,000Active3 beds 3 baths2,926 sq. ft.
321 Doris Drive, Breckenridge, CO 80424
MLS# S1071254Listed by: DREAM BIG COLORADO - New
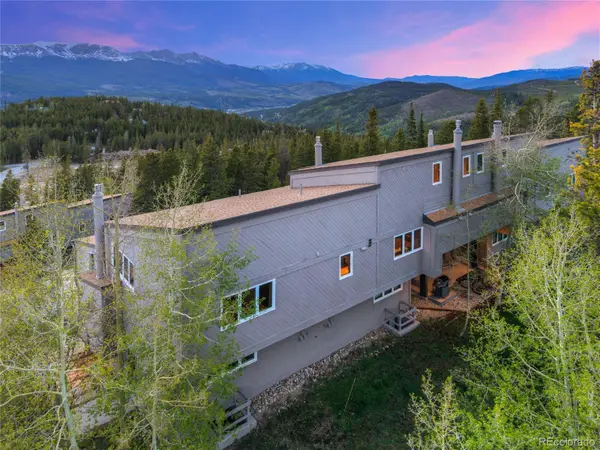 $2,495Active3 beds 3 baths1,385 sq. ft.
57 N Fuller Placer Road #B, Breckenridge, CO 80424
MLS# 1729388Listed by: REAL BROKER, LLC DBA REAL
- New
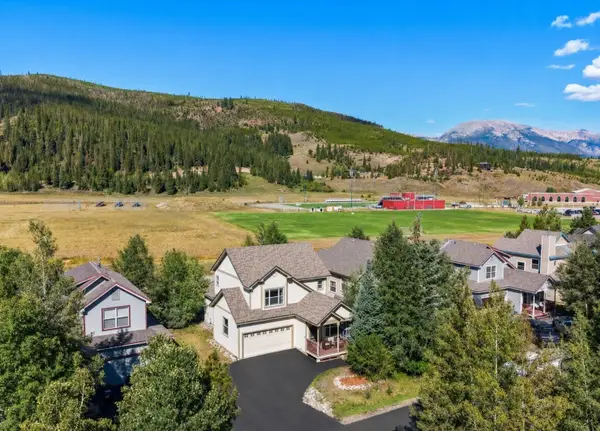 $1,200,000Active3 beds 3 baths1,707 sq. ft.
49 Audrey Circle, Breckenridge, CO 80424
MLS# S1071232Listed by: CORNERSTONE REAL ESTATE CO. - New
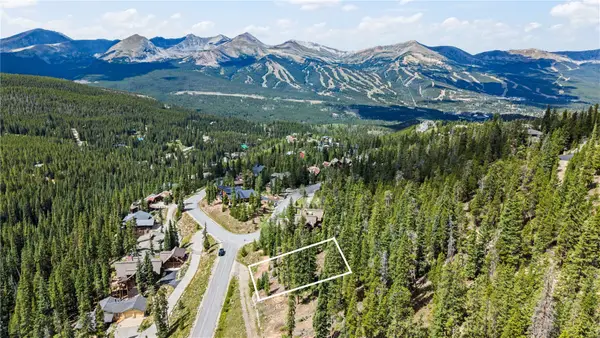 $550,000Active0.6 Acres
177 Goldenview Drive, Breckenridge, CO 80424
MLS# S1071221Listed by: LIV SOTHEBY'S I.R. - New
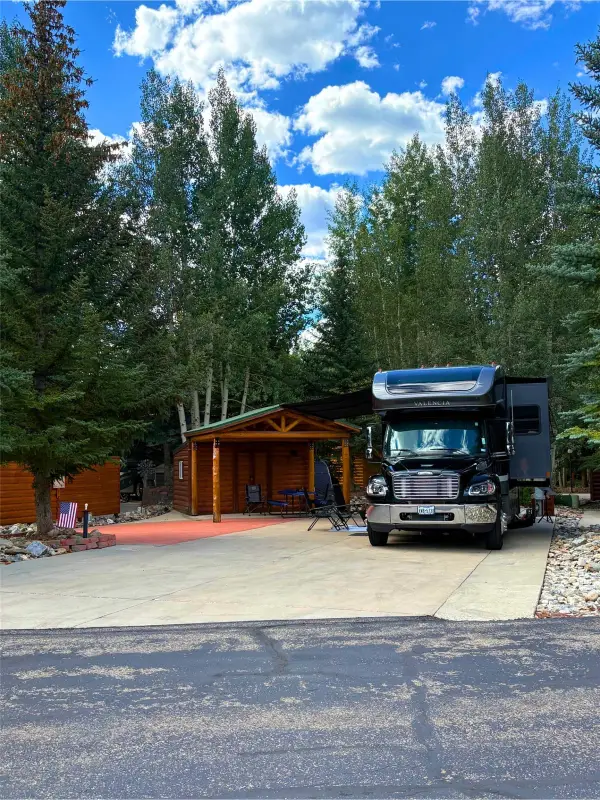 $410,000Active0.09 Acres
85 Revett Drive #265, Breckenridge, CO 80424
MLS# S1071212Listed by: LEGENDARY REALTY - New
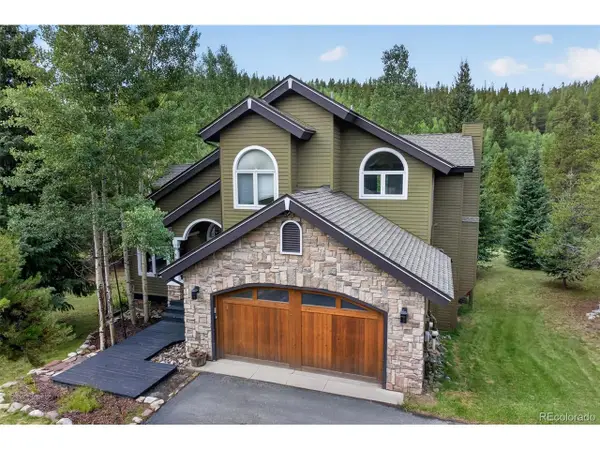 $2,000,000Active5 beds 4 baths3,316 sq. ft.
1210 Brooks Hill Dr, Breckenridge, CO 80424
MLS# 6601340Listed by: Slifer Smith & Frampton - Summit County - New
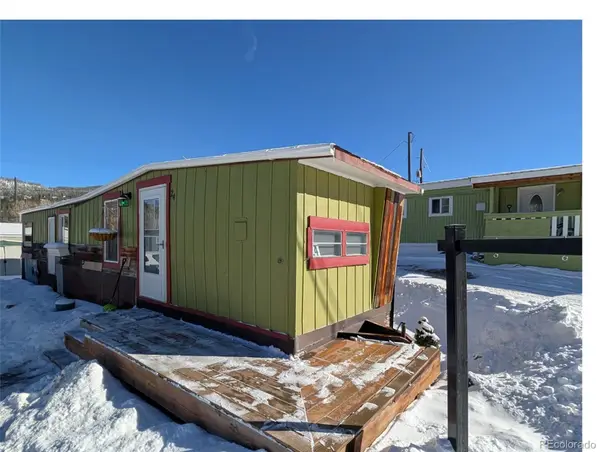 $19,000Active1 beds 1 baths460 sq. ft.
847 Airport Road, Breckenridge, CO 80424
MLS# 7559507Listed by: KELLER WILLIAMS TOP OF THE ROCKIES 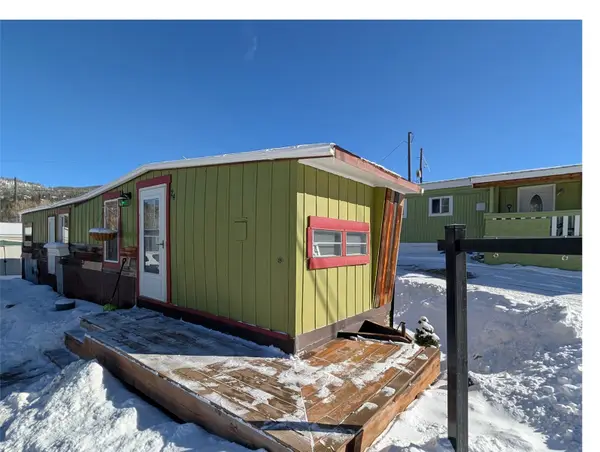 $19,000Active1 beds 1 baths460 sq. ft.
847 Airport Road #24, Breckenridge, CO 80424
MLS# S1067486Listed by: KELLER WILLIAMS TOP OF ROCKIES


Protect your home and budget from life's surprises with an Assurant Home Warranty, backed by a partner that supports you through every step of homeownership. Explore Plans.
©2026 Century 21 Real Estate LLC. All rights reserved. CENTURY 21®, the CENTURY 21 Logo and C21® are service marks owned by Century 21 Real Estate LLC. Century 21 Real Estate LLC fully supports the principles of the Fair Housing Act and the Equal Opportunity Act. Each office is independently owned and operated. Listing information is deemed reliable but not guaranteed accurate.