
114 Foxglove Dr, Brighton, CO 80601
Local realty services provided by:CENTURY 21 CapRock Real Estate
114 Foxglove Dr,Brighton, CO 80601
$315,000
- 2 Beds
- 3 Baths
- 1,329 sq. ft.
- Condominium
- Active
Listed by: cindy waltemath
Office: turn key homes llc303-598-5399
MLS#:5213230
Source:IRES
Price summary
- Price:$315,000
- Price per sq. ft.:$237.02
- Monthly HOA dues:$268
About this home
Once upon a perfectly ordinary day in Brighton, a not-so-ordinary next chapter was waiting at 114 Foxglove Drive. Even the street name sounds like woodland creatures should be delivering your mail. They don't, of course. Terrible with ZIP codes.
Facing open space, this two-story home offers 2 bedrooms, 3 bathrooms, and approximately 1,329 square feet for life's lovely little adventures. Three bathrooms! A place where the morning rush can become a peaceful negotiation instead of an Olympic event.
The spacious primary bedroom offers a retreat at the end of the day, with a generously sized bathroom and a walk-in closet ready for your sensible shoes, your dancing shoes, and that outfit waiting patiently for its grand debut. An attached garage gives your trusty chariot a home, too.
Nearby parks, playgrounds, and walking and biking trails beckon you outside-go on, the clouds have been putting on a show all morning. Convenient access to I-76 keeps the wider world within reach.
Bring your favorite books, your slightly eccentric lamp, and a little imagination\. Your next chapter could begin right here\....
Contact an agent
Home facts
- Year built:2005
- Subdivision & Development:Brighton East Farms
- Listing ID #:5213230
- Added:3 day(s) ago
- Updated:September 28, 2026 at 03:28 PM
Rooms and interior
- Bedrooms:2
- Total bathrooms:3
- Full bathrooms:2
- Half bathrooms:1
- Kitchen Description:Dishwasher, Disposal, Microwave, Pantry, Refrigerator
- Living area:1,329 sq. ft.
Heating and cooling
- Cooling:Ceiling Fan(s), Central Air
- Heating:Forced Air
Structure and exterior
- Roof:Composition
- Year built:2005
- Building area:1,329 sq. ft.
- Lot area:0.1 Acres
- Lot Features:Gutters, House Faces North, Paved
- Construction Materials:Frame
- Exterior Features:Patio
- Levels:2 Story
Schools
- High school:Brighton
- Middle school:Overland Trail
- Elementary school:Padilla
Utilities
- Water:Public
- Sewer:Public Sewer
Finances and disclosures
- Price:$315,000
- Price per sq. ft.:$237.02
- Tax amount:$2,751
Features and amenities
- Appliances:Dishwasher, Disposal, Dryer, Fire Alarm, Microwave, Refrigerator, Washer
- Laundry features:Dryer, Washer
- Amenities:Open Floorplan, Pantry
Parking
- Garage spaces:2
New listings near 114 Foxglove Dr
- Coming Soon
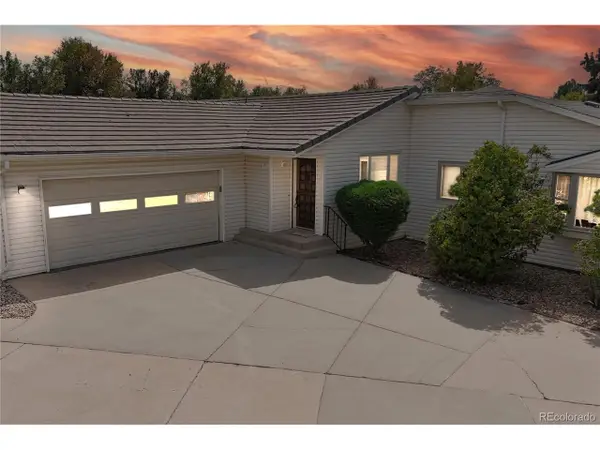 $440,000Coming Soon4 beds 3 baths3,000 sq. ft.
271 S 25th Ave, Brighton, CO 80601
MLS# 3412204Listed by: Key Team Real Estate Corp. - Coming Soon
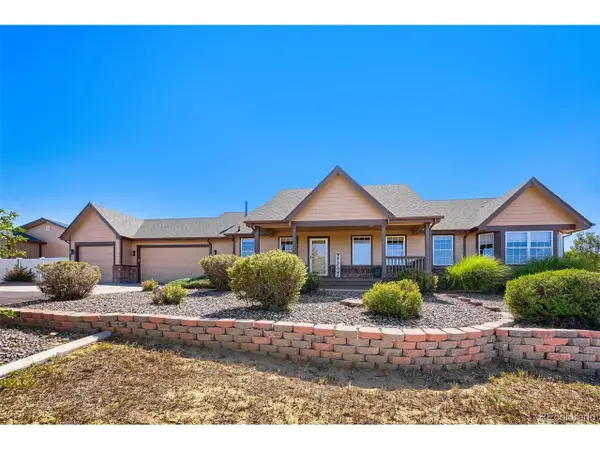 $1,049,000Coming Soon4 beds 4 baths3,626 sq. ft.
9540 E 151st Pl, Brighton, CO 80602
MLS# 7631675Listed by: HomeSmart - New
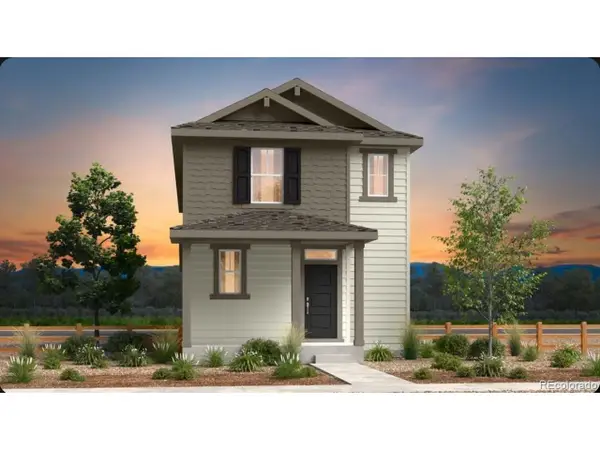 $514,199Active4 beds 3 baths1,951 sq. ft.
2113 Barnwood Dr, Brighton, CO 80601
MLS# 2125304Listed by: RE/MAX Professionals - New
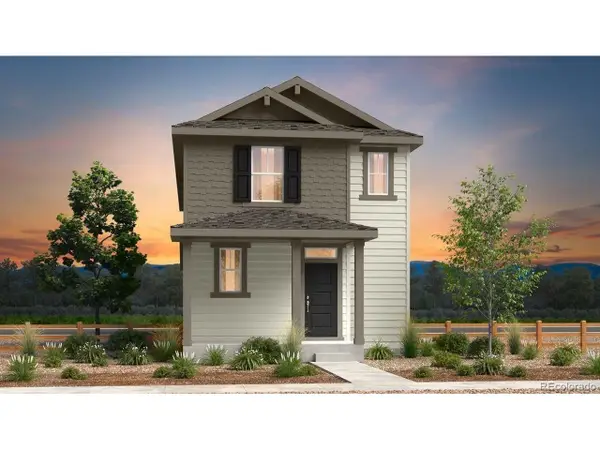 $522,899Active4 beds 3 baths1,951 sq. ft.
2129 Barnwood Dr, Brighton, CO 80601
MLS# 7149420Listed by: RE/MAX Professionals - New
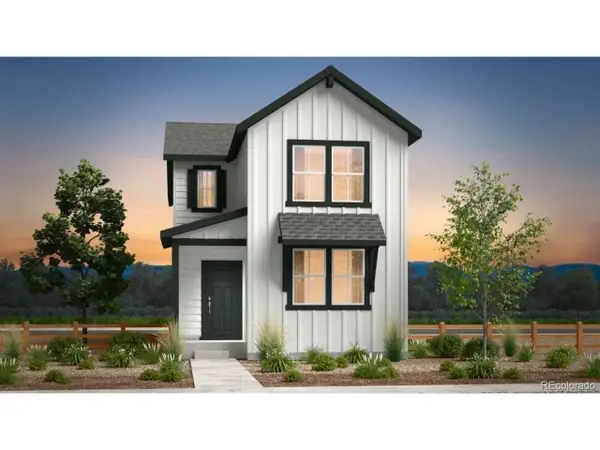 $481,599Active3 beds 3 baths1,606 sq. ft.
2119 Generations Aly, Brighton, CO 80601
MLS# 5899259Listed by: RE/MAX Professionals - New
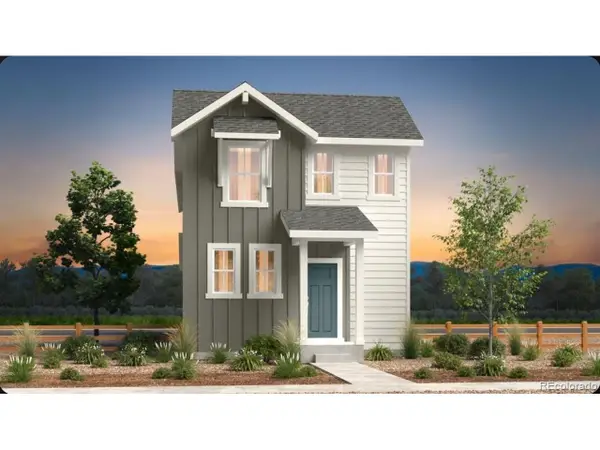 $512,199Active4 beds 3 baths1,951 sq. ft.
2127 Generations Aly, Brighton, CO 80601
MLS# 8244486Listed by: RE/MAX Professionals - New
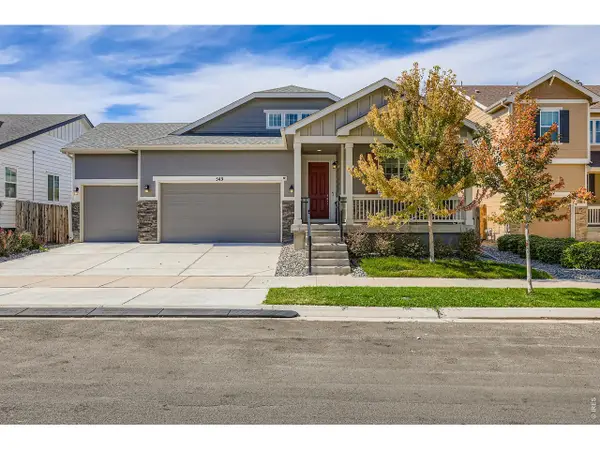 $660,000Active5 beds 3 baths3,913 sq. ft.
549 Hearthstone Ave, Brighton, CO 80601
MLS# 1069577Listed by: Distinct Real Estate LLC - New
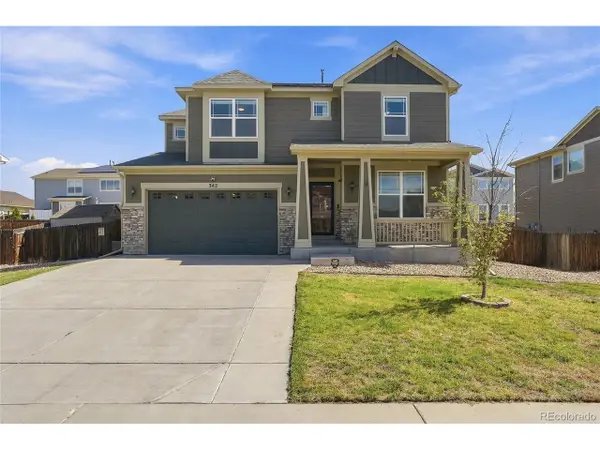 $605,000Active3 beds 4 baths2,973 sq. ft.
342 Cade St, Brighton, CO 80601
MLS# 3824716Listed by: Compass - Denver - New
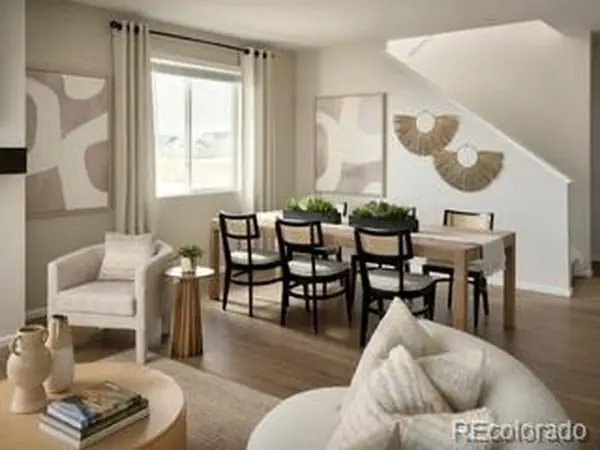 $652,235Active5 beds 3 baths3,498 sq. ft.
4243 Crestone Peak St, Brighton, CO 80601
MLS# 9862186Listed by: First Summit Realty - New
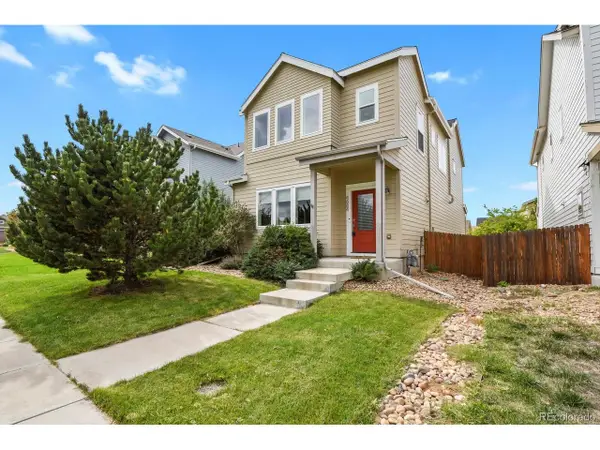 $465,000Active3 beds 3 baths2,100 sq. ft.
4684 Crestone Peak St, Brighton, CO 80601
MLS# 1717948Listed by: HomeSmart


Protect your home and budget from life's surprises with an Assurant Home Warranty, backed by a partner that supports you through every step of homeownership. Explore Plans.
©2026 Century 21 Real Estate LLC. All rights reserved. CENTURY 21®, the CENTURY 21 Logo and C21® are service marks owned by Century 21 Real Estate LLC. Century 21 Real Estate LLC fully supports the principles of the Fair Housing Act and the Equal Opportunity Act. Each office is independently owned and operated. Listing information is deemed reliable but not guaranteed accurate.