
12008 Newport, Brighton, CO 80602
Local realty services provided by:CENTURY 21 Bear Facts Realty
Listed by: shirley amerin
Office: keller williams preferred realty
MLS#:9559619
Source:ML
Price summary
- Price:$475,000
- Price per sq. ft.:$267.3
About this home
Welcome to this wonderful South facing home, featuring 3 bedrooms and 2 bathrooms, an attached 2 car garage, and a thoughtfully designed layout. Look no further for the ease of the very spacious (12 x14) PRIMARY on the MAIN FLOOR with accompanying walk through bathroom. Vaulted ceilings welcome you with natural light flowing through the living room creating a bright, welcoming atmosphere. Kitchen combines charm and functionality with ample cabinet space and an additional pantry. The adjacent dining room provides an ideal space for meals and gatherings, while convenient kitchen access leads directly to private backyard. Upstairs you will find two additional spacious bedrooms and a bathroom. Enjoy the finished basement offering versatile living space that can be used as a rec room, office, workout room, theater room or additional storage. All appliances included, Newer carpet and newer fixtures throughout. Wonderful private fully fenced yard with direct-entry patio great for entertaining. Additional updates include kitchen sink/faucet and disposal (2022), Dishwasher & Stove (2024), Microwave (2025), Smart garage door opener (2023), AC unit (2025), Hot Water Heater (2024), carpet in basement (2019), washer and dryer (2025), Eco Bee thermostat system (2019) and Rachio Smart sprinkler system (2019). Front and Rear Sprinklers. Come see all this great home has to offer. Desirable 5 Star School District 12, Easy highway access, Restaurants, Library, Recreations Centers, Trails and Parks. Qualifying Assumable loan of 6.625%...
Contact an agent
Home facts
- Year built:1992
- Subdivision & Development:Holly Crossing
- Listing ID #:9559619
Rooms and interior
- Bedrooms:3
- Total bathrooms:2
- Full bathrooms:2
- Flooring:Carpet, Tile, Wood
- Kitchen Description:Dishwasher, Eat-in Kitchen, Microwave, Range, Refrigerator
- Basement Description:Finished
- Living area:1,777 sq. ft.
Heating and cooling
- Cooling:Central Air
- Heating:Forced Air
Structure and exterior
- Roof:Composition
- Year built:1992
- Building area:1,777 sq. ft.
- Lot Features:Landscaped, Level, Near Public Transit, Sprinklers In Front, Sprinklers In Rear
- Construction Materials:Frame
- Exterior Features:Patio, Private Yard, Rain Gutters
- Levels:2 Story
Schools
- High school:Horizon
- Middle school:Shadow Ridge
- Elementary school:Glacier Peak
Utilities
- Water:Public
- Sewer:Public Sewer
Finances and disclosures
- Price:$475,000
- Price per sq. ft.:$267.3
- Tax amount:$3,981
Features and amenities
- Laundry features:Dryer, Washer
- Amenities:Gas Water Heater, Sump Pump
Parking
- Garage spaces:2
 Based on information submitted to the MLS GRID as of October 27, 2026 06:03 PM. All data is obtained from various sources and may not have been verified by broker or MLS GRID. Supplied Open House information is subject to change without notice. All information should be independently reviewed and verified for accuracy. Properties may or may not be listed by the office/agent presenting the information. ML Member Broker: Juan L. Sanchez
New listings near 12008 Newport
- Coming Soon
 $695,000Coming Soon4 beds 4 baths4,091 sq. ft.
4607 Windmill Dr, Brighton, CO 80601
MLS# 6979025Listed by: Blue Pebble Homes 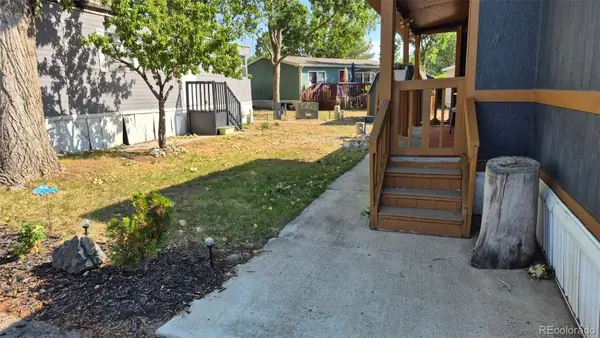 $85,000Active2 beds 2 baths1,056 sq. ft.
3060 E Bridge, Brighton, CO 80601
MLS# 9366509Listed by: BERKSHIRE HATHAWAY HOMESERVICES COLORADO REAL ESTATE, LLC- $85,000Active2 beds 2 baths1,056 sq. ft.
3060 E Bridge, Brighton, CO 80601
MLS# 9366509Listed by: BERKSHIRE HATHAWAY HOMESERVICES COLORADO REAL ESTATE, LLC - New
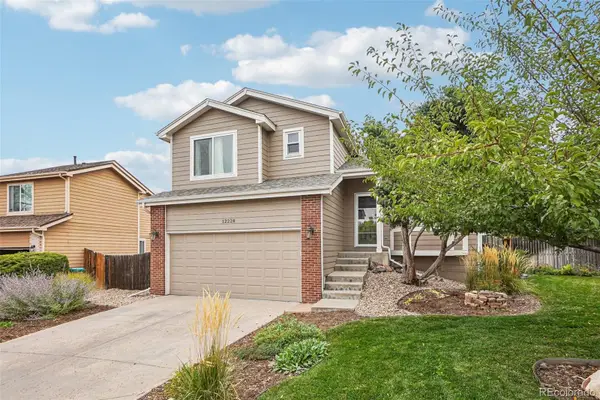 $499,900Active3 beds 3 baths1,468 sq. ft.
12228 Ivy, Brighton, CO 80602
MLS# 3735858Listed by: REAL BROKER, LLC DBA REAL - New
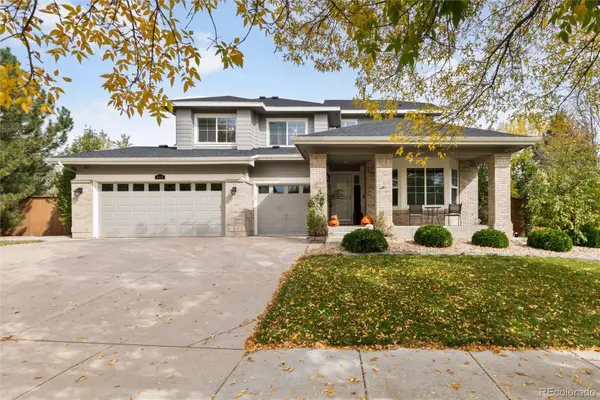 $585,000Active4 beds 3 baths2,572 sq. ft.
4631 Tumbleweed, Brighton, CO 80601
MLS# 2571078Listed by: KEENAN REAL ESTATE - New
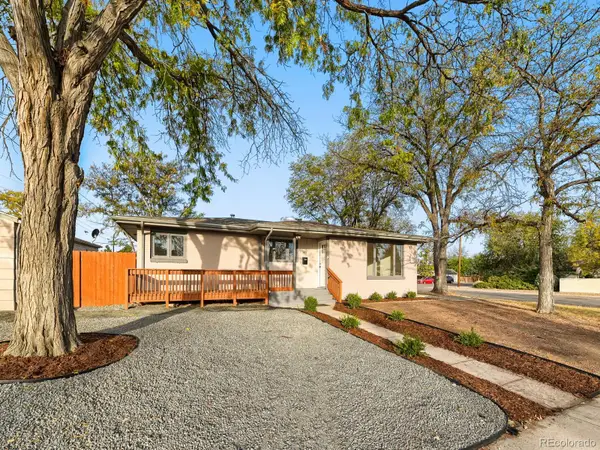 $524,900Active5 beds 2 baths3,081 sq. ft.
305 Eastern, Brighton, CO 80601
MLS# 5445560Listed by: RESIDENT REALTY SOUTH METRO - New
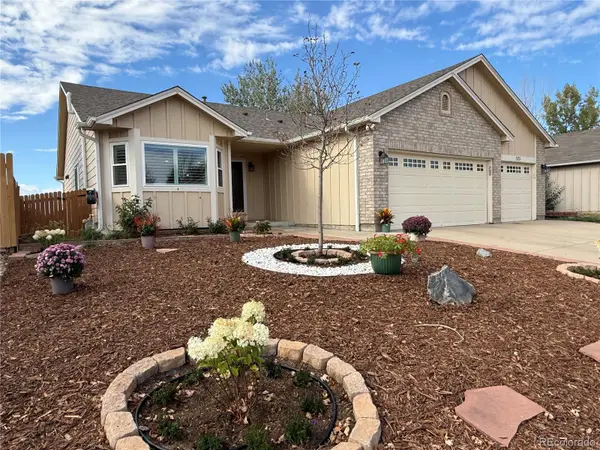 $574,500Active3 beds 3 baths2,576 sq. ft.
525 Badger Creek, Brighton, CO 80601
MLS# 9295893Listed by: HOMESMART REALTY - New
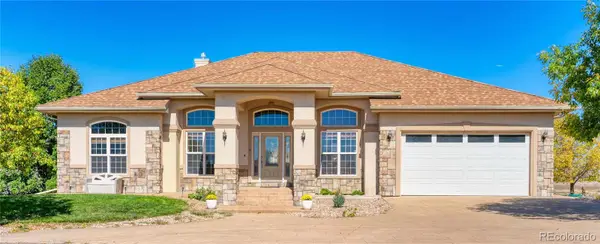 $1,300,000Active5 beds 4 baths4,282 sq. ft.
33003 E 152nd, Brighton, CO 80603
MLS# 6869849Listed by: LPT REALTY - New
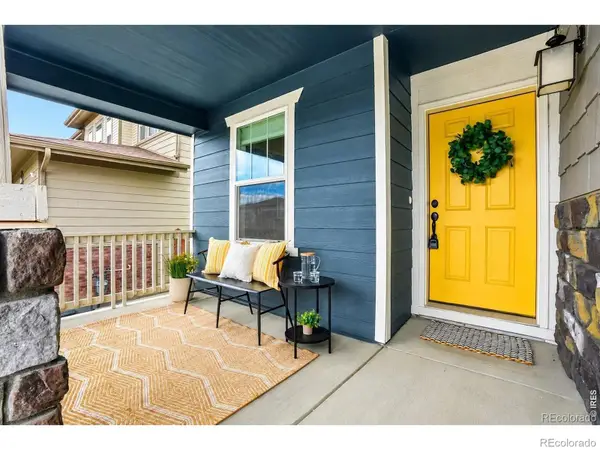 $449,999Active3 beds 2 baths1,530 sq. ft.
1882 Spotted Owl, Brighton, CO 80601
MLS# IR1071115Listed by: KEY TEAM REAL ESTATE - New
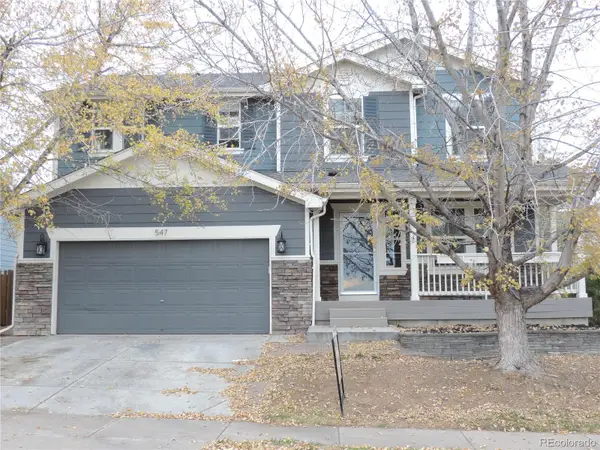 $539,000Active4 beds 3 baths2,768 sq. ft.
547 N 48th, Brighton, CO 80601
MLS# 2295719Listed by: HOMESMART REALTY


Protect your home and budget from life's surprises with an Assurant Home Warranty, backed by a partner that supports you through every step of homeownership. Explore Plans.
©2026 Century 21 Real Estate LLC. All rights reserved. CENTURY 21®, the CENTURY 21 Logo and C21® are service marks owned by Century 21 Real Estate LLC. Century 21 Real Estate LLC fully supports the principles of the Fair Housing Act and the Equal Opportunity Act. Each office is independently owned and operated. Listing information is deemed reliable but not guaranteed accurate.