
12133 Newport Dr, Brighton, CO 80602
Local realty services provided by:CENTURY 21 Top Dog Properties
12133 Newport Dr,Brighton, CO 80602
$499,900
- 3 Beds
- 4 Baths
- 1,918 sq. ft.
- Single family
- Active
Listed by: venus salazar
Office: fathom realty colorado llc888-455-6040
MLS#:8530747
Source:IRES
Price summary
- Price:$499,900
- Price per sq. ft.:$260.64
About this home
Well-maintained 3 bedroom, 3.5 bath home with a 2 car garage, finished basement, and thoughtful outdoor space. Comfort is covered with gas forced air heating and central air conditioning and a whole home humidifier. In 2024, the home received a new impact resistant roof, new siding, and exterior paint, along with recent interior paint for a fresh feel throughout. Updates also include upgraded windows and recent appliances in the home. Outside, enjoy a 12 by 20 redwood deck, mature trees, and a corner lot with ample parking. A sprinkler system helps keep the yard looking its best, and storage sheds add extra room for seasonal items. With nearby parks, bike paths, a lake, and shopping close by, daily errands and outdoor time are easy to fit into your routine. There is no HOA and trash service is paid for. The house is located in Unincorporated Adams county so taxes are a little lower.
Contact an agent
Home facts
- Year built:1987
- Subdivision & Development:Holly Crossing
- Listing ID #:8530747
- Added:48 day(s) ago
- Updated:October 02, 2026 at 02:49 PM
Rooms and interior
- Bedrooms:3
- Total bathrooms:4
- Full bathrooms:3
- Half bathrooms:1
- Kitchen Description:Dishwasher, Disposal, Microwave, Refrigerator
- Basement Description:Partially Finished
- Living area:1,918 sq. ft.
Heating and cooling
- Cooling:Central Air
- Heating:Forced Air
Structure and exterior
- Roof:Fiberglass
- Year built:1987
- Building area:1,918 sq. ft.
- Lot area:0.11 Acres
- Construction Materials:Frame
- Levels:2 Story
Schools
- High school:Horizon
- Middle school:Shadow Ridge
- Elementary school:Glacier Peak
Utilities
- Sewer:Public Sewer
Finances and disclosures
- Price:$499,900
- Price per sq. ft.:$260.64
- Tax amount:$4,145
Features and amenities
- Appliances:Dishwasher, Disposal, Microwave, Refrigerator
Parking
- Garage spaces:2
New listings near 12133 Newport Dr
- New
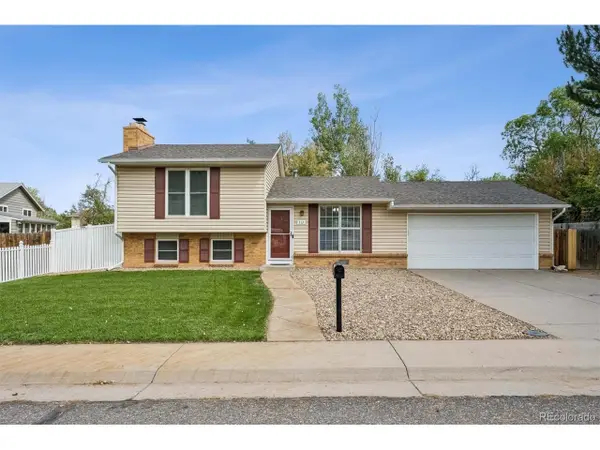 $409,900Active3 beds 2 baths1,320 sq. ft.
312 S 26th Ave, Brighton, CO 80601
MLS# 3363356Listed by: RE/MAX Alliance - Open Sat, 11am to 2pmNew
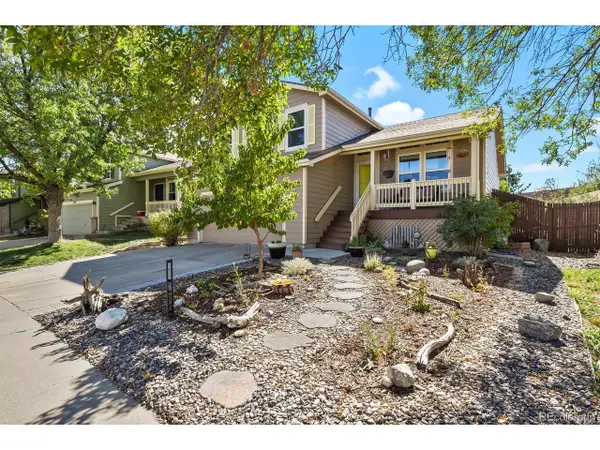 $520,000Active4 beds 3 baths2,737 sq. ft.
6260 E 121st Dr, Brighton, CO 80602
MLS# 3575624Listed by: HomeSmart - New
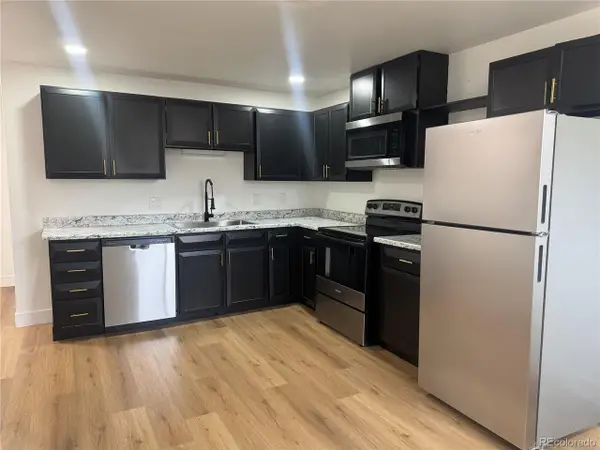 $750,000Active4 beds 2 baths3,488 sq. ft.
222 N 11th Ct, Brighton, CO 80601
MLS# 5564152Listed by: Real Broker, LLC DBA Real - New
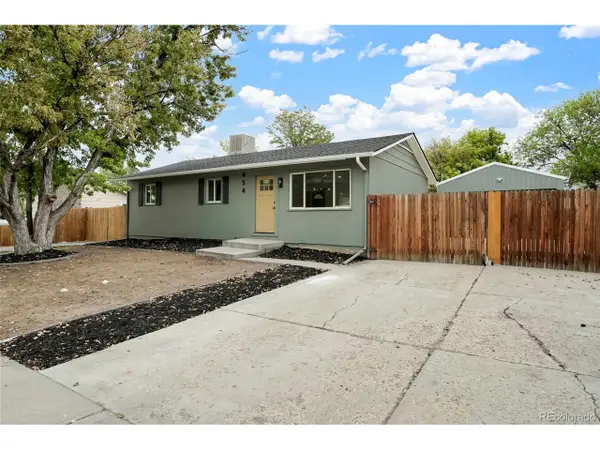 $475,000Active5 beds 2 baths1,920 sq. ft.
454 Dogwood, Brighton, CO 80601
MLS# 2266307Listed by: Khaya Real Estate LLC - New
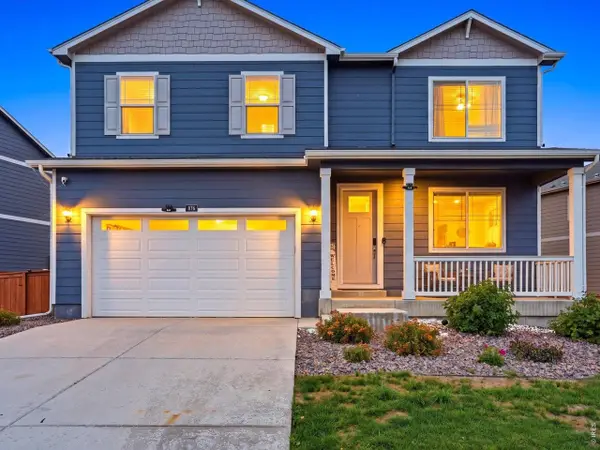 $510,000Active5 beds 3 baths2,696 sq. ft.
876 King St, Brighton, CO 80603
MLS# 1069837Listed by: Kentwood RE Cherry Creek - New
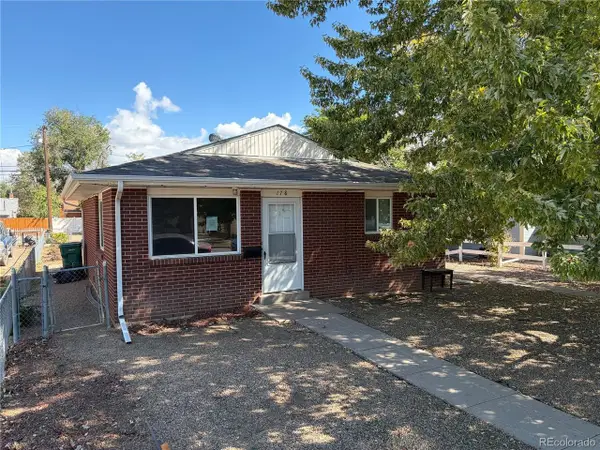 $500,000Active4 beds 2 baths1,592 sq. ft.
176 N 6th Ave, Brighton, CO 80601
MLS# 5753462Listed by: Real Broker, LLC DBA Real - New
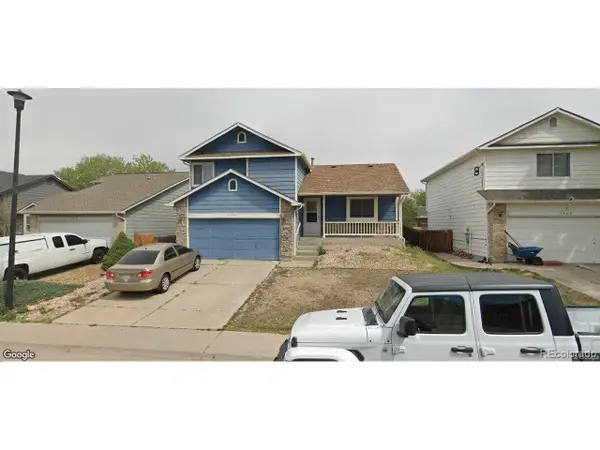 $459,900Active4 beds 3 baths1,813 sq. ft.
2559 Cherry Cir, Brighton, CO 80601
MLS# 8817849Listed by: Keller Williams Preferred Realty - New
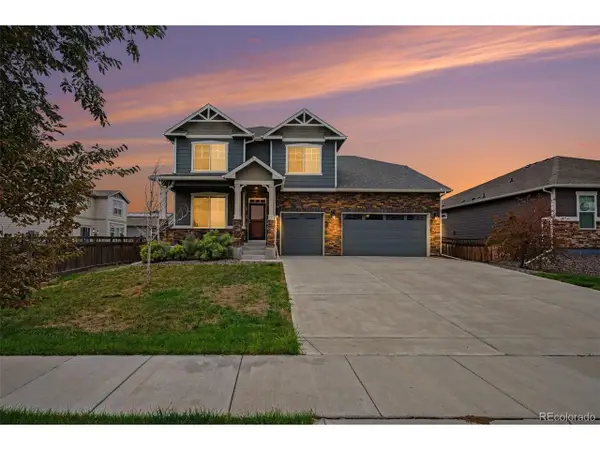 $660,000Active4 beds 3 baths3,880 sq. ft.
503 Fall River Ct, Brighton, CO 80601
MLS# 7643788Listed by: Orchard Brokerage LLC - New
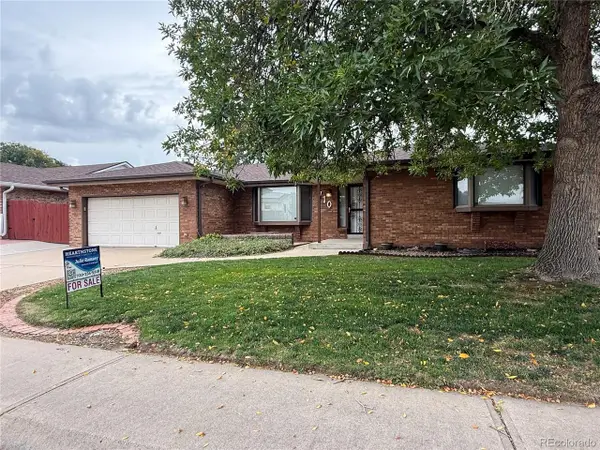 $485,000Active4 beds 3 baths2,898 sq. ft.
710 Rose Dr, Brighton, CO 80601
MLS# 8687095Listed by: Hearthstone Mngmt Service LLC - New
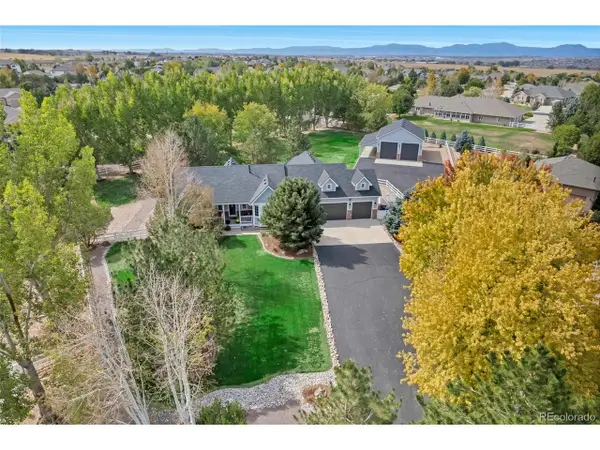 $1,250,000Active4 beds 3 baths3,710 sq. ft.
6460 E 165th Ct, Brighton, CO 80602
MLS# 7018373Listed by: Coldwell Banker Realty - NoCo


Protect your home and budget from life's surprises with an Assurant Home Warranty, backed by a partner that supports you through every step of homeownership. Explore Plans.
©2026 Century 21 Real Estate LLC. All rights reserved. CENTURY 21®, the CENTURY 21 Logo and C21® are service marks owned by Century 21 Real Estate LLC. Century 21 Real Estate LLC fully supports the principles of the Fair Housing Act and the Equal Opportunity Act. Each office is independently owned and operated. Listing information is deemed reliable but not guaranteed accurate.