
12235 Kalispell St, Brighton, CO 80603
Local realty services provided by:CENTURY 21 Cornerstone
12235 Kalispell St,Brighton, CO 80603
$500,000
- 3 Beds
- 3 Baths
- 2,467 sq. ft.
- Single family
- Active
Listed by: chris curry, isabel curry
Office: brokers guild real estate303-752-0007
MLS#:8605850
Source:IRES
Price summary
- Price:$500,000
- Price per sq. ft.:$202.68
- Monthly HOA dues:$35
About this home
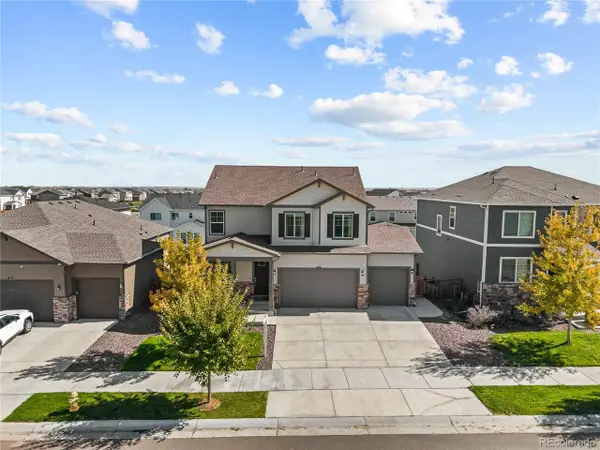
HOW A COLORADO BUYER FOUND A MOVE-IN-READY HOME IN THE VILLAGE WITH ZERO METRO TAXES. At the end of your day. The fire pit is crackling, the hot tub is warm, and the fenced yard is entirely yours. Inside, everything is already done. You can just come home. Most homes in this area make you choose between 2 things; great location, but spend your first year fixing everything, or move-in-ready home & get crushed by hidden neighborhood fees. Why this listing is different? It gives you a completely updated, turn-key home with no metro district taxes, and a 7.5-acre community park less than one block from your front door! Walk inside to a bright open floor plan that creates a seamless flow between the living, dining, and kitchen areas Kitchen is truly a standout feature, thoughtfully designed for both the home chef and the entertainer. Real hardwood through the open main level. A gas fireplace anchors the living room, which connects right to the kitchen with plenty of counter space for perfect hosting.Upstairs, a bonus family room gives everyone a second place to spread out for movie nights or game days.The primary suite is your escape, featuring an updated en suite & stunning clawfoot soaking tub. And the laundry is located upstairs exactly where you need it.The unfinished basement is a blank check. With rare 11-foot ceilings, it can be a gym, theater, workshop, or storage-your call, your timeline. The big-ticket items are handled. The roof and exterior paint were done in 2020, and the water softener is new in 2026. Out back, a patio, front and rear sprinklers, and a full fence perfectly frame the hot tub and fire pit. 2-car garage holds your vehicles and your gear. Beyond your door, a 7.5-acre community park is less than one block away! A neighborhood park with a playground and walking paths is just blocks further. E-470, I-76, and Hwy 85 put DIA, Prairie Center shopping. Barr Lake State Park is minutes away for hiking, fishing, and birding....
Contact an agent
Home facts
- Year built:2011
- Subdivision & Development:The Village
- Listing ID #:8605850
- Added:1 day(s) ago
- Updated:November 05, 2026 at 04:08 PM
Rooms and interior
- Bedrooms:3
- Total bathrooms:3
- Full bathrooms:2
- Half bathrooms:1
- Kitchen Description:Dishwasher, Disposal, Microwave, Pantry, Refrigerator, Water Softener Owned
- Basement Description:Unfinished
- Living area:2,467 sq. ft.
Heating and cooling
- Cooling:Ceiling Fan(s), Central Air
- Heating:Forced Air
Structure and exterior
- Roof:Composition
- Year built:2011
- Building area:2,467 sq. ft.
- Lot area:0.14 Acres
- Lot Features:Gutters, House Faces East, Paved
- Construction Materials:Brick, Vinyl Siding
- Exterior Features:Patio, Sprinkler System
- Levels:2 Story
Schools
- High school:Prairie View
- Middle school:Prairie View
- Elementary school:Henderson
Utilities
- Water:Public
- Sewer:Public Sewer
Finances and disclosures
- Price:$500,000
- Price per sq. ft.:$202.68
- Tax amount:$4,790
Features and amenities
- Appliances:Dishwasher, Disposal, Dryer, Microwave, Refrigerator, Washer, Water Softener Owned
- Laundry features:Dryer, Washer
- Amenities:Open Floorplan, Pantry, Walk-In Closet(s)
Parking
- Garage spaces:2
New listings near 12235 Kalispell St
- Coming Soon
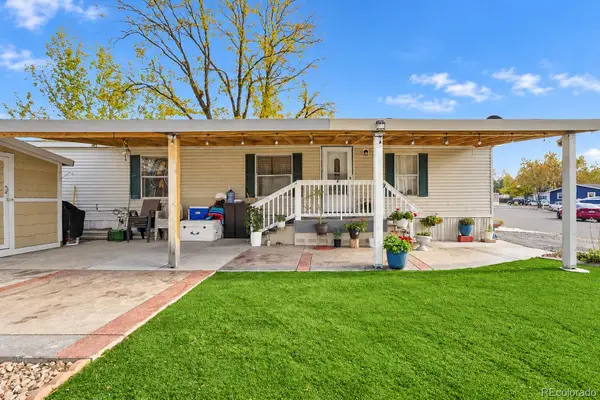 $89,900Coming Soon2 beds 1 baths1,104 sq. ft.
3060 E Bridge, Brighton, CO 80601
MLS# 8492555Listed by: HOMESMART REALTY
- Coming Soon
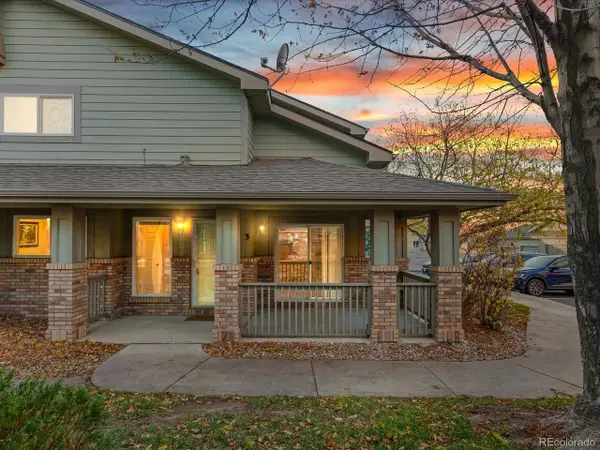 $309,900Coming Soon2 beds 3 baths1,178 sq. ft.
2900 Purcell St #O3, Brighton, CO 80601
MLS# 5604843Listed by: Thrive Real Estate Group - New
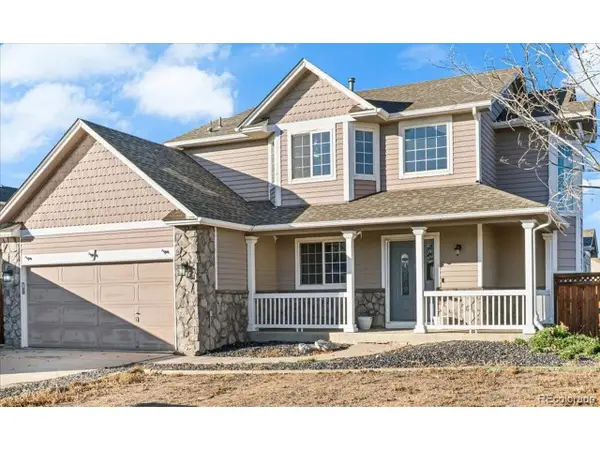 $520,000Active5 beds 4 baths2,778 sq. ft.
1293 Falcon Dr, Brighton, CO 80601
MLS# 5624416Listed by: Keller Williams Realty Urban Elite - New
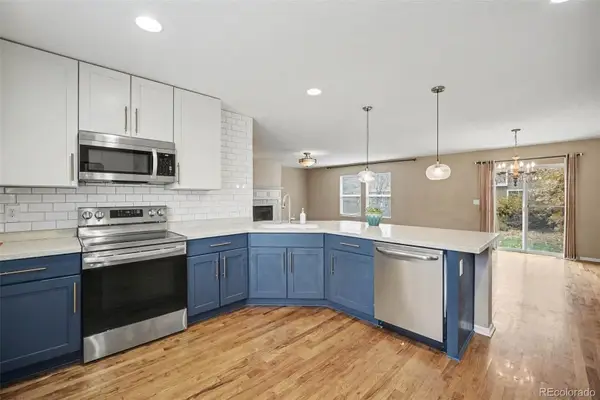 $500,000Active3 beds 3 baths2,005 sq. ft.
12235 Kalispell, Brighton, CO 80603
MLS# 8605850Listed by: BROKERS GUILD REAL ESTATE - Open Sat, 12:30 to 3pmNew
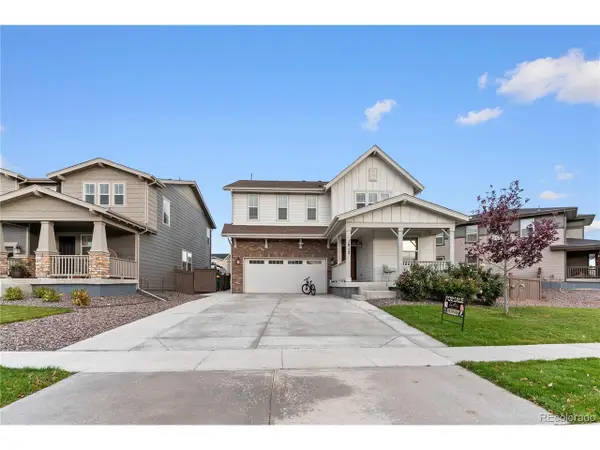 $599,900Active5 beds 4 baths3,382 sq. ft.
1912 Osprey Dr, Brighton, CO 80601
MLS# 3552266Listed by: Brokers Guild Real Estate - New
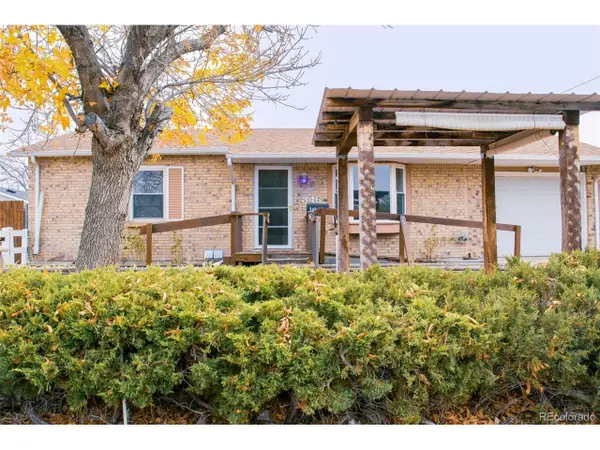 $350,000Active2 beds 2 baths2,180 sq. ft.
346 Miller Ave, Brighton, CO 80601
MLS# 6153319Listed by: Distinct Real Estate LLC - New
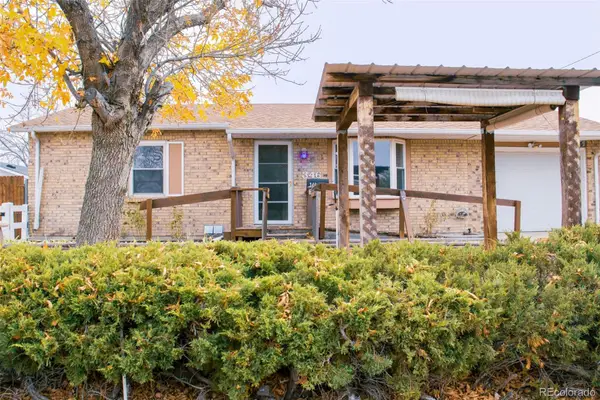 $350,000Active2 beds 2 baths1,244 sq. ft.
346 Miller, Brighton, CO 80601
MLS# 6153319Listed by: DISTINCT REAL ESTATE LLC - New
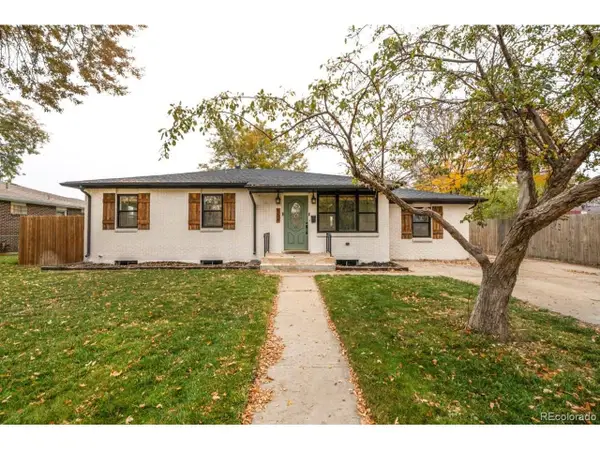 $495,000Active3 beds 2 baths2,304 sq. ft.
158 N 13th Ave, Brighton, CO 80601
MLS# 9986923Listed by: Summit Ridge Group LLC - New
 $614,998Active5 beds 4 baths3,116 sq. ft.
274 N 45th Ave, Brighton, CO 80601
MLS# 3591856Listed by: Compass - Denver


Protect your home and budget from life's surprises with an Assurant Home Warranty, backed by a partner that supports you through every step of homeownership. Explore Plans.
©2026 Century 21 Real Estate LLC. All rights reserved. CENTURY 21®, the CENTURY 21 Logo and C21® are service marks owned by Century 21 Real Estate LLC. Century 21 Real Estate LLC fully supports the principles of the Fair Housing Act and the Equal Opportunity Act. Each office is independently owned and operated. Listing information is deemed reliable but not guaranteed accurate.