
12704 Jasmine Street #C, Brighton, CO 80602
Local realty services provided by:CENTURY 21 Top Dog Properties
12704 Jasmine Street #C,Brighton, CO 80602
$364,900
- 2 Beds
- 3 Baths
- 1,364 sq. ft.
- Townhouse
- Active
Listed by: chelsea harold, harold homes
Office: golba group real estate
MLS#:5153259
Source:ML
Price summary
- Price:$364,900
- Price per sq. ft.:$267.52
- Monthly HOA dues:$285
About this home
Soaring ceilings and a wall of windows drench this home in natural light from morning coffee through golden hour. A three sided gas fireplace splits the living and dining spaces, keeping the floor plan open while giving each side its own warmth. The layout is the real win. A dedicated dining area sits just off the kitchen with room for a full size table, so hosting never means eating in shifts. The kitchen delivers generous counter space and a breakfast bar pass through, keeping prep, homework, and conversation all in the same room. A powder bath on the main level means guests never head upstairs, and the entry gives you a genuine landing spot rather than opening straight into the living room. Tucked beneath the staircase is a massive L shaped walk in closet outfitted with a coat hanging bar plus interior crawl space access for everything seasonal. Then there is the garage. An oversized attached two car garage, alley access, with built in shelving already installed and direct interior access. Two full parking spots plus room for bikes, bins, and gear is rare at this price, and you will never scrape a windshield or hunt for a spot again. Upstairs, an open loft landing overlooks the great room. The vaulted primary suite includes a ceiling fan, a private ensuite with dual sinks and a tub and shower combo, and a custom closet system with adjustable shelving on both walls, a built in drawer tower, and double hanging. The secondary bedroom sits alongside its own full bath, so everyone gets their own space. Laundry is on the same level as the bedrooms, with cabinet storage and a hanging rod. Recent updates include a newer HVAC unit, fresh interior paint, and automatic blinds on the upper living room windows. Out front, a covered porch with built in bench seating faces open green space. Lawn care and snow removal are handled, so weekends belong to you. Walk to parks, trails, coffee shops, and the Anythink Library, with quick access to I-25 and 120th....
Contact an agent
Home facts
- Year built:2005
- Subdivision & Development:Ash Grove
- Listing ID #:5153259
Rooms and interior
- Bedrooms:2
- Total bathrooms:3
- Full bathrooms:2
- Half bathrooms:1
- Flooring:Carpet, Tile
- Kitchen Description:Dishwasher, Microwave, Oven, Refrigerator
- Basement:Yes
- Basement Description:Crawl Space
- Living area:1,364 sq. ft.
Heating and cooling
- Cooling:Central Air
- Heating:Forced Air
- Central air:Yes
Structure and exterior
- Roof:Composition
- Year built:2005
- Building area:1,364 sq. ft.
- Construction Materials:Frame
- Exterior Features:Front Porch
- Levels:2 Story
Schools
- High school:Riverdale Ridge
- Middle school:Roger Quist
- Elementary school:West Ridge
Utilities
- Water:Public
- Sewer:Public Sewer
Finances and disclosures
- Price:$364,900
- Price per sq. ft.:$267.52
- Tax amount:$2,641 (2025)
Features and amenities
- Laundry features:Dryer, In Unit, Washer
Parking
- Total parking spaces:2
- Garage:Yes
- Garage spaces:2
 Based on information submitted to the MLS GRID as of September 13, 2026 02:16 PM. All data is obtained from various sources and may not have been verified by broker or MLS GRID. Supplied Open House information is subject to change without notice. All information should be independently reviewed and verified for accuracy. Properties may or may not be listed by the office/agent presenting the information.
New listings near 12704 Jasmine Street #C
- Coming Soon
 $579,500Coming Soon3 beds 3 baths3,456 sq. ft.
3972 Santa Fe Court, Brighton, CO 80601
MLS# 8583778Listed by: ORNELAS PROPERTY MANAGEMENT LLC - Coming Soon
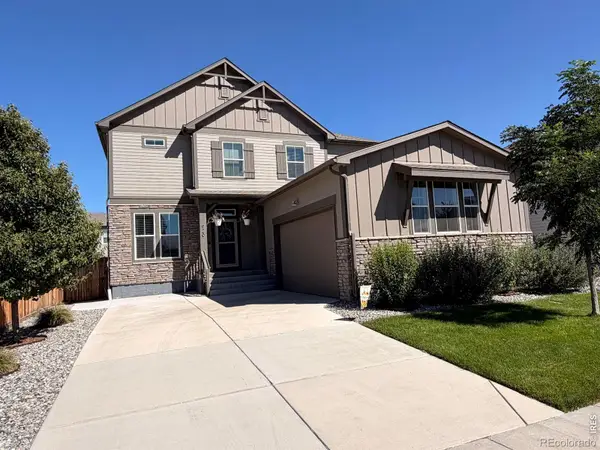 $599,900Coming Soon3 beds 3 baths3,888 sq. ft.
920 Plum Creek Court, Brighton, CO 80601
MLS# IR1068591Listed by: LUMINO REAL ESTATE - New
 $1,799,990Active6 beds 6 baths6,229 sq. ft.
31196 E 150th Avenue, Brighton, CO 80603
MLS# 6003449Listed by: KELLER WILLIAMS REALTY DOWNTOWN LLC - New
 $608,660Active3 beds 2 baths3,232 sq. ft.
274 Colorado River Avenue, Brighton, CO 80601
MLS# 1711682Listed by: LANDMARK RESIDENTIAL BROKERAGE - Open Sun, 1 to 3pmNew
 $700,000Active5 beds 3 baths3,200 sq. ft.
532 Daylight Court, Brighton, CO 80601
MLS# 2275217Listed by: HOMESMART - New
 $622,595Active4 beds 3 baths3,626 sq. ft.
286 Colorado River Avenue, Brighton, CO 80601
MLS# 2760765Listed by: LANDMARK RESIDENTIAL BROKERAGE - New
 $516,220Active3 beds 3 baths1,497 sq. ft.
5733 Yarrrow Street, Brighton, CO 80601
MLS# 4263952Listed by: LANDMARK RESIDENTIAL BROKERAGE - New
 $624,900Active5 beds 3 baths3,428 sq. ft.
13601 Krameria Street, Brighton, CO 80602
MLS# 6288544Listed by: RE/MAX NORTHWEST INC - New
 $398,000Active5 beds 2 baths1,812 sq. ft.
408 W Jessup Street, Brighton, CO 80601
MLS# IR1068499Listed by: RE/MAX ALLIANCE-GREELEY - Open Sun, 12 to 2pmNew
 $419,000Active3 beds 2 baths1,325 sq. ft.
23 Gaviota Avenue, Brighton, CO 80601
MLS# IR1068477Listed by: DWELLINGS COLORADO REAL ESTATE


Protect your home and budget from life's surprises with an Assurant Home Warranty, backed by a partner that supports you through every step of homeownership. Explore Plans.
©2026 Century 21 Real Estate LLC. All rights reserved. CENTURY 21®, the CENTURY 21 Logo and C21® are service marks owned by Century 21 Real Estate LLC. Century 21 Real Estate LLC fully supports the principles of the Fair Housing Act and the Equal Opportunity Act. Each office is independently owned and operated. Listing information is deemed reliable but not guaranteed accurate.