
13489 Valentia Pl, Brighton, CO 80602
Local realty services provided by:CENTURY 21 Top Dog Properties
13489 Valentia Pl,Brighton, CO 80602
$700,000
- 5 Beds
- 3 Baths
- 3,923 sq. ft.
- Single family
- Pending
Listed by: team lassen
Office: mb team lassen303-410-0400
MLS#:5786201
Source:IRES
Price summary
- Price:$700,000
- Price per sq. ft.:$178.43
- Monthly HOA dues:$95
About this home
Get the best of both worlds with this barely lived in new home with everything wanted throughout - surrounded by open spaces, parks, schools, easy access throughout: This 2 story option provides 4 beds on upper level, large great room concept with kitchen open to entertaining and eating areas, main floor office or 5th bedroom with it's own full bath, as well as an oversized 3 car garage for all the needs now and in the future. Off the kitchen you can take the entertaining outside as well on the oversized large patio that allows for indoor and outdoor living. Upstairs becomes your own large retreat with all four bedrooms, primary enjoying it's private bath, large walk in closet. Another loft living area allows for more quiet enjoyment away from the bustle, while you also have 3 additional bedrooms, another full bath to give everyone the space they need. Located in a newer community with parks, trails, around the corner from new shopping, schools as well as equidistance from Denver, DIA and the amazing Colorado outdoor options all around makes this newer home one not to miss - come take a look at enjoy the options right away!...
Contact an agent
Home facts
- Year built:2025
- Subdivision & Development:Timberleaf
- Listing ID #:5786201
- Added:46 day(s) ago
- Updated:October 25, 2026 at 08:16 AM
Rooms and interior
- Bedrooms:5
- Total bathrooms:3
- Full bathrooms:2
- Kitchen Description:Dishwasher, Disposal, Microwave, Refrigerator
- Basement Description:Built-In Radon, Sump Pump, Unfinished
- Living area:3,923 sq. ft.
Heating and cooling
- Cooling:Central Air
- Heating:Forced Air
Structure and exterior
- Roof:Fiberglass
- Year built:2025
- Building area:3,923 sq. ft.
- Lot area:0.18 Acres
- Construction Materials:Brick, Frame, Vinyl Siding
- Exterior Features:Patio, Sprinkler System
- Levels:2 Story
Schools
- High school:Riverdale Ridge
- Middle school:Roger Quist
- Elementary school:Brantner
Utilities
- Water:Public
- Sewer:Public Sewer
Finances and disclosures
- Price:$700,000
- Price per sq. ft.:$178.43
- Tax amount:$5,355
Features and amenities
- Appliances:Dishwasher, Disposal, Dryer, Microwave, Refrigerator, Washer
- Laundry features:Dryer, Washer
Parking
- Garage spaces:3
New listings near 13489 Valentia Pl
- New
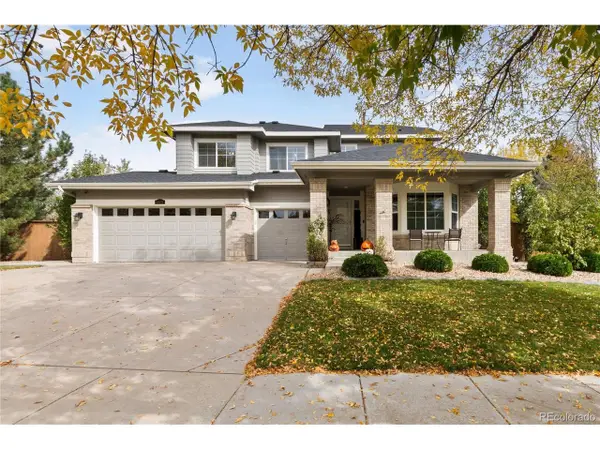 $585,000Active4 beds 3 baths4,060 sq. ft.
4631 Tumbleweed Dr, Brighton, CO 80601
MLS# 2571078Listed by: Keenan Real Estate - New
 $499,900Active3 beds 3 baths2,272 sq. ft.
12228 Ivy Way, Brighton, CO 80602
MLS# 3735858Listed by: Real Broker, LLC DBA Real - New
 $574,500Active3 beds 3 baths2,576 sq. ft.
525 Badger Creek Dr, Brighton, CO 80601
MLS# 9295893Listed by: HomeSmart Realty - New
 $524,900Active5 beds 2 baths3,081 sq. ft.
305 Eastern Ave, Brighton, CO 80601
MLS# 5445560Listed by: Resident Realty South Metro - New
 $449,999Active3 beds 2 baths4,590 sq. ft.
1882 Spotted Owl Ct, Brighton, CO 80601
MLS# 1071115Listed by: Key Team Real Estate - Open Sun, 11am to 4pmNew
 $1,300,000Active5 beds 4 baths4,282 sq. ft.
33003 E 152nd Ave, Brighton, CO 80603
MLS# 6869849Listed by: LPT Realty - New
 $539,000Active4 beds 3 baths3,745 sq. ft.
547 N 48th Ave, Brighton, CO 80601
MLS# 2295719Listed by: HomeSmart Realty - New
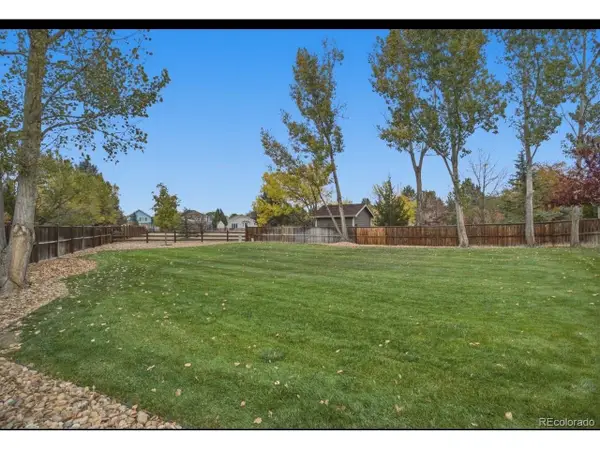 $650,000Active5 beds 4 baths3,785 sq. ft.
1791 Red Poppy Dr, Brighton, CO 80601
MLS# 3107449Listed by: Keller Williams DTC - New
 $850,000Active3 beds 3 baths3,823 sq. ft.
14620 Yosemite St, Brighton, CO 80602
MLS# 8135075Listed by: Orchard Brokerage LLC - New
 $245,000Active3 beds 2 baths1,728 sq. ft.
145 N 8th Ave, Brighton, CO 80601
MLS# 8887814Listed by: Iron Works Realty Llc


Protect your home and budget from life's surprises with an Assurant Home Warranty, backed by a partner that supports you through every step of homeownership. Explore Plans.
©2026 Century 21 Real Estate LLC. All rights reserved. CENTURY 21®, the CENTURY 21 Logo and C21® are service marks owned by Century 21 Real Estate LLC. Century 21 Real Estate LLC fully supports the principles of the Fair Housing Act and the Equal Opportunity Act. Each office is independently owned and operated. Listing information is deemed reliable but not guaranteed accurate.