
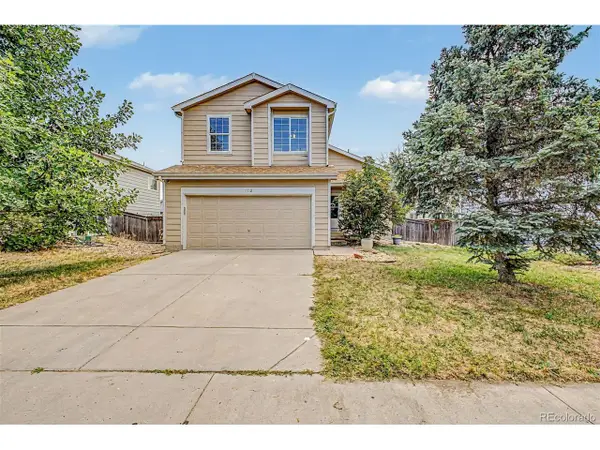
13711 Ash Cir, Brighton, CO 80602
Local realty services provided by:CENTURY 21 CapRock Real Estate
Listed by: jessica frank
Office: white pick-it fence realty720-273-3192
MLS#:7191393
Source:IRES
Price summary
- Price:$465,000
- Price per sq. ft.:$311.24
- Monthly HOA dues:$50
About this home
Seller offering $5000 concessions and 1 year paid HOA dues. Welcome Home! Discover the perfect blend of character and functionality in this inviting 3-bedroom, 3-bath home offering 1,494 square feet of comfortable living space. Thoughtfully designed with spacious living areas and a warm, welcoming atmosphere, this home provides plenty of room to relax, entertain, or make lasting memories. Natural light fills the interior, creating a bright and airy feel throughout. The versatile floor plan offers generously sized bedrooms, a comfortable living area, and flexible spaces that can easily adapt to your lifestyle. Whether you're hosting friends, working from home, or enjoying a quiet evening in, this home is ready to fit your needs.
Outside, the manageable 2,265-square-foot lot provides the perfect balance of outdoor enjoyment and low-maintenance living. Enjoy space for gardening, relaxing, or creating your own private outdoor retreat without the upkeep of a larger property.
Conveniently located near shopping, dining, parks, schools, and major commuter routes, this home offers the comfort of a well-established neighborhood with everyday conveniences just minutes away. Whether you're a first-time buyer, looking to downsize, or searching for an investment opportunity, this charming property is one you won't want to miss....
Contact an agent
Home facts
- Year built:2020
- Listing ID #:7191393
- Added:10 day(s) ago
- Updated:July 26, 2026 at 02:29 PM
Rooms and interior
- Bedrooms:3
- Total bathrooms:3
- Full bathrooms:1
- Half bathrooms:1
- Dining Description:Eat-in Kitchen
- Kitchen Description:Dishwasher, Disposal, Microwave, Pantry
- Basement Description:Crawl Space
- Living area:1,494 sq. ft.
Heating and cooling
- Cooling:Ceiling Fan(s), Central Air
- Heating:Forced Air
Structure and exterior
- Roof:Composition
- Year built:2020
- Building area:1,494 sq. ft.
- Lot area:0.05 Acres
- Lot Features:Abuts Private Open Space, Paved
- Architectural Style:Contemporary
- Construction Materials:Frame
- Exterior Features:Patio
- Levels:2 Story
Schools
- High school:Horizon
- Middle school:Rocky Top
- Elementary school:Eagleview
Utilities
- Water:City
- Sewer:Public Sewer
Finances and disclosures
- Price:$465,000
- Price per sq. ft.:$311.24
- Tax amount:$5,858
Features and amenities
- Appliances:Dishwasher, Disposal, Fire Alarm, Microwave
- Amenities:Bay or Bow Window, Eat-in Kitchen, Open Floorplan, Pantry, Walk-In Closet(s)
Parking
- Garage spaces:2
New listings near 13711 Ash Cir
- New
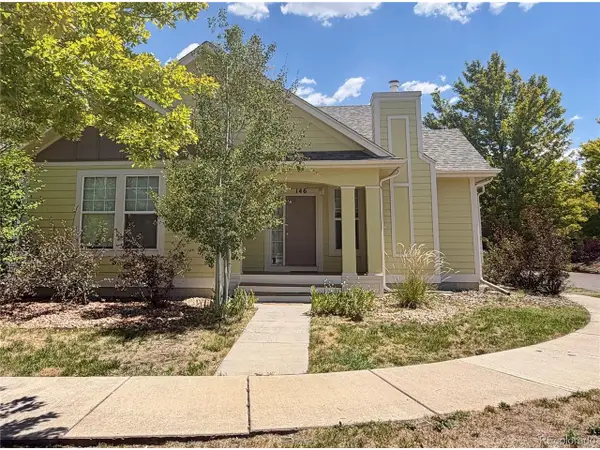 $442,000Active2 beds 2 baths1,400 sq. ft.
146 S 45th Ave, Brighton, CO 80601
MLS# 6345059Listed by: Grace Management & Invest. - New
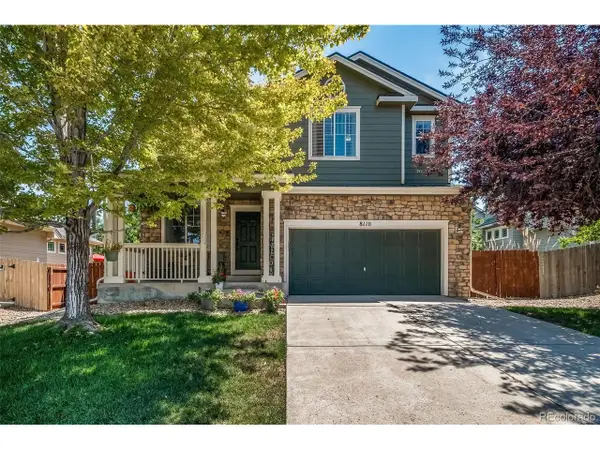 $675,000Active5 beds 4 baths3,133 sq. ft.
8110 E 133rd Ave, Brighton, CO 80602
MLS# 5364592Listed by: Keller Williams Action Realty LLC - New
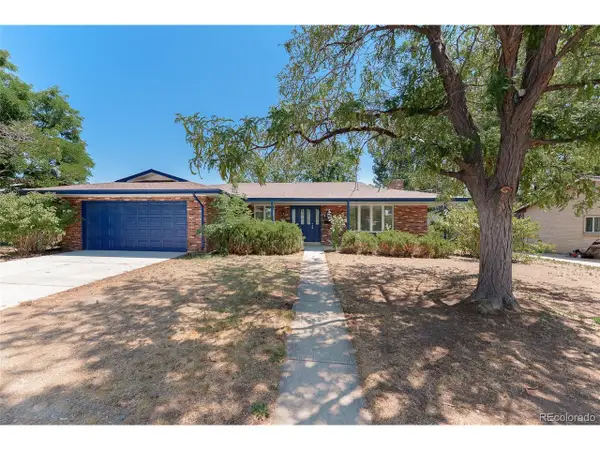 $475,000Active3 beds 2 baths3,598 sq. ft.
334 S 21st Ave, Brighton, CO 80601
MLS# 9295023Listed by: PAK Home Realty - New
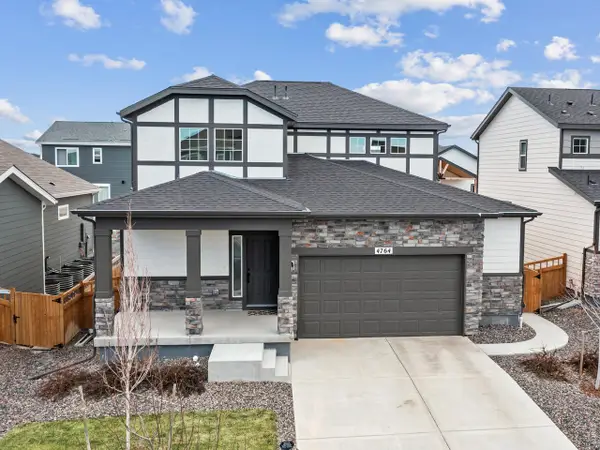 $540,000Active3 beds 3 baths2,735 sq. ft.
4764 Kipp Pl, Brighton, CO 80601
MLS# 1065051Listed by: RE/MAX Alliance-FTC South - New
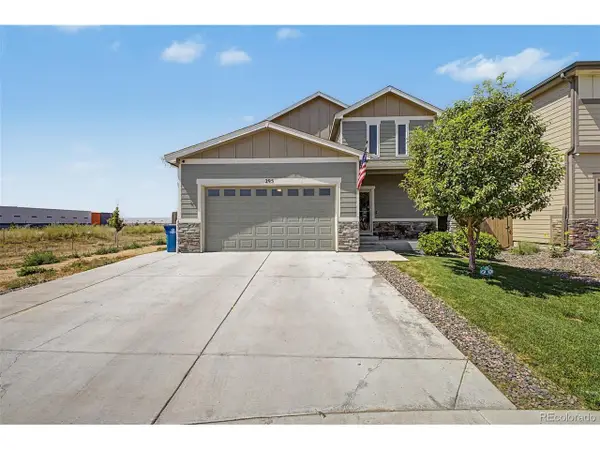 $510,000Active4 beds 3 baths2,560 sq. ft.
295 Chipeta Way, Brighton, CO 80603
MLS# 8232879Listed by: eXp Realty, LLC - New
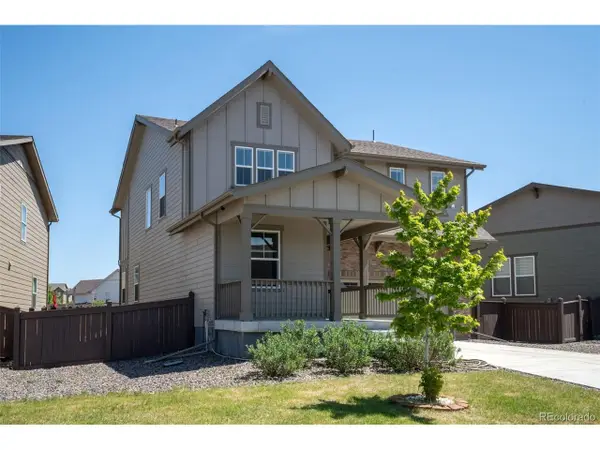 $545,000Active3 beds 3 baths2,386 sq. ft.
1916 Coopers Hawk Ct, Brighton, CO 80601
MLS# 8710363Listed by: RE/MAX Momentum - Open Sun, 11am to 2pmNew
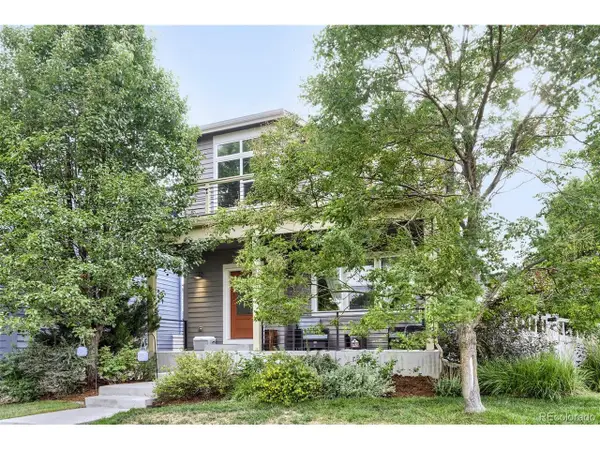 $520,000Active3 beds 4 baths1,992 sq. ft.
117 S 45th Ave, Brighton, CO 80601
MLS# 3315087Listed by: American Home Agents - New
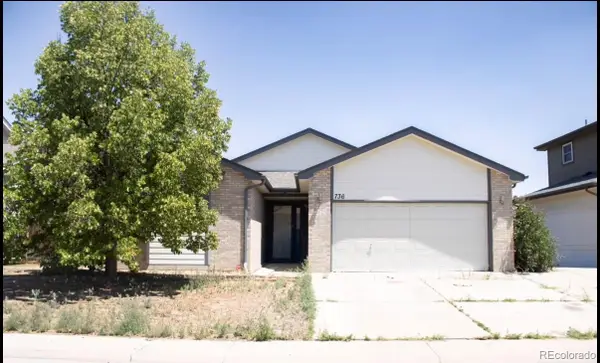 $499,900Active4 beds 3 baths2,644 sq. ft.
736 S 5th Avenue, Brighton, CO 80601
MLS# 8256010Listed by: RE/MAX ALLIANCE - OLDE TOWN
- New
 $435,000Active4 beds 3 baths1,960 sq. ft.
1112 Sandpiper Ln, Brighton, CO 80601
MLS# 9666096Listed by: West and Main Homes Inc - New
 $1,150,000Active5 beds 4 baths3,797 sq. ft.
6684 E 162nd Ave, Brighton, CO 80602
MLS# 1064939Listed by: RE/MAX Professionals DTC


Protect your home and budget from life's surprises with an Assurant Home Warranty, backed by a partner that supports you through every step of homeownership. Explore Plans.
©2026 Century 21 Real Estate LLC. All rights reserved. CENTURY 21®, the CENTURY 21 Logo and C21® are service marks owned by Century 21 Real Estate LLC. Century 21 Real Estate LLC fully supports the principles of the Fair Housing Act and the Equal Opportunity Act. Each office is independently owned and operated. Listing information is deemed reliable but not guaranteed accurate.