
13802 Lilac St, Brighton, CO 80602
Local realty services provided by:CENTURY 21 Cornerstone
Listed by: dustin beezub
Office: beezub realty group, llc303-379-3080
MLS#:9636532
Source:IRES
Price summary
- Price:$499,900
- Price per sq. ft.:$325.03
- Monthly HOA dues:$35
About this home
$20k PRICE DROP!!! Welcome to this well-maintained 2-story home situated on a desirable corner lot with outstanding curb appeal and a spacious backyard designed for both relaxation and entertaining. Featuring 3 bedrooms, 3 bathrooms, and a 2-car garage, this home offers the perfect blend of comfort and functionality. Step inside to a warm and inviting living area highlighted by a cozy gas fireplace. The updated kitchen boasts brand-new granite countertops, a new sink, and newer stainless steel appliances, including the refrigerator, stove, dishwasher, and microwave, creating a stylish and functional space for everyday living.Outside, you'll find a large backyard oasis complete with a relaxing water feature stocked with fish, a dedicated dog run, and a huge concrete patio with plenty of room for outdoor entertaining, gardening, or play. Additional highlights include a newer roof, and brand new hot water heater, adding peace of mind for years to come.This move-in-ready home combines modern updates, generous outdoor space, and an excellent corner-lot location-making it one you won't want to miss! Situated in a prime location, you are just moments away from the Springvale Disc Golf Course, expansive trail systems, and the Trailwinds Recreation Center!...
Contact an agent
Home facts
- Year built:2004
- Subdivision & Development:Springvale
- Listing ID #:9636532
- Added:46 day(s) ago
- Updated:September 15, 2026 at 02:30 PM
Rooms and interior
- Bedrooms:3
- Total bathrooms:3
- Full bathrooms:1
- Half bathrooms:1
- Kitchen Description:Dishwasher, Disposal, Microwave, Pantry, Refrigerator
- Basement Description:Crawl Space
- Living area:1,538 sq. ft.
Heating and cooling
- Cooling:Ceiling Fan(s), Central Air
- Heating:Forced Air
Structure and exterior
- Roof:Composition
- Year built:2004
- Building area:1,538 sq. ft.
- Lot area:0.19 Acres
- Lot Features:Corner Lot, Deciduous Trees
- Construction Materials:Frame
- Exterior Features:Patio, Sprinkler System
- Levels:2 Story
Schools
- High school:Riverdale Ridge
- Middle school:Roger Quist
- Elementary school:West Ridge
Utilities
- Water:City
- Sewer:Public Sewer
Finances and disclosures
- Price:$499,900
- Price per sq. ft.:$325.03
- Tax amount:$3,270
Features and amenities
- Appliances:Dishwasher, Disposal, Dryer, Fire Alarm, Microwave, Refrigerator, Washer
- Laundry features:Dryer, Washer
- Amenities:Pantry, Walk-In Closet(s)
Parking
- Garage spaces:2
New listings near 13802 Lilac St
- Coming Soon
 $599,900Coming Soon3 beds 3 baths3,888 sq. ft.
920 Plum Creek Ct, Brighton, CO 80601
MLS# 5513332Listed by: Lumino Real Estate - New
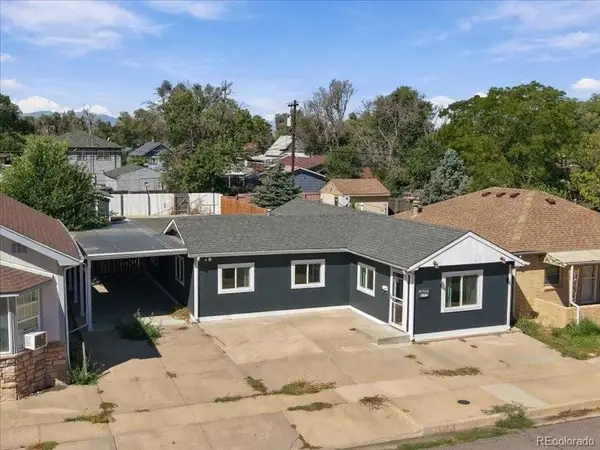 $310,000Active3 beds 1 baths1,106 sq. ft.
135 N 9th Avenue, Brighton, CO 80601
MLS# 5537176Listed by: TURN KEY HOMES LLC
- New
 $455,000Active4 beds 2 baths1,924 sq. ft.
367 Eastern Ave, Brighton, CO 80601
MLS# 1068659Listed by: Guide Real Estate - New
 $1,799,990Active6 beds 6 baths6,229 sq. ft.
31196 E 150th Avenue, Brighton, CO 80603
MLS# 6003449Listed by: KELLER WILLIAMS REALTY DOWNTOWN LLC - New
 $579,500Active3 beds 3 baths3,456 sq. ft.
3972 Santa Fe Court, Brighton, CO 80601
MLS# 8583778Listed by: ORNELAS PROPERTY MANAGEMENT LLC - New
 $700,000Active5 beds 3 baths3,200 sq. ft.
532 Daylight Ct, Brighton, CO 80601
MLS# 2275217Listed by: HomeSmart - New
 $608,660Active3 beds 2 baths3,232 sq. ft.
274 Colorado River Avenue, Brighton, CO 80601
MLS# 1711682Listed by: LANDMARK RESIDENTIAL BROKERAGE - New
 $622,595Active4 beds 3 baths3,626 sq. ft.
286 Colorado River Avenue, Brighton, CO 80601
MLS# 2760765Listed by: LANDMARK RESIDENTIAL BROKERAGE - New
 $516,220Active3 beds 3 baths1,497 sq. ft.
5733 Yarrrow Street, Brighton, CO 80601
MLS# 4263952Listed by: LANDMARK RESIDENTIAL BROKERAGE - New
 $624,900Active5 beds 3 baths3,428 sq. ft.
13601 Krameria Street, Brighton, CO 80602
MLS# 6288544Listed by: RE/MAX NORTHWEST INC


Protect your home and budget from life's surprises with an Assurant Home Warranty, backed by a partner that supports you through every step of homeownership. Explore Plans.
©2026 Century 21 Real Estate LLC. All rights reserved. CENTURY 21®, the CENTURY 21 Logo and C21® are service marks owned by Century 21 Real Estate LLC. Century 21 Real Estate LLC fully supports the principles of the Fair Housing Act and the Equal Opportunity Act. Each office is independently owned and operated. Listing information is deemed reliable but not guaranteed accurate.