
14566 E 134th Pl, Brighton, CO 80601
Local realty services provided by:CENTURY 21 Top Dog Properties
14566 E 134th Pl,Brighton, CO 80601
$650,000
- 4 Beds
- 2 Baths
- 1,925 sq. ft.
- Single family
- Pending
Listed by: emily miller
Office: fathom realty colorado llc888-455-6040
MLS#:7744152
Source:IRES
Price summary
- Price:$650,000
- Price per sq. ft.:$337.66
About this home
Space, Views & Colorado Living on Nearly an Acre! Welcome to a beautifully updated split-level home offering the rare combination of nearly an acre of land, mountain views, no HOA, and convenient Brighton living. This property offers the space and freedom that is increasingly hard to find. Whether you dream of gardening, entertaining, enjoying the views, giving pets room to roam, or simply having a little more breathing room from the neighbors, this home has it all! Inside, you'll find 3 bedrooms and a full bathroom on the upper level, along with a thoughtfully designed main level featuring the kitchen and dining area. A bright sunroom provides an inviting space to enjoy the outdoors from the comfort of inside, while a 4th bedroom (non-conforming) offers flexible space for a home office, guest room, hobby room, or whatever fits your lifestyle. The lower level expands the living space even further with a comfortable living room, bath room/laundry room, and convenient access directly from the attached 2-car garage. Throughout the home, you'll find a multitude of tasteful updates that blend modern style with the character and functionality of the home. Step outside, and the property truly shines. The expansive lot creates an incredible outdoor setting with mountain views and room to spread out, relax, and enjoy Colorado's wide-open feel. And despite the peaceful, spacious setting, you're just minutes from everything Brighton has to offer, including shopping, restaurants, dining, parks, and everyday conveniences, with DIA approximately 15 minutes away. If you've been searching for a home that offers space without sacrificing convenience, views without giving up accessibility, and a property where you can truly enjoy the outdoors, this acreage lifestyle opportunity is worth seeing....
Contact an agent
Home facts
- Year built:1973
- Subdivision & Development:Pleasant View
- Listing ID #:7744152
- Added:4 day(s) ago
- Updated:September 29, 2026 at 09:58 AM
Rooms and interior
- Bedrooms:4
- Total bathrooms:2
- Dining Description:Eat-in Kitchen
- Kitchen Description:Dishwasher, Disposal, Microwave, Refrigerator
- Living area:1,925 sq. ft.
Heating and cooling
- Cooling:Ceiling Fan(s), Wall/Window Unit(s)
- Heating:Baseboard
Structure and exterior
- Roof:Composition
- Year built:1973
- Building area:1,925 sq. ft.
- Lot area:0.89 Acres
- Lot Features:Abuts Public Open Space, Gutters, House/Lot Faces NE, Level, Outbuildings
- Construction Materials:Frame, Vinyl Siding
- Exterior Features:Patio
- Levels:2 Story
Schools
- High school:Prairie View
- Middle school:Prairie View
- Elementary school:Henderson
Utilities
- Water:Well
- Sewer:Septic Tank
Finances and disclosures
- Price:$650,000
- Price per sq. ft.:$337.66
- Tax amount:$3,761
Features and amenities
- Appliances:Dishwasher, Disposal, Dryer, Fire Alarm, Microwave, Refrigerator, Washer
- Laundry features:Dryer, Washer
- Amenities:Eat-in Kitchen
Parking
- Garage spaces:2
New listings near 14566 E 134th Pl
- Coming Soon
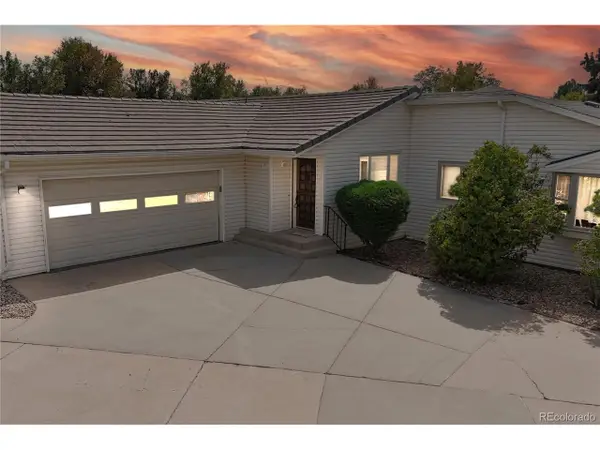 $440,000Coming Soon4 beds 3 baths3,000 sq. ft.
271 S 25th Ave, Brighton, CO 80601
MLS# 3412204Listed by: Key Team Real Estate Corp. - Coming Soon
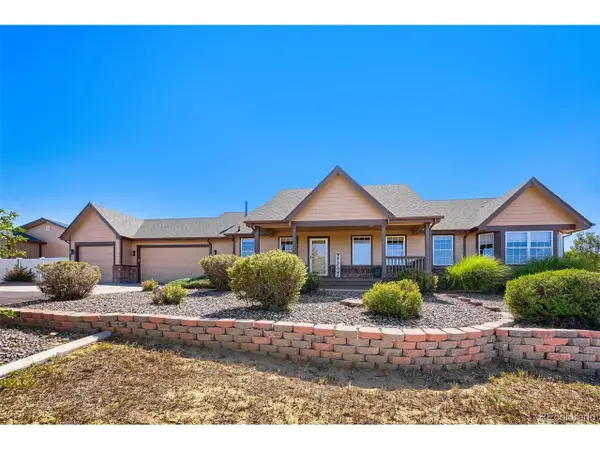 $1,049,000Coming Soon4 beds 4 baths3,626 sq. ft.
9540 E 151st Pl, Brighton, CO 80602
MLS# 7631675Listed by: HomeSmart - New
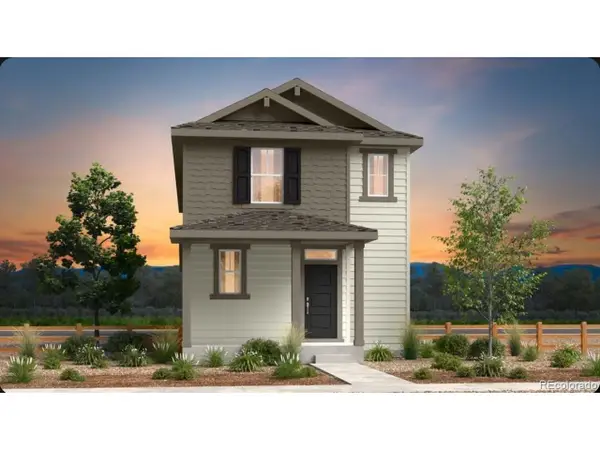 $514,199Active4 beds 3 baths1,951 sq. ft.
2113 Barnwood Dr, Brighton, CO 80601
MLS# 2125304Listed by: RE/MAX Professionals - New
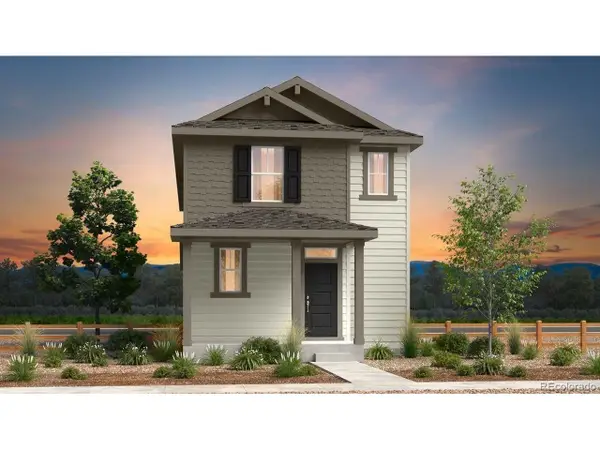 $522,899Active4 beds 3 baths1,951 sq. ft.
2129 Barnwood Dr, Brighton, CO 80601
MLS# 7149420Listed by: RE/MAX Professionals - New
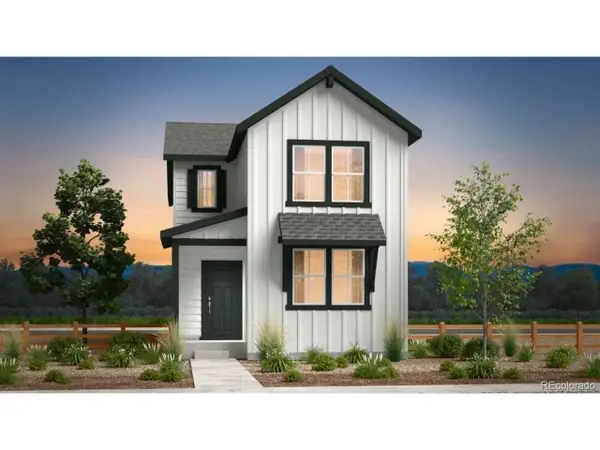 $481,599Active3 beds 3 baths1,606 sq. ft.
2119 Generations Aly, Brighton, CO 80601
MLS# 5899259Listed by: RE/MAX Professionals - New
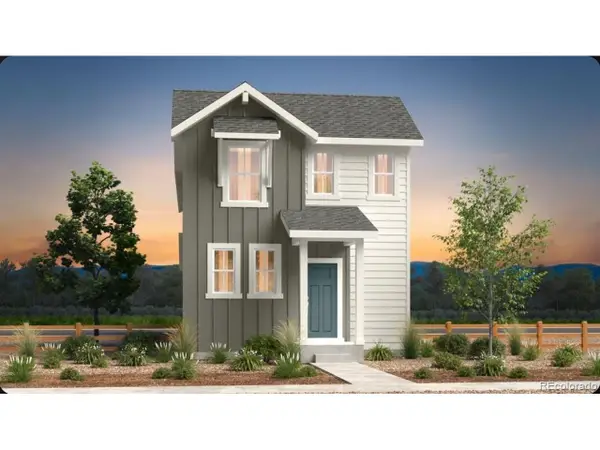 $512,199Active4 beds 3 baths1,951 sq. ft.
2127 Generations Aly, Brighton, CO 80601
MLS# 8244486Listed by: RE/MAX Professionals - New
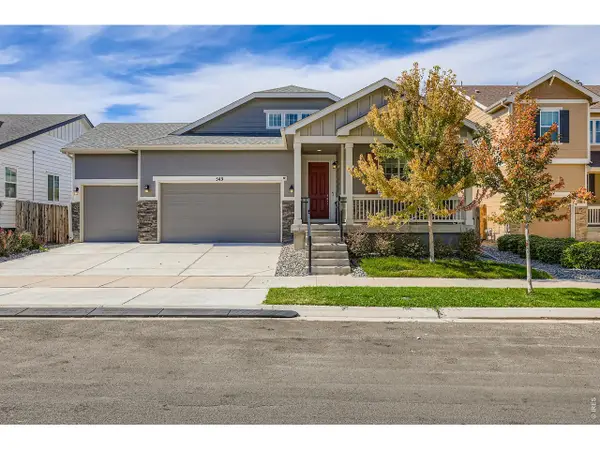 $660,000Active5 beds 3 baths3,913 sq. ft.
549 Hearthstone Ave, Brighton, CO 80601
MLS# 1069577Listed by: Distinct Real Estate LLC - New
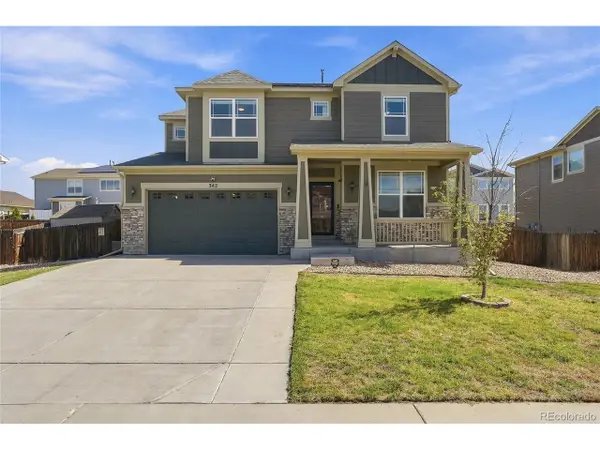 $605,000Active3 beds 4 baths2,973 sq. ft.
342 Cade St, Brighton, CO 80601
MLS# 3824716Listed by: Compass - Denver - New
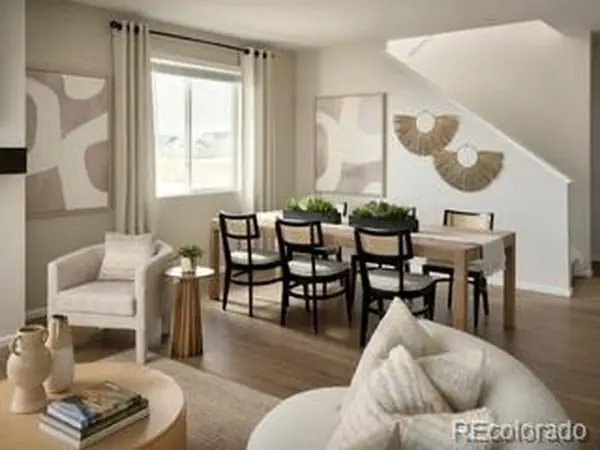 $652,235Active5 beds 3 baths3,498 sq. ft.
4243 Crestone Peak St, Brighton, CO 80601
MLS# 9862186Listed by: First Summit Realty - New
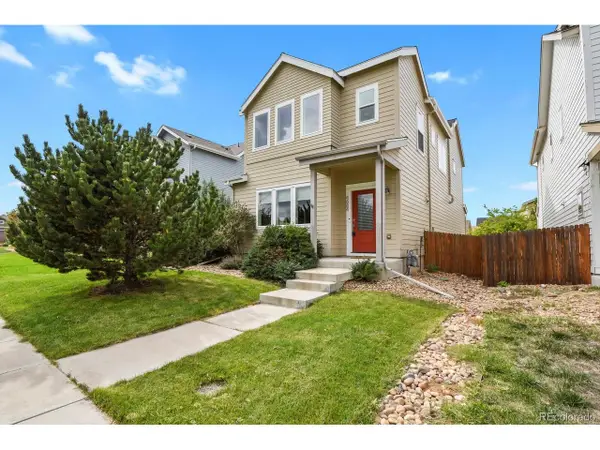 $465,000Active3 beds 3 baths2,100 sq. ft.
4684 Crestone Peak St, Brighton, CO 80601
MLS# 1717948Listed by: HomeSmart


Protect your home and budget from life's surprises with an Assurant Home Warranty, backed by a partner that supports you through every step of homeownership. Explore Plans.
©2026 Century 21 Real Estate LLC. All rights reserved. CENTURY 21®, the CENTURY 21 Logo and C21® are service marks owned by Century 21 Real Estate LLC. Century 21 Real Estate LLC fully supports the principles of the Fair Housing Act and the Equal Opportunity Act. Each office is independently owned and operated. Listing information is deemed reliable but not guaranteed accurate.