
15152 E 117th, Brighton, CO 80603
Local realty services provided by:CENTURY 21 Community First
15152 E 117th,Brighton, CO 80603
$514,250
- 5 Beds
- 4 Baths
- 2,773 sq. ft.
- Single family
- Active
Listed by: linda sylvia-barr
Office: exp realty, llc.
MLS#:2531190
Source:ML
Price summary
- Price:$514,250
- Price per sq. ft.:$185.45
- Monthly HOA dues:$30
About this home
THIS HOUSE COMES WITH A REDUCED RATE as low as 6.625% (APR 7.063%) as of 10/19/2026 through preferred lender. SELLER PAID RATE-BUYDOWN that reduces the buyer’s interest rate and monthly payment. Terms apply, see disclosures for more information.
This spacious 2-story home delivers a grand entrance with high vaulted ceilings, a highly functional floorplan with a fully finished basement and a flexible loft that could make for a 6th bedroom. The main level features an open, inviting layout with durable LVP flooring and the beautiful windows offer amazing natural light throughout. The kitchen connects seamlessly to the main living space, creating an easy flow for everyday living and entertaining. Upstairs houses the master bedroom with a beautiful 5 piece bathroom connected to a giant walk in closet. While the 2 additional bedrooms are comfortably sized, the versatile loft adds additional living space that can serve as a second living area, home office, playroom or even be converted into a future 6th bedroom. The finished basement significantly expands the home's usable space with 2 additional larger bedrooms and a 3/4 bathroom. Additional highlights include a durable concrete tile roof, a giant patio that adds a great outdoor space with amazing trees and plants surrounding the entire yard. The side yards of the home are a wonderful spot for a garden, a dog run, or what ever personalization you envision! There is so much potential with this outdoor space. This home delivers outstanding space, function, and long-term potential....
Contact an agent
Home facts
- Year built:2002
- Subdivision & Development:Buffalo Run
- Listing ID #:2531190
Rooms and interior
- Bedrooms:5
- Total bathrooms:4
- Full bathrooms:2
- Half bathrooms:1
- Flooring:Carpet, Tile, Vinyl
- Bathrooms Description:Five Piece Bath
- Kitchen Description:Dishwasher, Disposal, Kitchen Island, Microwave, Oven, Pantry, Refrigerator
- Basement Description:Finished
- Living area:2,773 sq. ft.
Heating and cooling
- Cooling:Central Air
- Heating:Electric, Forced Air, Natural Gas
Structure and exterior
- Roof:Concrete
- Year built:2002
- Building area:2,773 sq. ft.
- Architectural Style:Traditional
- Construction Materials:Brick, Cement Siding, Frame
- Exterior Features:Garden, Patio, Private Yard
- Levels:2 Story
Schools
- High school:Prairie View
- Middle school:Otho Stuart
- Elementary school:Turnberry
Utilities
- Water:Public
- Sewer:Public Sewer
Finances and disclosures
- Price:$514,250
- Price per sq. ft.:$185.45
- Tax amount:$5,839
Features and amenities
- Laundry features:Dryer, Washer
- Amenities:Double Pane Windows, Gas Water Heater
Parking
- Garage spaces:2
 Based on information submitted to the MLS GRID as of October 27, 2026 06:03 PM. All data is obtained from various sources and may not have been verified by broker or MLS GRID. Supplied Open House information is subject to change without notice. All information should be independently reviewed and verified for accuracy. Properties may or may not be listed by the office/agent presenting the information.
New listings near 15152 E 117th
- Coming Soon
 $695,000Coming Soon4 beds 4 baths4,091 sq. ft.
4607 Windmill Dr, Brighton, CO 80601
MLS# 6979025Listed by: Blue Pebble Homes 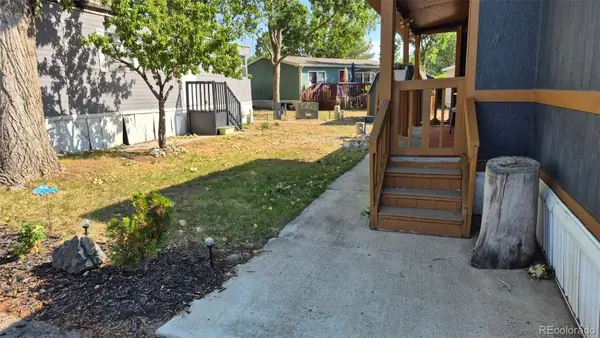 $85,000Active2 beds 2 baths1,056 sq. ft.
3060 E Bridge, Brighton, CO 80601
MLS# 9366509Listed by: BERKSHIRE HATHAWAY HOMESERVICES COLORADO REAL ESTATE, LLC- $85,000Active2 beds 2 baths1,056 sq. ft.
3060 E Bridge, Brighton, CO 80601
MLS# 9366509Listed by: BERKSHIRE HATHAWAY HOMESERVICES COLORADO REAL ESTATE, LLC - New
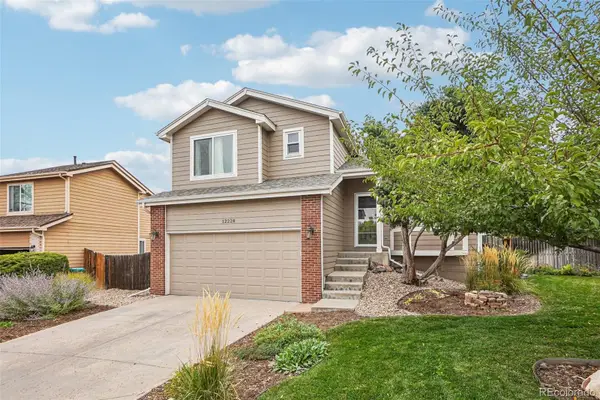 $499,900Active3 beds 3 baths1,468 sq. ft.
12228 Ivy, Brighton, CO 80602
MLS# 3735858Listed by: REAL BROKER, LLC DBA REAL - New
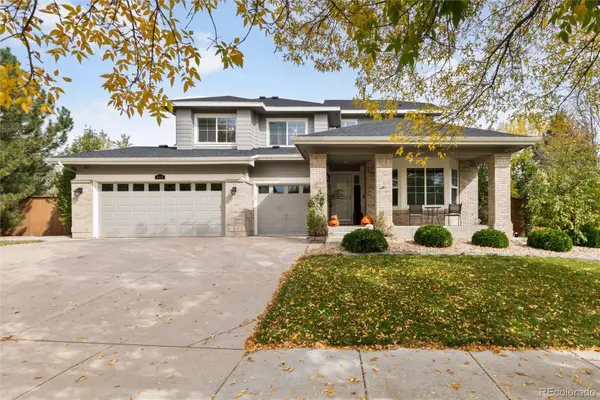 $585,000Active4 beds 3 baths2,572 sq. ft.
4631 Tumbleweed, Brighton, CO 80601
MLS# 2571078Listed by: KEENAN REAL ESTATE - New
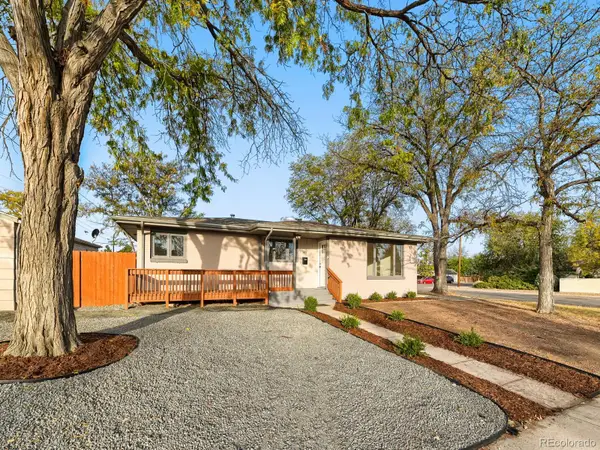 $524,900Active5 beds 2 baths3,081 sq. ft.
305 Eastern, Brighton, CO 80601
MLS# 5445560Listed by: RESIDENT REALTY SOUTH METRO - New
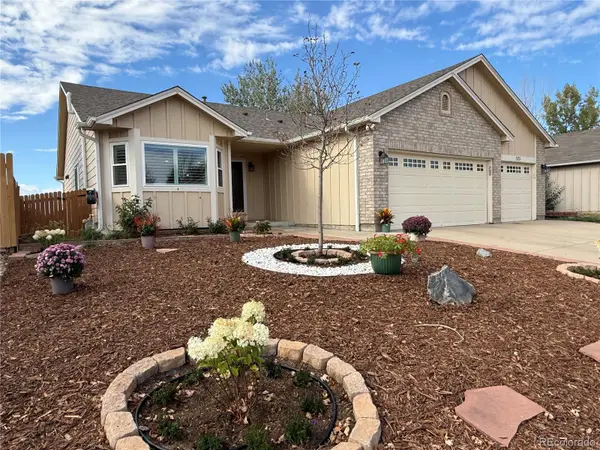 $574,500Active3 beds 3 baths2,576 sq. ft.
525 Badger Creek, Brighton, CO 80601
MLS# 9295893Listed by: HOMESMART REALTY - New
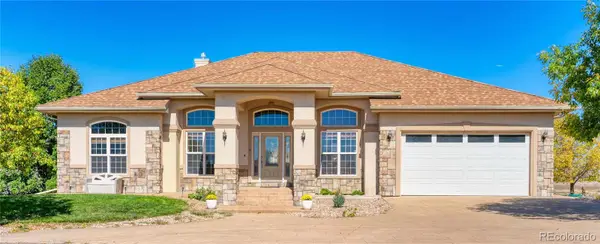 $1,300,000Active5 beds 4 baths4,282 sq. ft.
33003 E 152nd, Brighton, CO 80603
MLS# 6869849Listed by: LPT REALTY - New
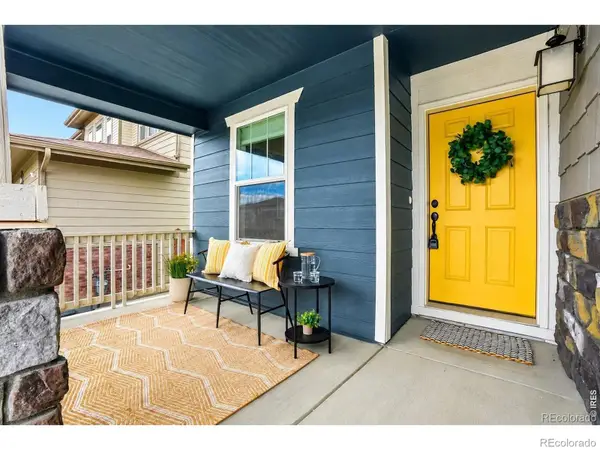 $449,999Active3 beds 2 baths1,530 sq. ft.
1882 Spotted Owl, Brighton, CO 80601
MLS# IR1071115Listed by: KEY TEAM REAL ESTATE - New
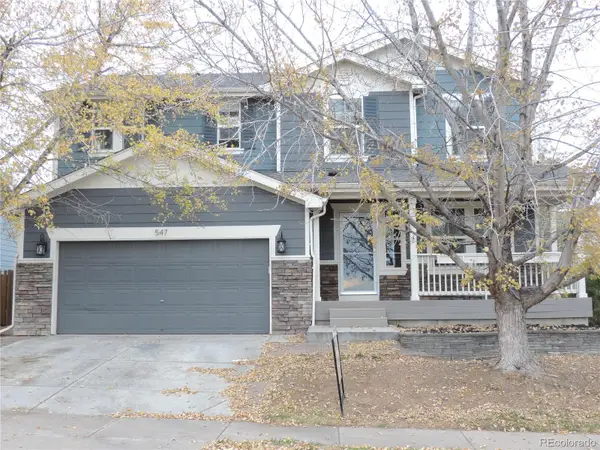 $539,000Active4 beds 3 baths2,768 sq. ft.
547 N 48th, Brighton, CO 80601
MLS# 2295719Listed by: HOMESMART REALTY


Protect your home and budget from life's surprises with an Assurant Home Warranty, backed by a partner that supports you through every step of homeownership. Explore Plans.
©2026 Century 21 Real Estate LLC. All rights reserved. CENTURY 21®, the CENTURY 21 Logo and C21® are service marks owned by Century 21 Real Estate LLC. Century 21 Real Estate LLC fully supports the principles of the Fair Housing Act and the Equal Opportunity Act. Each office is independently owned and operated. Listing information is deemed reliable but not guaranteed accurate.