
15165 Wabash Place, Brighton, CO 80602
Local realty services provided by:CENTURY 21 Trenka Real Estate
15165 Wabash Place,Brighton, CO 80602
$856,000
- 3 Beds
- 4 Baths
- - sq. ft.
- Single family
- Sold
Listed by: sue macauley
Office: macauley & co
MLS#:6011624
Source:ML
Sorry, we are unable to map this address
Price summary
- Price:$856,000
- Monthly HOA dues:$120
About this home
LOCATION, LOCATION, LOCATION....Just steps from the fantastic rec center and mail boxes. This home features many upgrades and meticulously cared for by the original owner. Hardwood flooring in the front office, foyer and kitchen. A main floor guest bedroom with it's own private full bath. Plantation shutters. Whole house water system with reverse osmosis filter for drinking. Quartz kitchen counters, tile back splash, stainless steel appliances, 5 burner gas cook top, double ovens, slider from dining area to the unbelievable double patio which features a retractable power awning with drop-down shades, and backing to the 1st tee of golf course. Great room gas fireplace with new upgraded tile facia. Massive master bedroom with sitting area, bath with double vanities, soaking tub and walk-in closet. Utility room with sink and lots of storage cabinets, adjoining the 3-car attached garage. Basement family room with "Life proof" water proof Ridgid Core plank flooring, wet bar, refrigerator and a gorgeous gas fireplace. Also a 3rd bedroom with a 3/4 bath, and an additional 1/2 bath that serves the family room. Newer up-graded central air, newer interior and exterior paint. Front sprinklers and "drip" system around entire property. Radon mitigation system. Extensive landscaping with many mature trees. Unfinished 8x45 basement storage area. Nothing to do but move in and enjoy! (55+ community, at least one owner must be 55+ also no children younger than 19 years of age)...
Contact an agent
Home facts
- Year built:2012
- Subdivision & Development:Heritage Todd Creek
- Listing ID #:6011624
Rooms and interior
- Bedrooms:3
- Total bathrooms:4
- Full bathrooms:3
- Half bathrooms:1
- Flooring:Carpet, Tile, Wood
- Bathrooms Description:Five Piece Bath
- Kitchen Description:Bar Fridge, Cooktop, Dishwasher, Disposal, Double Oven, Eat-in Kitchen, Kitchen Island, Microwave, Oven, Pantry, Range, Range Hood, Refrigerator, Self Cleaning Oven
- Basement:Yes
- Basement Description:Finished, Sump Pump
Heating and cooling
- Cooling:Central Air
- Heating:Forced Air, Natural Gas
- Central air:Yes
Structure and exterior
- Roof:Composition
- Year built:2012
- Lot Features:Landscaped, Level, Many Trees, On Golf Course, Open Space, Sprinklers In Front, Sprinklers In Rear
- Architectural Style:Contemporary
- Construction Materials:Frame, Stucco
- Exterior Features:Covered, Patio
- Levels:1 Story
Schools
- High school:Riverdale Ridge
- Middle school:Roger Quist
- Elementary school:Brantner
Utilities
- Water:Public
- Sewer:Public Sewer
Finances and disclosures
- Price:$856,000
- Tax amount:$6,404 (2025)
Features and amenities
- Laundry features:Dryer, Washer
- Amenities:Bar Fridge, Carbon Monoxide Detector(s), Double Pane Windows, Gas Water Heater, Humidifier, Radon Detector, Smart Locks, Smoke Detector(s), Sump Pump, Window Coverings, Window Treatments
Parking
- Total parking spaces:3
- Parking description:Concrete Driveway, Dry Walled
- Garage:Yes
- Garage spaces:3
 Based on information submitted to the MLS GRID as of August 3, 2026 07:47 AM. All data is obtained from various sources and may not have been verified by broker or MLS GRID. Supplied Open House information is subject to change without notice. All information should be independently reviewed and verified for accuracy. Properties may or may not be listed by the office/agent presenting the information. ML Member Broker: Mark Trenka
New listings near 15165 Wabash Place
- New
 $509,999Active4 beds 3 baths2,635 sq. ft.
4749 Mt Shavano St, Brighton, CO 80601
MLS# 2834653Listed by: Distinct Real Estate LLC - New
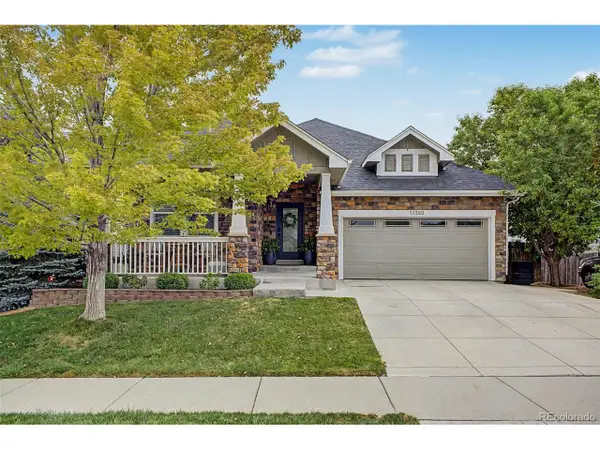 $650,000Active3 beds 3 baths2,661 sq. ft.
13260 Uinta St, Brighton, CO 80602
MLS# 3013379Listed by: Engel & Volkers Denver - New
 $345,000Active4 beds 1 baths1,196 sq. ft.
819 S 3rd Ave, Brighton, CO 80601
MLS# 5575626Listed by: MB Metro Brokers Realty Oasis - New
 $595,000Active3 beds 2 baths1,702 sq. ft.
7758 E 157th Avenue, Brighton, CO 80602
MLS# 4915077Listed by: COLORADO PRIME REALTY - New
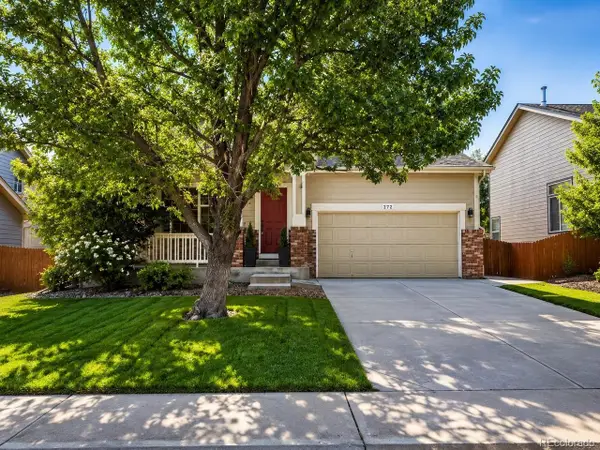 $579,000Active4 beds 3 baths2,373 sq. ft.
272 Las Lomas St, Brighton, CO 80601
MLS# 2855895Listed by: Rocky Mountain Real Estate Inc - New
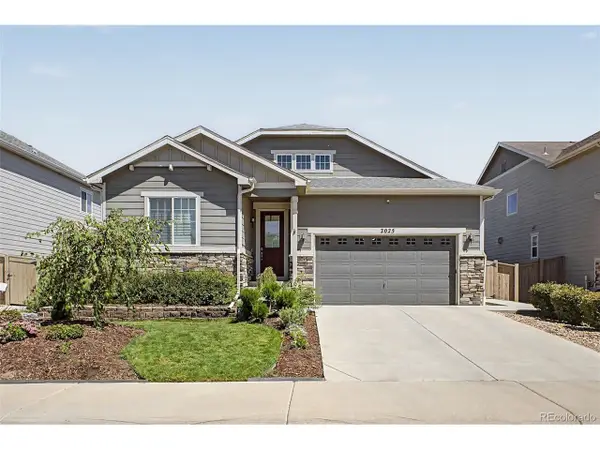 $775,000Active5 beds 3 baths3,890 sq. ft.
2025 E 150th Pl, Brighton, CO 80602
MLS# 3089829Listed by: Valor Real Estate, LLC - New
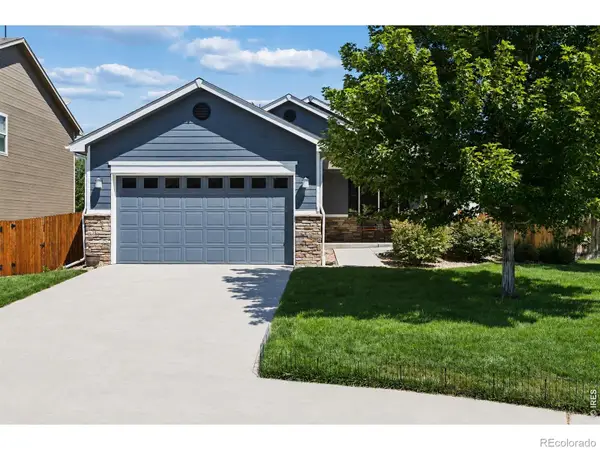 $487,000Active3 beds 2 baths3,066 sq. ft.
3581 Grove Street, Brighton, CO 80601
MLS# IR1065552Listed by: COLDWELL BANKER REALTY-BOULDER - New
 $1,190,000Active6 beds 4 baths6,386 sq. ft.
15380 Ironton St, Brighton, CO 80602
MLS# 4890651Listed by: RE/MAX Alliance - New
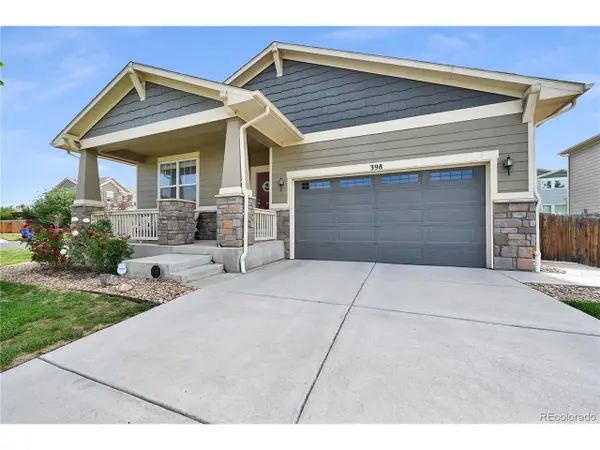 $549,990Active3 beds 3 baths3,714 sq. ft.
398 Beldock St, Brighton, CO 80601
MLS# 6290866Listed by: Epique Realty - New
 $659,000Active5 beds 4 baths3,206 sq. ft.
14719 Columbine St, Brighton, CO 80602
MLS# 7684294Listed by: Metro 21 Real Estate Group


Protect your home and budget from life's surprises with an Assurant Home Warranty, backed by a partner that supports you through every step of homeownership. Explore Plans.
©2026 Century 21 Real Estate LLC. All rights reserved. CENTURY 21®, the CENTURY 21 Logo and C21® are service marks owned by Century 21 Real Estate LLC. Century 21 Real Estate LLC fully supports the principles of the Fair Housing Act and the Equal Opportunity Act. Each office is independently owned and operated. Listing information is deemed reliable but not guaranteed accurate.