
15585 Edna Dr, Brighton, CO 80603
Local realty services provided by:CENTURY 21 CapRock Real Estate
15585 Edna Dr,Brighton, CO 80603
$1,599,999
- 4 Beds
- 3 Baths
- 6,569 sq. ft.
- Single family
- Active
Listed by: nicci beauprez
Office: day and company inc303-667-8617
MLS#:4522635
Source:IRES
Price summary
- Price:$1,599,999
- Price per sq. ft.:$243.57
About this home
Welcome home to this approximately 2.25-acre property in unincorporated Adams County. This beautifully maintained craftsman-inspired home blends comfort, character, and functional acreage living. Surrounded by mature landscaping, native grass, and open outdoor space, the property offers a peaceful setting approximately 10 minutes from Prairie Center-Brighton and 20 minutes from Denver International Airport.
Enjoy evenings around the outdoor fire pit, ideal for gatherings, BBQs, Colorado sunsets, and s'mores. Features include dual concrete driveways, ample parking, three 220-volt hookups in the shop, an additional 220-volt hookup in the attached garage, and covered front and back patios for year-round outdoor living.
Inside, rich stained hickory hardwood flooring and craftsman-inspired finishes carry throughout the home. The kitchen is designed for everyday living and entertaining with a gas cooktop and optional electric hookup, exterior-vented hood, double convection ovens, farmhouse apron sink, and connected walk-in pantry with dedicated electrical accommodations for an additional refrigerator and freezer. New carpet adds a fresh feel throughout select areas. The unfinished basement offers future expansion potential with 2 bathroom rough-ins, egress windows for additional bedrooms/hobby-rooms, entertaining space, fitness area, storage, and/or multigenerational living.
The fully insulated outbuilding with acoustic perforated interior paneling is ideal for your workshop, hobbies, vehicles, and equipment storage. A spacious approx. 9' x 45' mezzanine provides additional flexibility. Two overhead garage doors - approx. 14' & 10' tall - with automatic openers welcome RVs, lifted vehicles, trailers, and a variety of storage needs.
The property provides convenient access to Brighton, DEN, and nearby transit while maintaining the privacy and feel of country living....
Contact an agent
Home facts
- Year built:2016
- Listing ID #:4522635
- Added:65 day(s) ago
- Updated:July 24, 2026 at 06:01 PM
Rooms and interior
- Bedrooms:4
- Total bathrooms:3
- Full bathrooms:2
- Half bathrooms:1
- Dining Description:Eat-in Kitchen
- Kitchen Description:Dishwasher, Disposal, Double Oven, Kitchen Island, Refrigerator, Self Cleaning Oven, Water Purifier Owned, Water Softener Owned
- Basement Description:Full, Sump Pump, Unfinished
- Living area:6,569 sq. ft.
Heating and cooling
- Cooling:Ceiling Fan(s), Central Air
- Heating:Forced Air, Humidity Control
Structure and exterior
- Roof:Fiberglass
- Year built:2016
- Building area:6,569 sq. ft.
- Lot area:2.25 Acres
- Lot Features:Corner Lot, Gutters, House/Lot Faces SW, Mineral Rights Excluded, Outbuildings, Paved
- Construction Materials:Brick, Composition, Concrete, Frame, Metal Siding
- Exterior Features:Patio, Sprinkler System
- Levels:One
Schools
- High school:Brighton
- Middle school:Overland Trail
- Elementary school:Mary E Pennock
Utilities
- Water:Well
- Sewer:Septic Tank
Finances and disclosures
- Price:$1,599,999
- Price per sq. ft.:$243.57
- Tax amount:$7,549
Features and amenities
- Appliances:Dishwasher, Disposal, Double Oven, Fire Alarm, Refrigerator, Self Cleaning Oven, Water Purifier Owned, Water Softener Owned
- Amenities:Bay or Bow Window, Cathedral Ceiling(s), Eat-in Kitchen, Kitchen Island, Open Floorplan, Walk-In Closet(s)
Parking
- Parking description:>8' Garage Door, Heated Garage
- Garage spaces:9
New listings near 15585 Edna Dr
- New
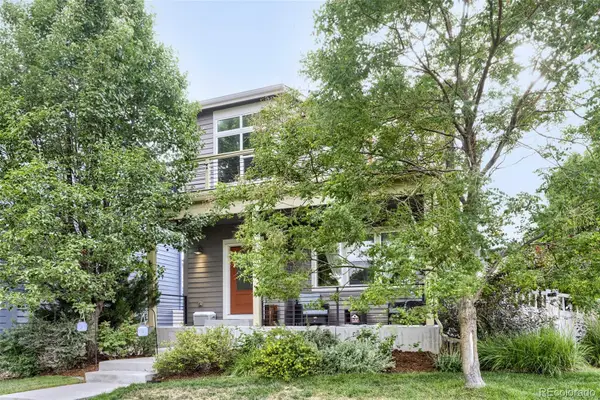 $520,000Active3 beds 4 baths1,992 sq. ft.
117 S 45th Avenue, Brighton, CO 80601
MLS# 3315087Listed by: AMERICAN HOME AGENTS
- Coming Soon
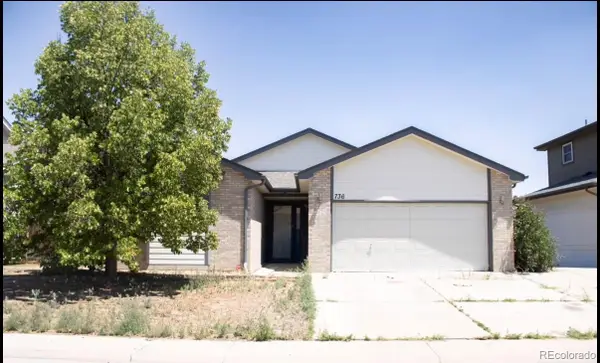 $499,900Coming Soon4 beds 3 baths
736 S 5th Avenue, Brighton, CO 80601
MLS# 8256010Listed by: RE/MAX ALLIANCE - OLDE TOWN - New
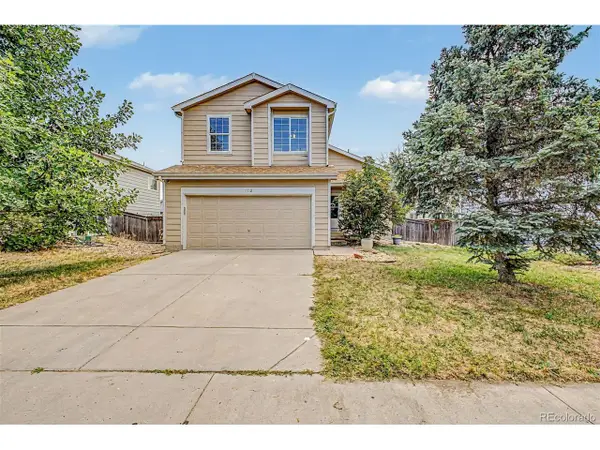 $435,000Active4 beds 3 baths1,960 sq. ft.
1112 Sandpiper Ln, Brighton, CO 80601
MLS# 9666096Listed by: West and Main Homes Inc - New
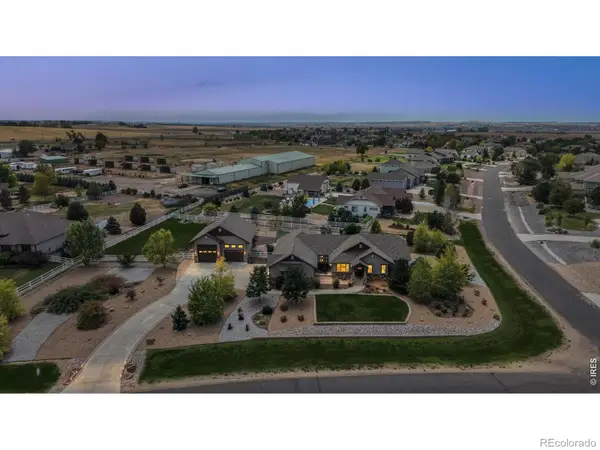 $1,150,000Active5 beds 4 baths3,797 sq. ft.
6684 E 162nd Avenue, Brighton, CO 80602
MLS# IR1064939Listed by: RE/MAX PROFESSIONALS DTC - New
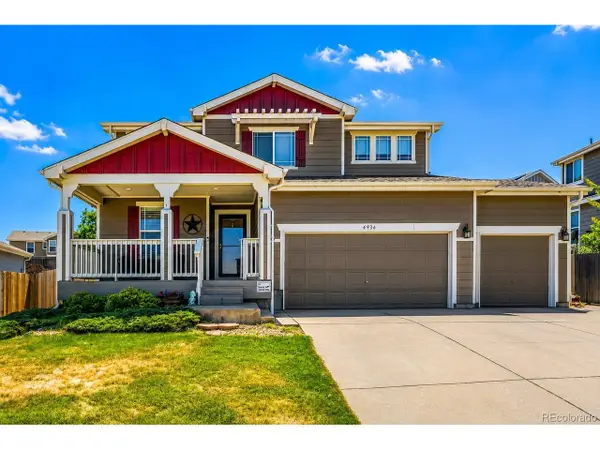 $525,000Active3 beds 3 baths3,023 sq. ft.
4936 Meadow Ln, Brighton, CO 80601
MLS# 4528530Listed by: Key Team Real Estate Corp. - New
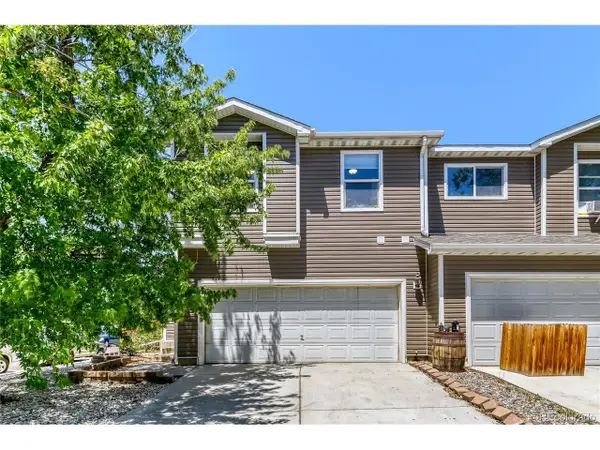 $420,000Active3 beds 2 baths1,640 sq. ft.
805 Pintail Ave, Brighton, CO 80601
MLS# 8718501Listed by: Brokers Guild Homes - New
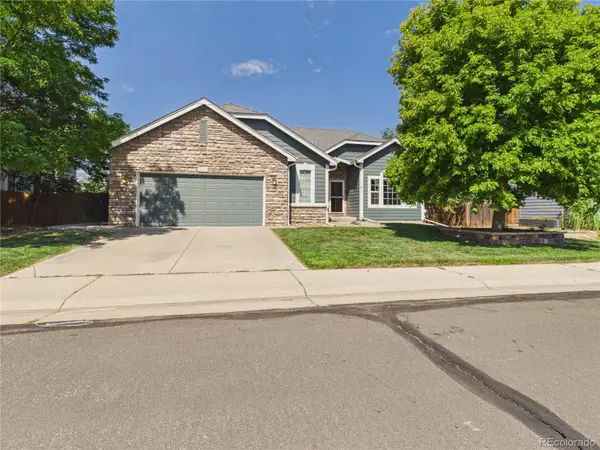 $625,000Active4 beds 3 baths3,628 sq. ft.
235 Octillo Street, Brighton, CO 80601
MLS# 4394373Listed by: PULSE REAL ESTATE GROUP LLC - Open Sat, 1 to 3pmNew
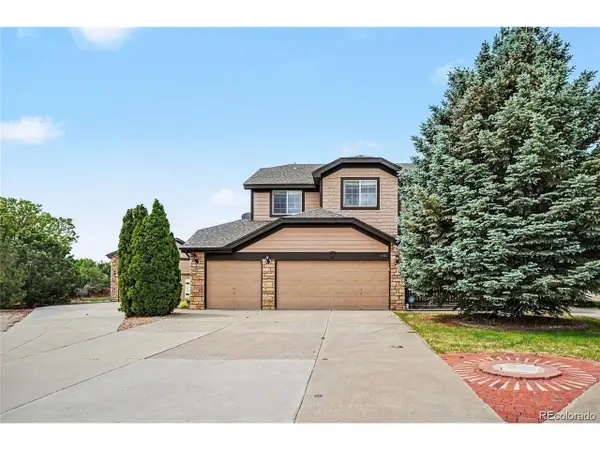 $900,000Active4 beds 5 baths3,676 sq. ft.
8420 E 160th Pl, Brighton, CO 80602
MLS# 7269814Listed by: Keller Williams Realty Northern Colorado - New
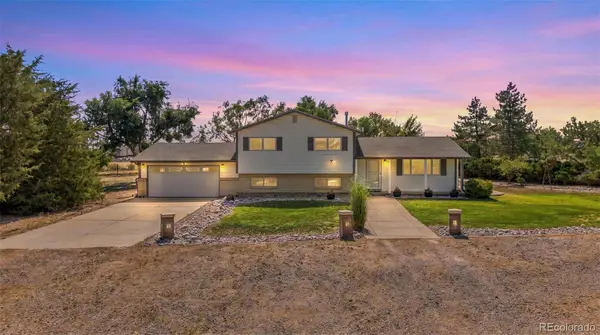 $825,000Active4 beds 2 baths2,111 sq. ft.
15484 Uravan Street, Brighton, CO 80601
MLS# 5087251Listed by: KELLER WILLIAMS PREFERRED REALTY - New
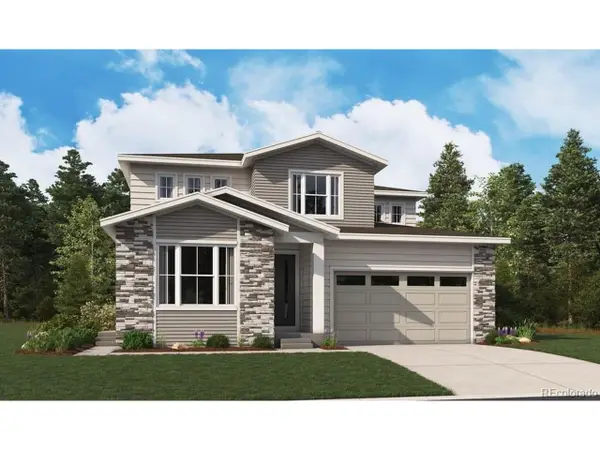 $619,950Active4 beds 4 baths2,700 sq. ft.
4248 Runyon Lake St, Brighton, CO 80601
MLS# 7541751Listed by: Richmond Realty Inc


Protect your home and budget from life's surprises with an Assurant Home Warranty, backed by a partner that supports you through every step of homeownership. Explore Plans.
©2026 Century 21 Real Estate LLC. All rights reserved. CENTURY 21®, the CENTURY 21 Logo and C21® are service marks owned by Century 21 Real Estate LLC. Century 21 Real Estate LLC fully supports the principles of the Fair Housing Act and the Equal Opportunity Act. Each office is independently owned and operated. Listing information is deemed reliable but not guaranteed accurate.