
15927 Milwaukee St, Brighton, CO 80602
Local realty services provided by:CENTURY 21 Cornerstone
Listed by: kathryn bartic
Office: keller williams integrity real estate llc303-722-3300
MLS#:7171733
Source:IRES
Price summary
- Price:$915,000
- Price per sq. ft.:$175.46
- Monthly HOA dues:$50
About this home
Exceptional scale, modern finishes, and true multigenerational flexibility define this completely remodeled 7-bedroom, 5-bath home in Cundall Farms. Offering 5,132 finished square feet, a full finished basement, three-car garage, and a landscaped 0.23-acre lot, this residence delivers the space and versatility today's buyers are searching for. Newer exterior paint enhances the curb appeal, while the bright, open interior features updated flooring, contemporary finishes, high ceilings, and expansive gathering spaces. The remodeled kitchen anchors the main level with granite countertops, a large center island, white cabinetry, stainless appliances, gas cooking, and a walk-in pantry. Multiple living and dining areas make entertaining effortless, while a main-floor bedroom and full bath provide an ideal setup for guests or multigenerational living. Upstairs, four bedrooms, three full baths, laundry, and a generous great room provide exceptional everyday functionality. The spacious primary suite features abundant natural light, a walk-in closet, and a five-piece bath. The finished basement dramatically expands the possibilities with two additional bedrooms, a full bath, oversized recreation space, and a wet bar with granite counters and a beverage refrigerator-perfect for extended family, guests, movie nights, fitness, or a private work-from-home retreat. Attached TVs are included, making the home even more move-in ready. Outside, the fully fenced backyard is built for Colorado living with a large lawn, patio, pergola, garden space, and storage shed. A three-car attached garage adds even more room for vehicles and gear. Cundall Farms offers excellent access to Larkridge Shopping Center, Costco, restaurants, fitness, Topgolf, parks, trails, I-25, and E-470-combining a beautifully remodeled home with outstanding Denver metro convenience....
Contact an agent
Home facts
- Year built:2017
- Subdivision & Development:Cundall Farms
- Listing ID #:7171733
- Added:48 day(s) ago
- Updated:October 23, 2026 at 02:34 PM
Rooms and interior
- Bedrooms:7
- Total bathrooms:5
- Full bathrooms:5
- Dining Description:Eat-in Kitchen
- Kitchen Description:Dishwasher, Double Oven, Kitchen Island, Microwave, Pantry, Refrigerator
- Basement Description:Full, Partially Finished, Sump Pump
- Living area:5,215 sq. ft.
Heating and cooling
- Cooling:Ceiling Fan(s), Central Air
- Heating:Forced Air
Structure and exterior
- Roof:Composition
- Year built:2017
- Building area:5,215 sq. ft.
- Lot area:0.23 Acres
- Lot Features:Gutters, House Faces East, Level, Paved
- Architectural Style:In-Law Area
- Construction Materials:Frame, Stone
- Exterior Features:Patio, Sprinkler System
- Levels:2 Story
Schools
- High school:Mountain Range
- Middle school:Rocky Top
- Elementary school:Silver Creek
Utilities
- Water:Public
- Sewer:Public Sewer
Finances and disclosures
- Price:$915,000
- Price per sq. ft.:$175.46
- Tax amount:$11,449
Features and amenities
- Appliances:Dishwasher, Double Oven, Dryer, Microwave, Refrigerator, Washer
- Laundry features:Dryer, Washer
- Amenities:Cathedral Ceiling(s), Eat-in Kitchen, Kitchen Island, Open Floorplan, Pantry, Walk-In Closet(s), Wet Bar
Parking
- Garage spaces:3
New listings near 15927 Milwaukee St
- Coming Soon
 $449,999Coming Soon3 beds 2 baths4,590 sq. ft.
1882 Spotted Owl Ct, Brighton, CO 80601
MLS# 1071115Listed by: Key Team Real Estate - Coming Soon
 $1,300,000Coming Soon5 beds 4 baths4,282 sq. ft.
33003 E 152nd Ave, Brighton, CO 80603
MLS# 6869849Listed by: LPT Realty - New
 $524,900Active5 beds 2 baths3,081 sq. ft.
305 Eastern Ave, Brighton, CO 80601
MLS# 5445560Listed by: Resident Realty South Metro - New
 $539,000Active4 beds 3 baths3,745 sq. ft.
547 N 48th Ave, Brighton, CO 80601
MLS# 2295719Listed by: HomeSmart Realty - Open Sat, 11am to 1pmNew
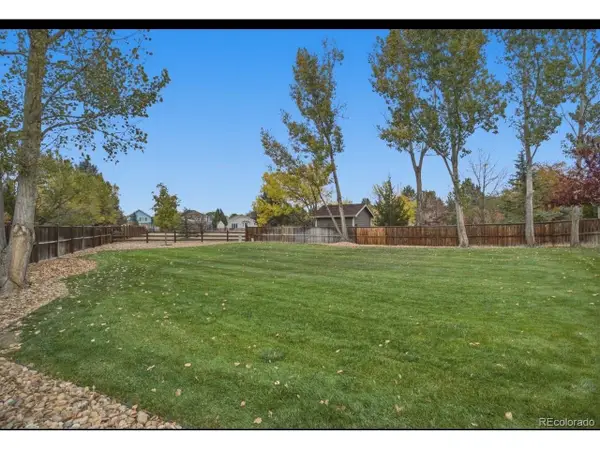 $650,000Active5 beds 4 baths3,785 sq. ft.
1791 Red Poppy Dr, Brighton, CO 80601
MLS# 3107449Listed by: Keller Williams DTC - New
 $850,000Active3 beds 3 baths3,823 sq. ft.
14620 Yosemite St, Brighton, CO 80602
MLS# 8135075Listed by: Orchard Brokerage LLC - New
 $245,000Active3 beds 2 baths1,728 sq. ft.
145 N 8th Ave, Brighton, CO 80601
MLS# 8887814Listed by: Iron Works Realty Llc - New
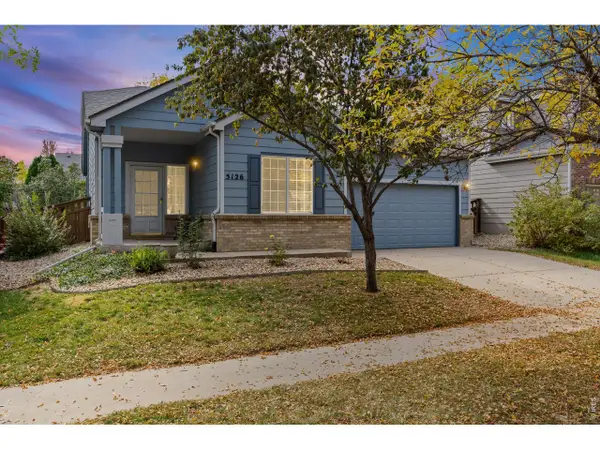 $420,000Active3 beds 2 baths1,325 sq. ft.
5126 Paloma St, Brighton, CO 80601
MLS# 6421504Listed by: C3 Real Estate Solutions LLC - New
 $425,000Active3 beds 3 baths1,755 sq. ft.
2146 Farm Fresh Aly, Brighton, CO 80601
MLS# 9859280Listed by: MB Team Lassen - New
 $200,000Active2 beds 1 baths810 sq. ft.
700 Jessup St #5, Brighton, CO 80601
MLS# 6162820Listed by: RE/MAX Momentum


Protect your home and budget from life's surprises with an Assurant Home Warranty, backed by a partner that supports you through every step of homeownership. Explore Plans.
©2026 Century 21 Real Estate LLC. All rights reserved. CENTURY 21®, the CENTURY 21 Logo and C21® are service marks owned by Century 21 Real Estate LLC. Century 21 Real Estate LLC fully supports the principles of the Fair Housing Act and the Equal Opportunity Act. Each office is independently owned and operated. Listing information is deemed reliable but not guaranteed accurate.