
160 Chapel Hill Cir, Brighton, CO 80601
Local realty services provided by:CENTURY 21 Cornerstone
Listed by: barry frehner
Office: american home agents303-695-5900
MLS#:4367480
Source:IRES
Price summary
- Price:$870,000
- Price per sq. ft.:$198.68
- Monthly HOA dues:$125
About this home
Two homes in one! Custom home with a full ADU in the upscale Chapel Hill neighborhood. The lot is fabulous with mountain views & plenty of parking. The living area showcases an abundance of natural light in the open concept Great Room and Kitchen that includes an oversized dine-in island and walk in Pantry. Also on the main floor are an Office, Powder room, and the Primary Suite which boasts an ensuite 5-piece bathroom. The main floor was thoughtfully designed with mobility in mind, incorporating 3-foot-wide doorways, wider circulation paths, bathroom grab bar backing, and a convenient stackable laundry space. The upper level features three additional bright bedrooms, a loft, and a large bathroom with double sinks. There is a full laundry room upstairs and additional storage space.
One of the home's most unique features is the 1542 square foot ADU with 2 bedrooms, a full bath, and its own laundry space in the basement. The ADU has a fully equipped Kitchen that's open to a generously sized Family Room. Higher ceilings and the expanded window well give the lower living area an open, airy feel. The ADU has its own exterior entrance as well as interior access to the main house via a stairwell that can be secured at both ends for full privacy. Additional insulation between the main floor and basement helps minimize sound transfer. The ADU was previously rented for $1,850 per month. Refrigerator, 2 Washers and 2 dryers in home are included. A nice custom home feature is recirculating hot water. FYI Pictures show the downstairs ADU, the virtual tour does not....
Contact an agent
Home facts
- Year built:2022
- Listing ID #:4367480
- Added:42 day(s) ago
- Updated:July 10, 2026 at 07:48 PM
Rooms and interior
- Bedrooms:6
- Total bathrooms:4
- Full bathrooms:3
- Half bathrooms:1
- Dining Description:Eat-in Kitchen
- Kitchen Description:Dishwasher, Disposal, Kitchen Island, Pantry, Refrigerator
- Basement Description:Daylight, Full, Partially Finished, Walk-Out Access
- Living area:4,379 sq. ft.
Heating and cooling
- Cooling:Ceiling Fan(s), Central Air
- Heating:Forced Air
Structure and exterior
- Roof:Fiberglass
- Year built:2022
- Building area:4,379 sq. ft.
- Lot area:0.22 Acres
- Lot Features:Gutters, House Faces West, Paved
- Architectural Style:In-Law Area
- Construction Materials:Stone, Stucco
- Exterior Features:Balcony
- Levels:2 Story
Schools
- High school:Brighton
- Middle school:Overland Trail
- Elementary school:Northeast
Utilities
- Water:City
- Sewer:Public Sewer
Finances and disclosures
- Price:$870,000
- Price per sq. ft.:$198.68
- Tax amount:$5,656
Features and amenities
- Appliances:Dishwasher, Disposal, Dryer, Refrigerator, Washer
- Laundry features:Dryer, Washer
- Amenities:Cathedral Ceiling(s), Eat-in Kitchen, Kitchen Island, Open Floorplan, Pantry, Walk-In Closet(s)
Parking
- Garage spaces:2
New listings near 160 Chapel Hill Cir
- New
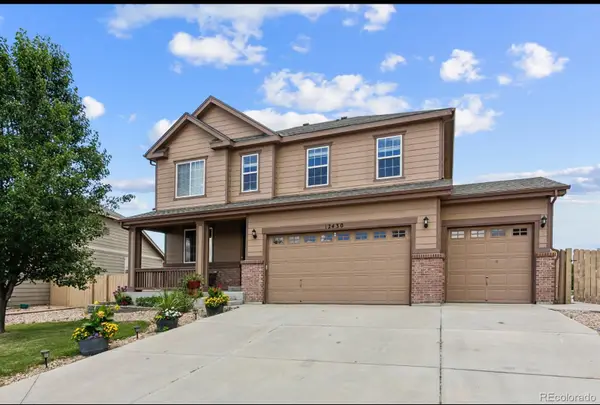 $849,000Active6 beds 4 baths4,113 sq. ft.
12430 Tamarac Street, Brighton, CO 80602
MLS# 8314133Listed by: MITCHELL PLATTE BROKERAGE,LLC
- New
 $1,200,000Active3 beds 3 baths2,638 sq. ft.
11425 Chambers Road, Brighton, CO 80603
MLS# 3531751Listed by: LAURA ALLRED - New
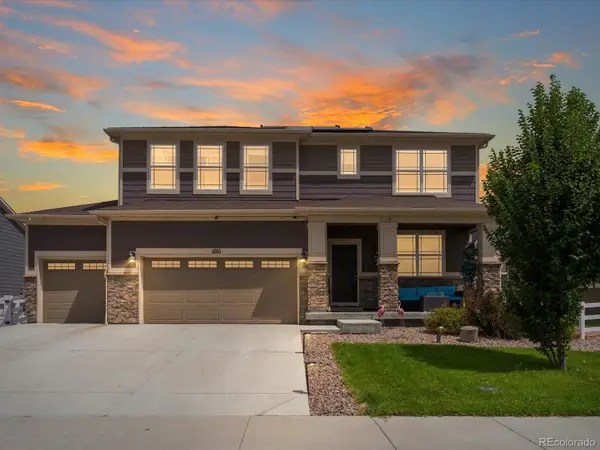 $630,000Active5 beds 4 baths3,635 sq. ft.
1011 Lavender Place, Brighton, CO 80640
MLS# 2928213Listed by: HOMESMART - New
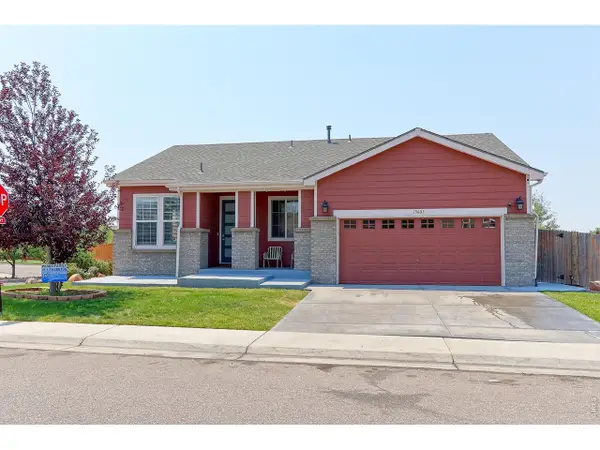 $624,900Active5 beds 3 baths3,428 sq. ft.
13601 Krameria St, Brighton, CO 80602
MLS# 1063841Listed by: RE/MAX Northwest - Open Sat, 11am to 1pmNew
 $799,000Active6 beds 3 baths4,224 sq. ft.
7932 E 123rd Pl, Brighton, CO 80602
MLS# 7707635Listed by: Keller Williams Realty Downtown LLC - Open Sat, 2 to 4pmNew
 $635,000Active4 beds 4 baths2,325 sq. ft.
14636 Gaylord St, Brighton, CO 80602
MLS# 9090041Listed by: Keller Williams Realty Downtown LLC - New
 $579,999Active4 beds 4 baths2,934 sq. ft.
13922 Ivy Street, Brighton, CO 80602
MLS# 7174530Listed by: LOKATION REAL ESTATE - New
 $735,000Active5 beds 4 baths3,914 sq. ft.
2509 E 148th Dr, Brighton, CO 80602
MLS# 3483872Listed by: MB Beck & Associates Real Estate - New
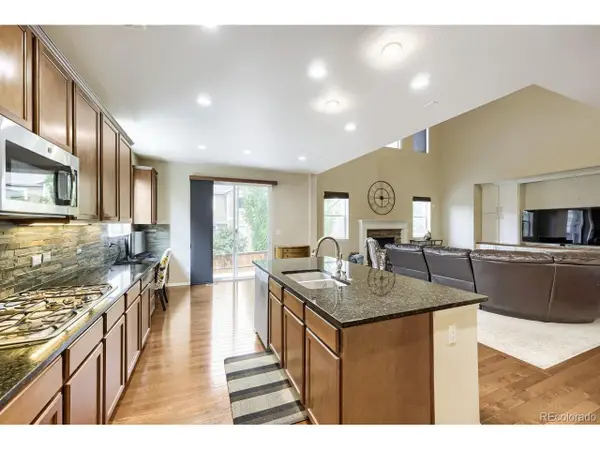 $825,000Active4 beds 4 baths4,899 sq. ft.
14199 St Paul St, Brighton, CO 80602
MLS# 5299451Listed by: Precision Homes Real Estate - New
 $619,350Active5 beds 3 baths3,795 sq. ft.
3455 Grove Street, Brighton, CO 80601
MLS# 7858915Listed by: EXP REALTY, LLC


Protect your home and budget from life's surprises with an Assurant Home Warranty, backed by a partner that supports you through every step of homeownership. Explore Plans.
©2026 Century 21 Real Estate LLC. All rights reserved. CENTURY 21®, the CENTURY 21 Logo and C21® are service marks owned by Century 21 Real Estate LLC. Century 21 Real Estate LLC fully supports the principles of the Fair Housing Act and the Equal Opportunity Act. Each office is independently owned and operated. Listing information is deemed reliable but not guaranteed accurate.