
2081 Barnwood Drive, Brighton, CO 80601
Local realty services provided by:CENTURY 21 Top Dog Properties
Listed by: kahea du toit, sarah cook
Office: homesmart
MLS#:8750782
Source:ML
Price summary
- Price:$434,900
- Price per sq. ft.:$259.33
- Monthly HOA dues:$65
About this home
Welcome to a beautifully upgraded, nearly new home that combines modern style, thoughtful enhancements, and low-maintenance living in one of Brighton's fastest-growing communities. Completed in October 2025, this home offers all the benefits of new construction without the wait and features over $50,000 in upgrades, creating exceptional value and setting it apart from builder-grade options.
Step inside to a bright and inviting open-concept floorplan where the gathering room flows seamlessly into the dining area and kitchen, creating the perfect space for both everyday living and entertaining. The main level features durable flooring throughout with no carpet, offering a clean, modern look and easy maintenance. The kitchen has been enhanced with multiple upgrades and overlooks the main living space, making it easy to stay connected while hosting or relaxing.
Upstairs, the spacious primary suite provides a comfortable retreat complete with a large walk-in closet and gorgeous open-space views. Two additional bedrooms also feature walk-in closets, providing generous storage throughout the home.
Outdoor living is equally impressive. Enjoy your morning coffee on the expanded front patio or relax and entertain on the oversized patio while taking in peaceful views of the adjacent open space. These enhanced outdoor areas provide more usable living space than many comparable homes and create the perfect setting to enjoy Colorado's beautiful weather.
Ideally situated near restaurants, coffee shops, parks, and everyday conveniences, this home offers the perfect balance of comfort, accessibility, and modern design. With its nearly new condition, more than $50,000 in upgrades, open-space views, and move-in-ready appeal, 2081 Barwood Drive presents an exceptional opportunity to enjoy the best of contemporary Colorado living. Message today to learn how you may qualify for financing options as low as 5% interest....
Contact an agent
Home facts
- Year built:2025
- Subdivision & Development:Farmlore
- Listing ID #:8750782
Rooms and interior
- Bedrooms:3
- Total bathrooms:3
- Full bathrooms:1
- Half bathrooms:1
- Kitchen Description:Dishwasher, Disposal, Kitchen Island, Oven, Pantry, Refrigerator
- Living area:1,677 sq. ft.
Heating and cooling
- Cooling:Central Air
- Heating:Forced Air, Natural Gas
- Central air:Yes
Structure and exterior
- Roof:Composition
- Year built:2025
- Building area:1,677 sq. ft.
- Lot area:0.08 Acres
- Lot Features:Master Planned, Near Public Transit
- Construction Materials:Frame
- Exterior Features:Deck, Private Yard
- Levels:2 Story
Schools
- High school:Riverdale Ridge
- Middle school:Prairie View
- Elementary school:Henderson
Utilities
- Water:Public
- Sewer:Public Sewer
Finances and disclosures
- Price:$434,900
- Price per sq. ft.:$259.33
- Tax amount:$3,061 (2025)
Features and amenities
- Laundry features:Dryer, In Unit, Washer
- Pool features:Outdoor Pool
Parking
- Total parking spaces:2
- Parking description:Insulated Garage, Oversized, Oversized Door
- Garage:Yes
- Garage spaces:2
 Based on information submitted to the MLS GRID as of September 15, 2026 02:30 PM. All data is obtained from various sources and may not have been verified by broker or MLS GRID. Supplied Open House information is subject to change without notice. All information should be independently reviewed and verified for accuracy. Properties may or may not be listed by the office/agent presenting the information.
New listings near 2081 Barnwood Drive
- Coming Soon
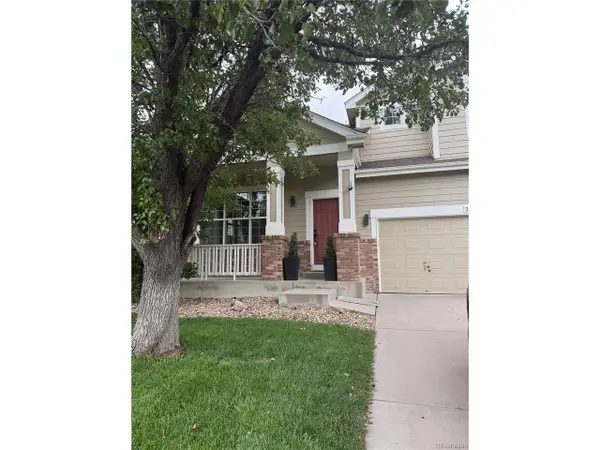 $549,000Coming Soon4 beds 3 baths3,473 sq. ft.
272 Las Lomas St, Brighton, CO 80601
MLS# 1563896Listed by: Brick and Ivy LLC - Coming Soon
 $580,000Coming Soon3 beds 3 baths3,552 sq. ft.
1288 Cherrywood Drive, Brighton, CO 80601
MLS# IR1068754Listed by: PROPERTY PARTNERS - Coming Soon
 $599,900Coming Soon3 beds 3 baths3,888 sq. ft.
920 Plum Creek Ct, Brighton, CO 80601
MLS# 1068591Listed by: Lumino Real Estate - New
 $536,400Active4 beds 3 baths2,556 sq. ft.
4096 Emerald Lake Road, Brighton, CO 80601
MLS# 9283839Listed by: D.R. HORTON REALTY, LLC - New
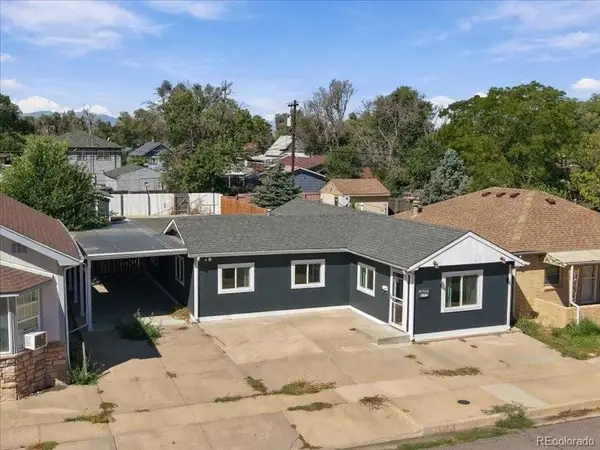 $310,000Active3 beds 1 baths1,106 sq. ft.
135 N 9th Avenue, Brighton, CO 80601
MLS# 5537176Listed by: TURN KEY HOMES LLC - New
 $455,000Active4 beds 2 baths1,924 sq. ft.
367 Eastern Ave, Brighton, CO 80601
MLS# 1068659Listed by: Guide Real Estate - New
 $1,799,990Active6 beds 6 baths6,229 sq. ft.
31196 E 150th Avenue, Brighton, CO 80603
MLS# 6003449Listed by: KELLER WILLIAMS REALTY DOWNTOWN LLC - New
 $579,500Active3 beds 3 baths3,456 sq. ft.
3972 Santa Fe Court, Brighton, CO 80601
MLS# 8583778Listed by: ORNELAS PROPERTY MANAGEMENT LLC - New
 $700,000Active5 beds 3 baths3,200 sq. ft.
532 Daylight Ct, Brighton, CO 80601
MLS# 2275217Listed by: HomeSmart - New
 $608,660Active3 beds 2 baths3,232 sq. ft.
274 Colorado River Avenue, Brighton, CO 80601
MLS# 1711682Listed by: LANDMARK RESIDENTIAL BROKERAGE


Protect your home and budget from life's surprises with an Assurant Home Warranty, backed by a partner that supports you through every step of homeownership. Explore Plans.
©2026 Century 21 Real Estate LLC. All rights reserved. CENTURY 21®, the CENTURY 21 Logo and C21® are service marks owned by Century 21 Real Estate LLC. Century 21 Real Estate LLC fully supports the principles of the Fair Housing Act and the Equal Opportunity Act. Each office is independently owned and operated. Listing information is deemed reliable but not guaranteed accurate.