
2129 Barnwood, Brighton, CO 80601
Local realty services provided by:CENTURY 21 Bear Facts Realty
2129 Barnwood,Brighton, CO 80601
$522,899
- 4 Beds
- 3 Baths
- 1,951 sq. ft.
- Single family
- Active
Listed by: tom ullrich
Office: re/max professionals
MLS#:7149420
Source:ML
Price summary
- Price:$522,899
- Price per sq. ft.:$268.02
- Monthly HOA dues:$65
About this home
What's Special: Last Corner Lot | Premium Location | Flex Room | White Cabinets. New Construction – December Completion! Built by America's Most Trusted Home Builder. Welcome to the Stella at 2129 Barnwood Drive in Farmlore! This two-story home offers four bedrooms, two full bathrooms, one half bathroom, a study, and a two-car garage. The open-concept main level creates an inviting flow between the kitchen, dining area, and great room, making it easy to entertain or enjoy everyday living. Just off the foyer, the study provides a flexible space for working from home, hobbies, or a quiet retreat. Upstairs, the private primary suite features a walk-in closet and en-suite bathroom, while three secondary bedrooms, a full bathroom, and a conveniently located laundry room complete the second floor. Gas cooking enhances the kitchen, which is beautifully appointed with 42" upper kitchen cabinets and elegant 2" crown molding for added style and functionality. Welcome to Farmlore, a new home community in Brighton where suburban charm meets easy access to downtown, Prairie Center, and Denver. Enjoy planned amenities like parks, trails, a rec center with pool, and a restored farmhouse. Close to Prairie Lakes and Barr Lake, and within the Brighton 27J School District. Additional Highlights Include: extended flooring on main level, matte black hardware throughout home, rectangle undermount vanity sinks. Photos are for representative purposes only. MLS#7149420...
Contact an agent
Home facts
- Year built:2026
- Subdivision & Development:Farmlore
- Listing ID #:7149420
Rooms and interior
- Bedrooms:4
- Total bathrooms:3
- Full bathrooms:2
- Half bathrooms:1
- Flooring:Carpet, Tile, Vinyl
- Kitchen Description:Dishwasher, Disposal, Eat-in Kitchen, Kitchen Island, Microwave, Oven, Pantry, Range, Self Cleaning Oven
- Living area:1,951 sq. ft.
Heating and cooling
- Cooling:Central Air
- Heating:Natural Gas
Structure and exterior
- Roof:Composition
- Year built:2026
- Building area:1,951 sq. ft.
- Lot Features:Corner, Landscaped, Master Planned, Sprinklers In Front
- Architectural Style:A-Frame
- Construction Materials:Wood Siding
- Exterior Features:Private Yard, Rain Gutters
- Foundation Description:Slab
- Levels:2 Story
Schools
- High school:Riverdale Ridge
- Middle school:Prairie View
- Elementary school:Henderson
Utilities
- Water:Public
- Sewer:Public Sewer
Finances and disclosures
- Price:$522,899
- Price per sq. ft.:$268.02
- Tax amount:$6,379
Features and amenities
- Laundry features:In Unit
- Amenities:Electric Water Heater, Sump Pump
Parking
- Parking description:Oversized
- Garage spaces:2
 Based on information submitted to the MLS GRID as of October 27, 2026 06:02 PM. All data is obtained from various sources and may not have been verified by broker or MLS GRID. Supplied Open House information is subject to change without notice. All information should be independently reviewed and verified for accuracy. Properties may or may not be listed by the office/agent presenting the information. ML Member Broker: Juan L. Sanchez
New listings near 2129 Barnwood
- Coming Soon
 $695,000Coming Soon4 beds 4 baths4,091 sq. ft.
4607 Windmill Dr, Brighton, CO 80601
MLS# 6979025Listed by: Blue Pebble Homes 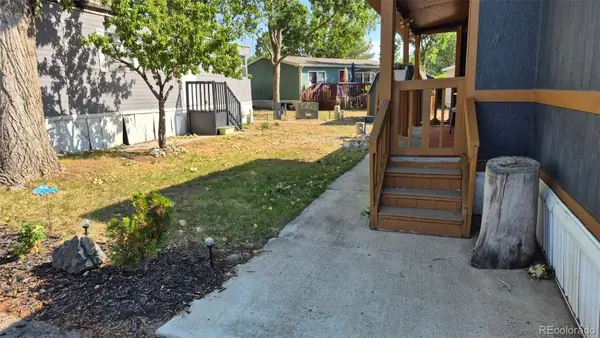 $85,000Active2 beds 2 baths1,056 sq. ft.
3060 E Bridge, Brighton, CO 80601
MLS# 9366509Listed by: BERKSHIRE HATHAWAY HOMESERVICES COLORADO REAL ESTATE, LLC- $85,000Active2 beds 2 baths1,056 sq. ft.
3060 E Bridge, Brighton, CO 80601
MLS# 9366509Listed by: BERKSHIRE HATHAWAY HOMESERVICES COLORADO REAL ESTATE, LLC - New
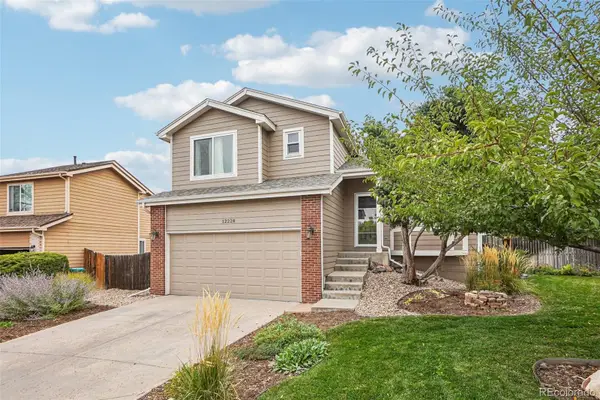 $499,900Active3 beds 3 baths1,468 sq. ft.
12228 Ivy, Brighton, CO 80602
MLS# 3735858Listed by: REAL BROKER, LLC DBA REAL - New
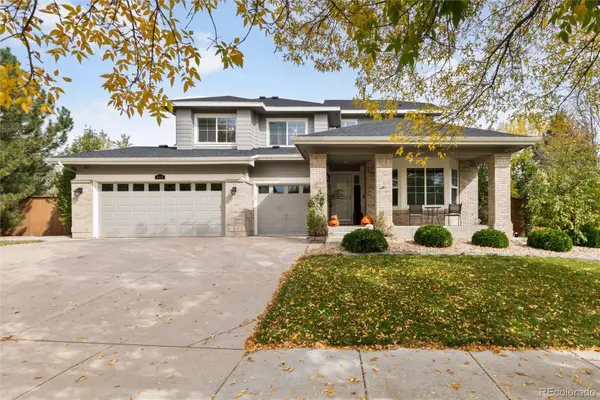 $585,000Active4 beds 3 baths2,572 sq. ft.
4631 Tumbleweed, Brighton, CO 80601
MLS# 2571078Listed by: KEENAN REAL ESTATE - New
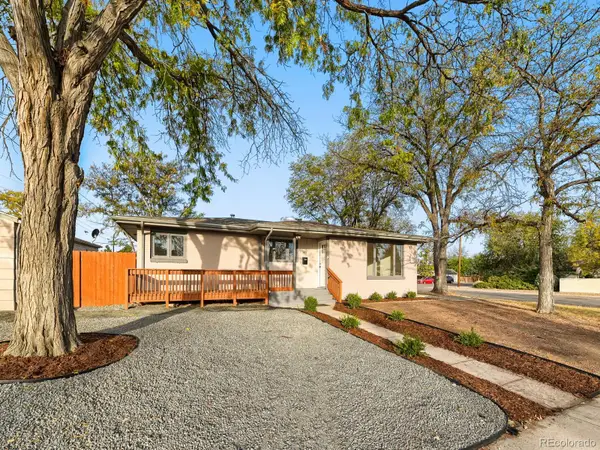 $524,900Active5 beds 2 baths3,081 sq. ft.
305 Eastern, Brighton, CO 80601
MLS# 5445560Listed by: RESIDENT REALTY SOUTH METRO - New
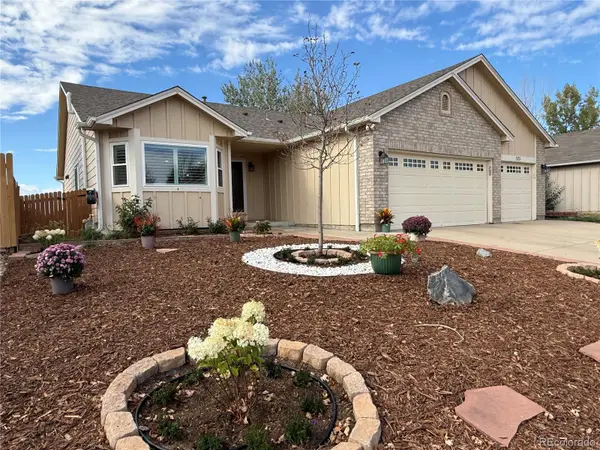 $574,500Active3 beds 3 baths2,576 sq. ft.
525 Badger Creek, Brighton, CO 80601
MLS# 9295893Listed by: HOMESMART REALTY - New
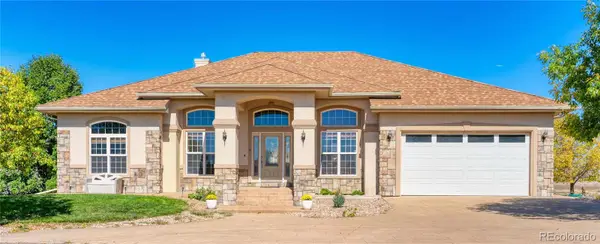 $1,300,000Active5 beds 4 baths4,282 sq. ft.
33003 E 152nd, Brighton, CO 80603
MLS# 6869849Listed by: LPT REALTY - New
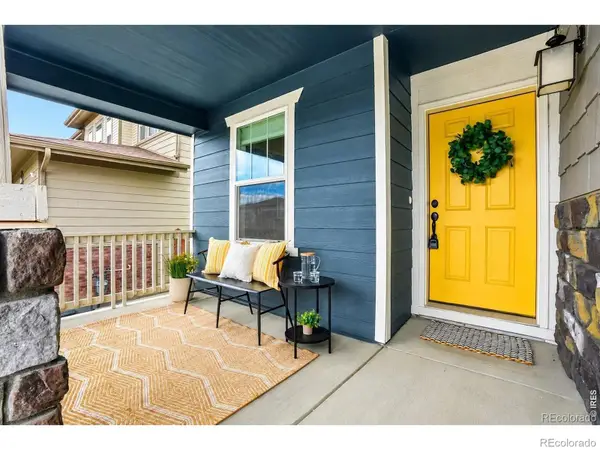 $449,999Active3 beds 2 baths1,530 sq. ft.
1882 Spotted Owl, Brighton, CO 80601
MLS# IR1071115Listed by: KEY TEAM REAL ESTATE - New
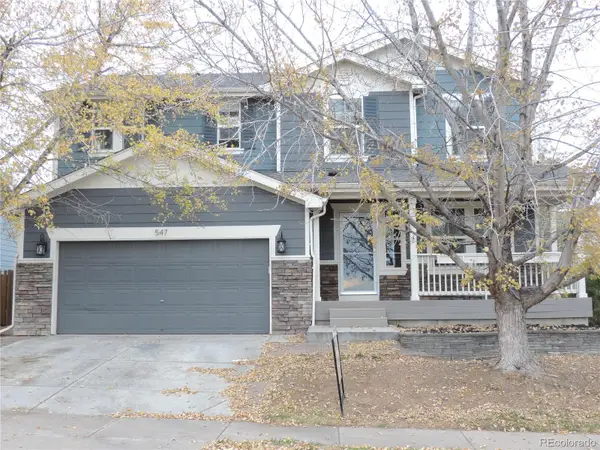 $539,000Active4 beds 3 baths2,768 sq. ft.
547 N 48th, Brighton, CO 80601
MLS# 2295719Listed by: HOMESMART REALTY


Protect your home and budget from life's surprises with an Assurant Home Warranty, backed by a partner that supports you through every step of homeownership. Explore Plans.
©2026 Century 21 Real Estate LLC. All rights reserved. CENTURY 21®, the CENTURY 21 Logo and C21® are service marks owned by Century 21 Real Estate LLC. Century 21 Real Estate LLC fully supports the principles of the Fair Housing Act and the Equal Opportunity Act. Each office is independently owned and operated. Listing information is deemed reliable but not guaranteed accurate.