
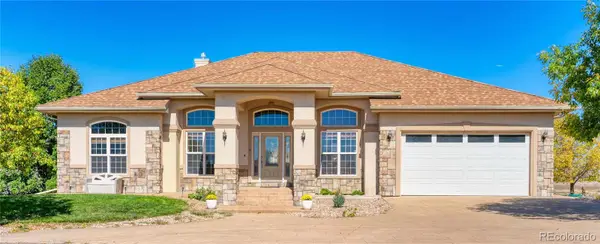
2456 Cherry Cir, Brighton, CO 80601
Local realty services provided by:CENTURY 21 CapRock Real Estate
Listed by: marieke kittelson, craig hoover
Office: mb bellissimo homes303-399-2566
MLS#:2694782
Source:IRES
Price summary
- Price:$484,900
- Price per sq. ft.:$185.71
- Monthly HOA dues:$41.67
About this home
If you've been looking for a home with plenty of space, a flexible floor plan, and a backyard made for enjoying Colorado days, this one checks a lot of boxes. Step inside to soaring vaulted ceilings, abundant natural light, and an open, welcoming feel. Luxury vinyl plank flooring carries through the main living areas, while the spacious kitchen offers stainless steel appliances, a pantry, breakfast nook, generous counter space, and seating that makes it easy to stay connected while cooking or entertaining.
Just a few steps down, the inviting family room centers around a gas fireplace with built-ins-the kind of space that feels perfect for movie nights, game days, or simply relaxing at the end of the day. Upstairs, the spacious primary suite includes a walk-in closet and private bath with a dual sink vanity, while two additional bedrooms share a convenient Jack-and-Jill bath.
And there's still more. The fully finished basement gives you a large recreation room, fourth bedroom, and 3/4 bath-ideal for guests, a home office, gym, or your own entertainment space.
Outside, the fully fenced backyard offers a generous patio for grilling, dining, or relaxing, and a playset that's included along with a built-in swing. Plus, Observatory Park is just around the corner-an easy walk to its playground, trails, picnic areas, and open green space. You're also close to Brighton Oasis Family Aquatic Park, nearby shopping, restaurants, schools, and everyday conveniences within easy reach.
With 4 bedrooms, 4 baths, multiple living areas, a finished basement, and an attached 2-car garage, this is a home that can grow and change right along with you. Come take a look-you may walk in and realize this is exactly the space you've been waiting for. Schedule your showing today!...
Contact an agent
Home facts
- Year built:1995
- Subdivision & Development:Bromley Creek
- Listing ID #:2694782
- Added:56 day(s) ago
- Updated:October 28, 2026 at 02:16 PM
Rooms and interior
- Bedrooms:4
- Total bathrooms:4
- Full bathrooms:2
- Half bathrooms:1
- Dining Description:Eat-in Kitchen
- Bathrooms Description:Jack & Jill Bathroom
- Kitchen Description:Dishwasher, Disposal, Kitchen Island, Microwave, Pantry, Refrigerator
- Basement Description:Partially Finished, Slab
- Living area:2,611 sq. ft.
Heating and cooling
- Cooling:Ceiling Fan(s), Central Air
- Heating:Forced Air
Structure and exterior
- Roof:Composition
- Year built:1995
- Building area:2,611 sq. ft.
- Lot area:0.16 Acres
- Lot Features:Gutters, House Faces North, Paved
- Architectural Style:Contemporary
- Construction Materials:Frame
- Exterior Features:Patio, Sprinkler System
- Levels:2 Story
Schools
- High school:Brighton
- Middle school:Vikan
- Elementary school:Southeast
Utilities
- Water:Public
- Sewer:Public Sewer
Finances and disclosures
- Price:$484,900
- Price per sq. ft.:$185.71
- Tax amount:$4,003
Features and amenities
- Appliances:Dishwasher, Disposal, Fire Alarm, Microwave, Refrigerator
- Amenities:Cathedral Ceiling(s), Eat-in Kitchen, Jack & Jill Bathroom, Kitchen Island, Pantry, Walk-In Closet(s)
Parking
- Garage spaces:2
New listings near 2456 Cherry Cir
- New
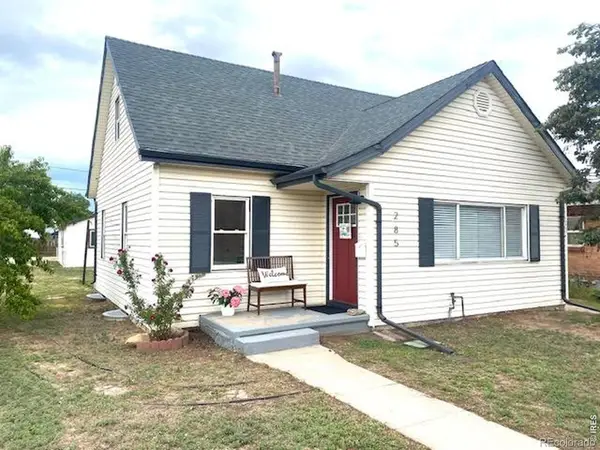 $475,000Active-- beds -- baths
285 S 8th, Brighton, CO 80601
MLS# IR1071312Listed by: RPM OF THE ROCKIES
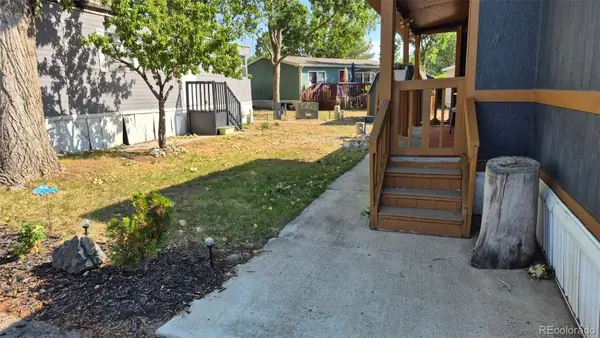 $85,000Active2 beds 2 baths1,056 sq. ft.
3060 E Bridge, Brighton, CO 80601
MLS# 9366509Listed by: BERKSHIRE HATHAWAY HOMESERVICES COLORADO REAL ESTATE, LLC- $85,000Active2 beds 2 baths1,056 sq. ft.
3060 E Bridge, Brighton, CO 80601
MLS# 9366509Listed by: BERKSHIRE HATHAWAY HOMESERVICES COLORADO REAL ESTATE, LLC - New
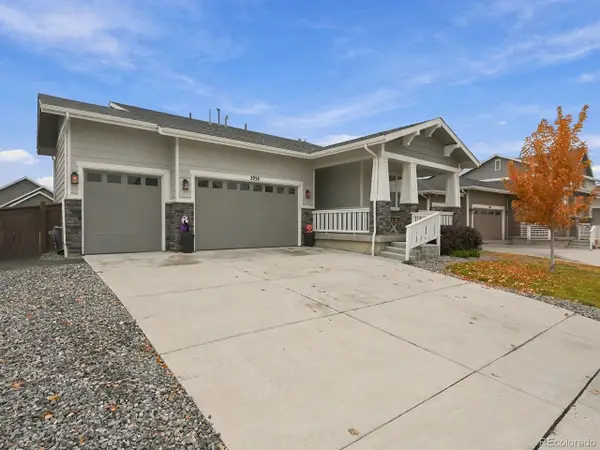 $499,000Active3 beds 2 baths1,748 sq. ft.
2938 Marsh Hawk Way, Brighton, CO 80601
MLS# 5473378Listed by: Keller Williams Advantage Realty LLC - New
 $695,000Active4 beds 4 baths4,091 sq. ft.
4607 Windmill Dr, Brighton, CO 80601
MLS# 6979025Listed by: Blue Pebble Homes - New
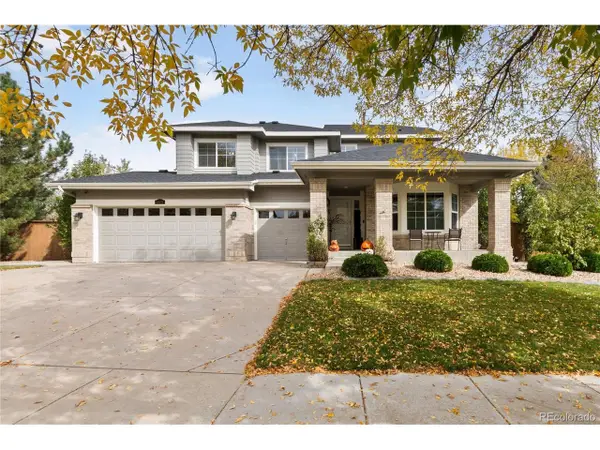 $585,000Active4 beds 3 baths4,060 sq. ft.
4631 Tumbleweed Dr, Brighton, CO 80601
MLS# 2571078Listed by: Keenan Real Estate - New
 $499,900Active3 beds 3 baths2,272 sq. ft.
12228 Ivy Way, Brighton, CO 80602
MLS# 3735858Listed by: Real Broker, LLC DBA Real - New
 $574,500Active3 beds 3 baths2,576 sq. ft.
525 Badger Creek Dr, Brighton, CO 80601
MLS# 9295893Listed by: HomeSmart Realty - New
 $524,900Active5 beds 2 baths3,081 sq. ft.
305 Eastern Ave, Brighton, CO 80601
MLS# 5445560Listed by: Resident Realty South Metro - New
 $1,300,000Active5 beds 4 baths4,282 sq. ft.
33003 E 152nd, Brighton, CO 80603
MLS# 6869849Listed by: LPT REALTY


Protect your home and budget from life's surprises with an Assurant Home Warranty, backed by a partner that supports you through every step of homeownership. Explore Plans.
©2026 Century 21 Real Estate LLC. All rights reserved. CENTURY 21®, the CENTURY 21 Logo and C21® are service marks owned by Century 21 Real Estate LLC. Century 21 Real Estate LLC fully supports the principles of the Fair Housing Act and the Equal Opportunity Act. Each office is independently owned and operated. Listing information is deemed reliable but not guaranteed accurate.