
25 Wooten Avenue, Brighton, CO 80601
Local realty services provided by:CENTURY 21 CapRock Real Estate
25 Wooten Avenue,Brighton, CO 80601
$650,000
- 5 Beds
- 5 Baths
- 4,713 sq. ft.
- Single family
- Active
Listed by: gary parkhurst
Office: parkhurst realty
MLS#:8988094
Source:ML
Price summary
- Price:$650,000
- Price per sq. ft.:$137.92
- Monthly HOA dues:$96
About this home
Absolutely stunning and highly upgraded, this like-new 5-bedroom, 5-bathroom home, built in 2025, is ideally located at the end of a quiet cul-de-sac with adjacent open space and a generously sized backyard. The thoughtfully designed floor plan includes a rare 4-car garage and a private “next-generation” lock-off suite (direct access from an exterior door and interior dead-bolt door) featuring its own bedroom, bathroom, and living area. Perfect for a mother-in-law suite, office, home business, private gym, air bnb potential, rental or guest accommodations, this flexible space offers endless possibilities! The main level showcases durable laminate flooring throughout, an expansive family room filled with natural light, a dedicated dining area, and a chef-inspired kitchen featuring a gas range, large eat-at island, 42-inch upper cabinets, stainless steel appliances, and elegant quartz countertops. Upstairs, a spacious loft provides additional living or recreational space. The level also includes a dedicated laundry room and four bedrooms, including two secondary bedrooms connected by a Jack-and-Jill bathroom. The luxurious primary suite features recessed lighting, an oversized walk-in closet, and a beautifully appointed bathroom with dual vanity sinks, a makeup counter, quartz countertops, an extended shower with built-in seating, and accent windows. The full unfinished basement offers abundant storage and excellent potential for future finished living space and equity growth. Step outside to enjoy Colorado living at its finest. A covered deck opens to a large, privacy-fenced backyard—perfect for entertaining, relaxing, pets, and creating your own outdoor retreat. Additional features include recessed LED lighting, designer blinds, ceiling fans, and wrought-iron railings. Conveniently located near major highways, shopping, restaurants, parks, trails, and Denver International Airport, this exceptional home is in impeccable, like-new condition and priced to sell....
Contact an agent
Home facts
- Year built:2025
- Subdivision & Development:Brighton Crossing
- Listing ID #:8988094
Rooms and interior
- Bedrooms:5
- Total bathrooms:5
- Full bathrooms:2
- Half bathrooms:1
- Flooring:Carpet, Laminate, Tile
- Bathrooms Description:Five Piece Bath, Jack & Jill Bathroom
- Kitchen Description:Dishwasher, Disposal, Eat-in Kitchen, Kitchen Island, Microwave, Refrigerator, Self Cleaning Oven
- Basement:Yes
- Basement Description:Full, Unfinished
- Living area:4,713 sq. ft.
Heating and cooling
- Cooling:Central Air
- Heating:Forced Air
- Central air:Yes
Structure and exterior
- Roof:Composition
- Year built:2025
- Building area:4,713 sq. ft.
- Lot area:0.2 Acres
- Construction Materials:Frame
- Exterior Features:Covered, Deck, Front Porch, Private Yard, Rain Gutters
- Levels:2 Story
Schools
- High school:Brighton
- Middle school:Overland Trail
- Elementary school:Northeast
Utilities
- Water:Public
- Sewer:Public Sewer
Finances and disclosures
- Price:$650,000
- Price per sq. ft.:$137.92
- Tax amount:$4,811 (2025)
Features and amenities
- Laundry features:Dryer
- Amenities:Double Pane Windows
Parking
- Total parking spaces:4
- Garage:Yes
- Garage spaces:4
 Based on information submitted to the MLS GRID as of August 4, 2026 02:31 PM. All data is obtained from various sources and may not have been verified by broker or MLS GRID. Supplied Open House information is subject to change without notice. All information should be independently reviewed and verified for accuracy. Properties may or may not be listed by the office/agent presenting the information. ML Member Broker: Daniel Bishop
New listings near 25 Wooten Avenue
- New
 $499,900Active3 beds 3 baths3,490 sq. ft.
4969 Spinning Wheel Drive, Brighton, CO 80601
MLS# 9892244Listed by: ORCHARD BROKERAGE LLC - Open Sat, 10am to 12pmNew
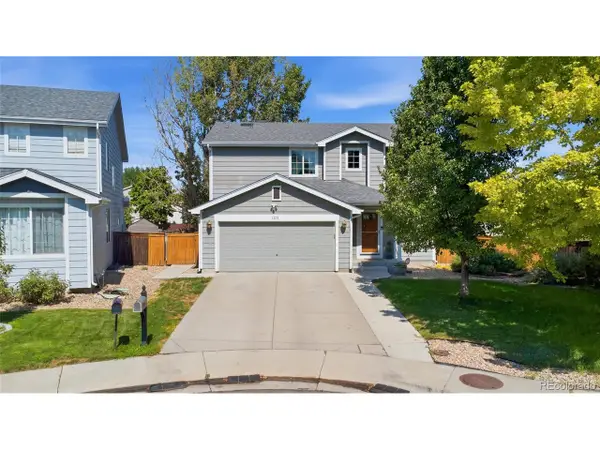 $514,990Active5 beds 3 baths2,141 sq. ft.
1201 Osprey St, Brighton, CO 80601
MLS# 9199212Listed by: Compass - Denver - New
 $465,000Active3 beds 3 baths1,922 sq. ft.
5110 Crane Drive, Brighton, CO 80601
MLS# 1635801Listed by: HOMESMART - New
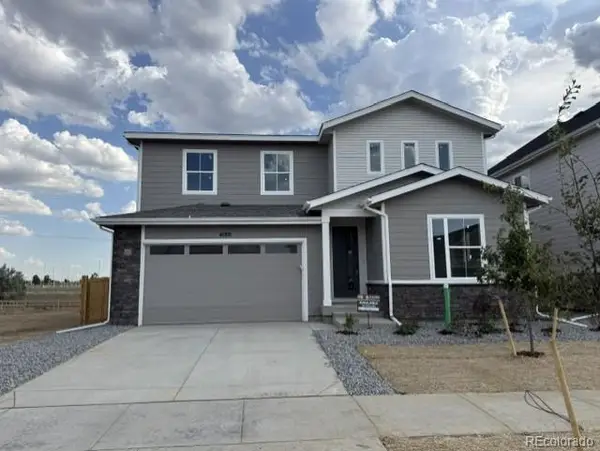 $629,950Active5 beds 3 baths3,100 sq. ft.
4180 Runyon Lake Street, Brighton, CO 80601
MLS# 6260568Listed by: RICHMOND REALTY INC - New
 $450,000Active2 beds 3 baths2,436 sq. ft.
4809 Mt Shavano St, Brighton, CO 80601
MLS# 1985681Listed by: HomeSmart Realty - New
 $509,999Active4 beds 3 baths2,635 sq. ft.
4749 Mt Shavano St, Brighton, CO 80601
MLS# 2834653Listed by: Distinct Real Estate LLC - New
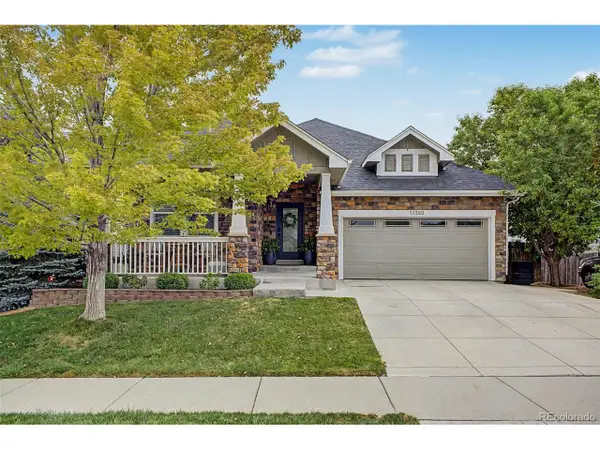 $650,000Active3 beds 3 baths2,661 sq. ft.
13260 Uinta St, Brighton, CO 80602
MLS# 3013379Listed by: Engel & Volkers Denver - New
 $345,000Active4 beds 1 baths1,196 sq. ft.
819 S 3rd Avenue, Brighton, CO 80601
MLS# 5575626Listed by: MB METRO BROKERS REALTY OASIS - New
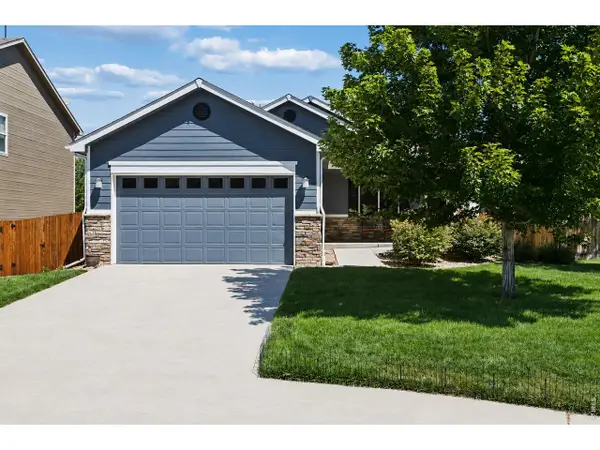 $487,000Active3 beds 2 baths3,066 sq. ft.
3581 Grove St, Brighton, CO 80601
MLS# 3974582Listed by: Coldwell Banker Realty 14


Protect your home and budget from life's surprises with an Assurant Home Warranty, backed by a partner that supports you through every step of homeownership. Explore Plans.
©2026 Century 21 Real Estate LLC. All rights reserved. CENTURY 21®, the CENTURY 21 Logo and C21® are service marks owned by Century 21 Real Estate LLC. Century 21 Real Estate LLC fully supports the principles of the Fair Housing Act and the Equal Opportunity Act. Each office is independently owned and operated. Listing information is deemed reliable but not guaranteed accurate.