
4969 Spinning Wheel Drive, Brighton, CO 80601
Local realty services provided by:CENTURY 21 CapRock Real Estate
Listed by: steve deguzman
Office: orchard brokerage llc.
MLS#:9892244
Source:ML
Price summary
- Price:$499,900
- Price per sq. ft.:$143.24
- Monthly HOA dues:$72
About this home
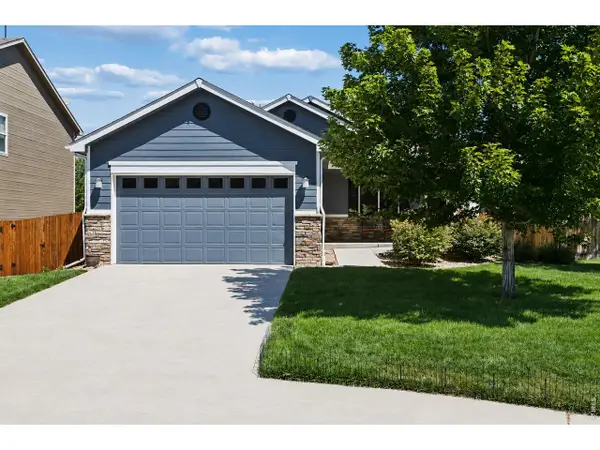
Welcome to this beautiful home in the Brighton East Farms neighborhood! Situated on a spacious corner lot, this 3-bedroom, 3-bathroom ranch-style home offers an inviting open floor plan designed for comfortable living and entertaining. The well-appointed kitchen features a pantry and flows seamlessly into the main living area, with a sliding glass door leading to the back patio and fully fenced backyard—perfect for outdoor gatherings. The primary suite is filled with natural light and includes a private ensuite bathroom, creating a relaxing retreat. Enjoy the convenience of three bedrooms and three bathrooms all on the main level, along with a welcoming front porch, an attached two-car garage, and abundant living space throughout. The large unfinished basement offers endless possibilities for future expansion, storage, or customization to fit your needs. Don't miss the opportunity to make this exceptional Brighton East Farms home your own! Click the Virtual Tour link to view the 3D walkthrough. Discounted rate options and no lender fee future refinancing may be available for qualified buyers of this home....
Contact an agent
Home facts
- Year built:2005
- Subdivision & Development:Brighton East Farms Filing 2
- Listing ID #:9892244
Rooms and interior
- Bedrooms:3
- Total bathrooms:3
- Full bathrooms:2
- Flooring:Carpet, Linoleum, Wood
- Bathrooms Description:Five Piece Bath
- Kitchen Description:Dishwasher, Disposal, Microwave, Pantry, Range, Refrigerator, Water Softener
- Basement:Yes
- Basement Description:Unfinished
- Living area:3,490 sq. ft.
Heating and cooling
- Cooling:Central Air
- Heating:Forced Air
- Central air:Yes
Structure and exterior
- Roof:Composition
- Year built:2005
- Building area:3,490 sq. ft.
- Lot area:0.21 Acres
- Lot Features:Corner
- Architectural Style:Contemporary
- Construction Materials:Frame, Wood Siding
- Exterior Features:Covered, Front Porch, Lighting, Patio, Private Yard, Rain Gutters
- Levels:1 Story
Schools
- High school:Brighton
- Middle school:Overland Trail
- Elementary school:Padilla
Utilities
- Water:Public
- Sewer:Public Sewer
Finances and disclosures
- Price:$499,900
- Price per sq. ft.:$143.24
- Tax amount:$5,479 (2025)
Features and amenities
- Laundry features:Dryer, In Unit, Washer
- Amenities:Double Pane Windows, Electric Water Heater, Video Doorbell, Water Softener, Window Coverings
Parking
- Total parking spaces:2
- Garage:Yes
- Garage spaces:2
 Based on information submitted to the MLS GRID as of August 4, 2026 04:45 PM. All data is obtained from various sources and may not have been verified by broker or MLS GRID. Supplied Open House information is subject to change without notice. All information should be independently reviewed and verified for accuracy. Properties may or may not be listed by the office/agent presenting the information. ML Member Broker: Daniel Bishop
New listings near 4969 Spinning Wheel Drive
- Open Sat, 10am to 12pmNew
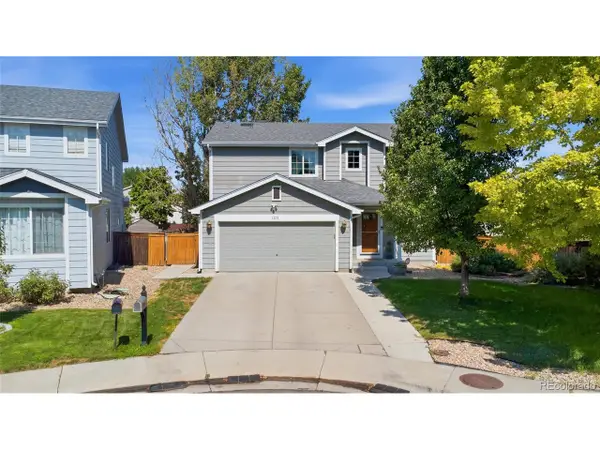 $514,990Active5 beds 3 baths2,141 sq. ft.
1201 Osprey St, Brighton, CO 80601
MLS# 9199212Listed by: Compass - Denver - New
 $465,000Active3 beds 3 baths1,922 sq. ft.
5110 Crane Drive, Brighton, CO 80601
MLS# 1635801Listed by: HOMESMART - New
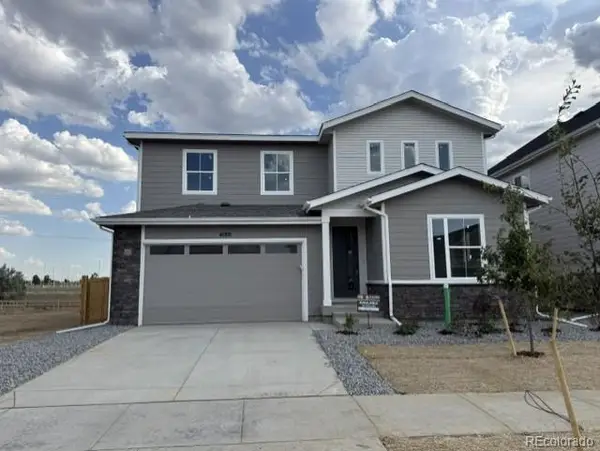 $629,950Active5 beds 3 baths3,100 sq. ft.
4180 Runyon Lake Street, Brighton, CO 80601
MLS# 6260568Listed by: RICHMOND REALTY INC - New
 $450,000Active2 beds 3 baths2,436 sq. ft.
4809 Mt Shavano St, Brighton, CO 80601
MLS# 1985681Listed by: HomeSmart Realty - New
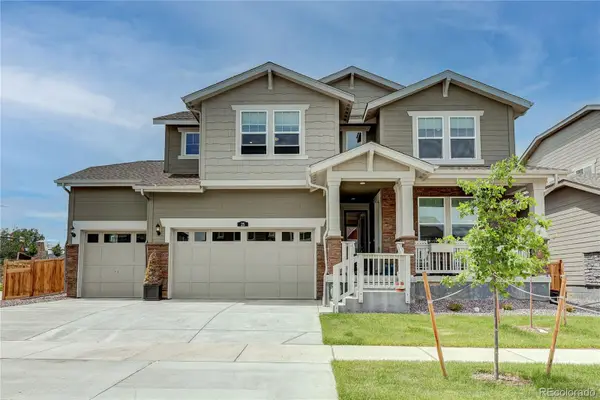 $650,000Active5 beds 5 baths4,713 sq. ft.
25 Wooten Avenue, Brighton, CO 80601
MLS# 8988094Listed by: PARKHURST REALTY - New
 $509,999Active4 beds 3 baths2,635 sq. ft.
4749 Mt Shavano St, Brighton, CO 80601
MLS# 2834653Listed by: Distinct Real Estate LLC - New
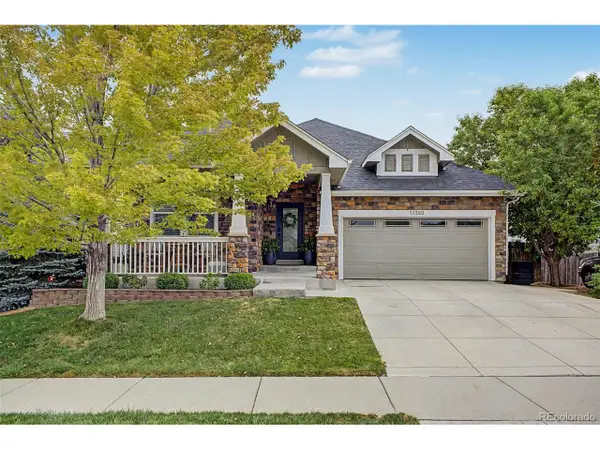 $650,000Active3 beds 3 baths2,661 sq. ft.
13260 Uinta St, Brighton, CO 80602
MLS# 3013379Listed by: Engel & Volkers Denver - New
 $345,000Active4 beds 1 baths1,196 sq. ft.
819 S 3rd Avenue, Brighton, CO 80601
MLS# 5575626Listed by: MB METRO BROKERS REALTY OASIS - New
 $487,000Active3 beds 2 baths3,066 sq. ft.
3581 Grove St, Brighton, CO 80601
MLS# 3974582Listed by: Coldwell Banker Realty 14


Protect your home and budget from life's surprises with an Assurant Home Warranty, backed by a partner that supports you through every step of homeownership. Explore Plans.
©2026 Century 21 Real Estate LLC. All rights reserved. CENTURY 21®, the CENTURY 21 Logo and C21® are service marks owned by Century 21 Real Estate LLC. Century 21 Real Estate LLC fully supports the principles of the Fair Housing Act and the Equal Opportunity Act. Each office is independently owned and operated. Listing information is deemed reliable but not guaranteed accurate.