
2522 E Egbert, Brighton, CO 80601
Local realty services provided by:CENTURY 21 Community First
Listed by: jennifer barnes
Office: lpt realty
MLS#:3644488
Source:ML
Price summary
- Price:$334,900
- Price per sq. ft.:$274.73
- Monthly HOA dues:$450
About this home
Looking for low-maintenance living in a light-filled townhome in a welcoming 55+ community? This is it! Located in a spacious cul-de-sac with abundant guest parking, this move-in-ready home features 2 bedrooms and 2 baths on the main level PLUS a skylit loft—ideal for an office, hobby space or simply extra room to spread out. Add an attached 2-car garage and a 2-Year Blue Ribbon Home Warranty for added peace of mind. Priced at $334,900, with bonus living space and a standout location within Crescent Village—there’s a lot to love here.
Contact an agent
Home facts
- Year built:1999
- Subdivision & Development:Crescent Village
- Listing ID #:3644488
Rooms and interior
- Bedrooms:2
- Total bathrooms:2
- Full bathrooms:1
- Flooring:Carpet, Laminate, Linoleum
- Kitchen Description:Dishwasher, Disposal, Microwave, Pantry, Range, Refrigerator
- Basement Description:Crawl Space
- Living area:1,219 sq. ft.
Heating and cooling
- Cooling:Central Air
- Heating:Forced Air
Structure and exterior
- Roof:Shingle
- Year built:1999
- Building area:1,219 sq. ft.
- Lot Features:Cul-De-Sac, Greenbelt, Landscaped, Master Planned, Near Public Transit
- Architectural Style:Contemporary
- Construction Materials:Concrete, Frame, Vinyl Siding
- Exterior Features:Lighting, Patio, Rain Gutters
- Foundation Description:Slab
- Levels:2 Story
Schools
- High school:Brighton
- Middle school:Vikan
- Elementary school:Southeast
Utilities
- Water:Public
- Sewer:Public Sewer
Finances and disclosures
- Price:$334,900
- Price per sq. ft.:$274.73
- Tax amount:$2,470
Features and amenities
- Laundry features:In Unit
- Amenities:Double Pane Windows, Gas Water Heater, Skylight(s), Window Coverings, Window Treatments
Parking
- Garage spaces:2
 Based on information submitted to the MLS GRID as of October 27, 2026 06:03 PM. All data is obtained from various sources and may not have been verified by broker or MLS GRID. Supplied Open House information is subject to change without notice. All information should be independently reviewed and verified for accuracy. Properties may or may not be listed by the office/agent presenting the information.
New listings near 2522 E Egbert
- Coming Soon
 $550,000Coming Soon4 beds 3 baths2,357 sq. ft.
551 Red Rock Pl, Brighton, CO 80601
MLS# 2130729Listed by: Keller Williams Advantage Realty LLC - New
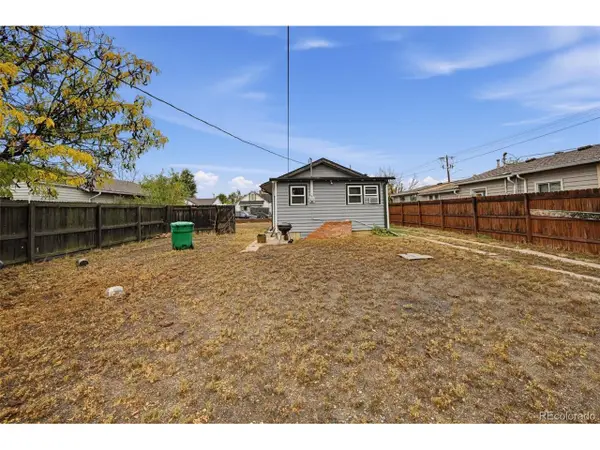 $319,999Active2 beds 1 baths975 sq. ft.
376 N 7th Ave, Brighton, CO 80601
MLS# 9580471Listed by: What's Next-Realty - New
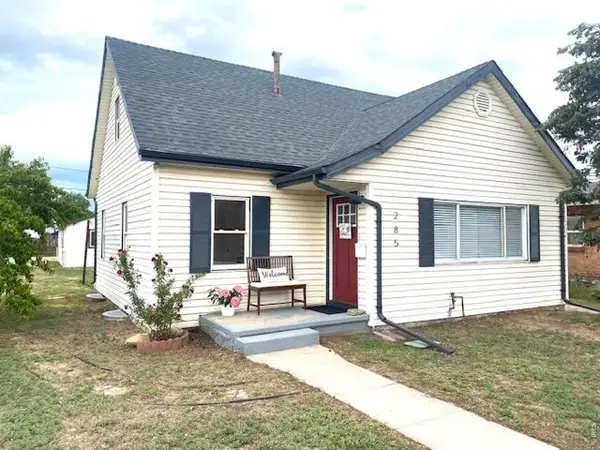 $475,000Active-- beds -- baths1,774 sq. ft.
285 S 8th Ave, Brighton, CO 80601
MLS# 1071312Listed by: RPM of the Rockies 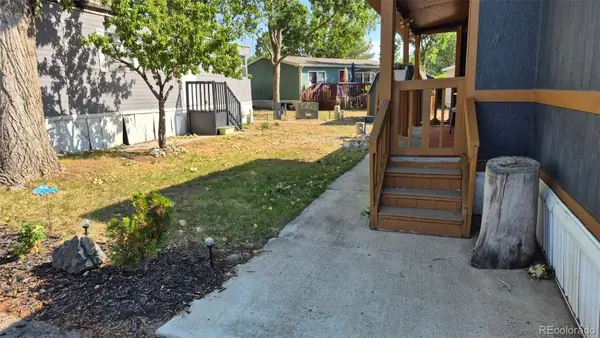 $85,000Active2 beds 2 baths1,056 sq. ft.
3060 E Bridge, Brighton, CO 80601
MLS# 9366509Listed by: BERKSHIRE HATHAWAY HOMESERVICES COLORADO REAL ESTATE, LLC- $85,000Active2 beds 2 baths1,056 sq. ft.
3060 E Bridge, Brighton, CO 80601
MLS# 9366509Listed by: BERKSHIRE HATHAWAY HOMESERVICES COLORADO REAL ESTATE, LLC - New
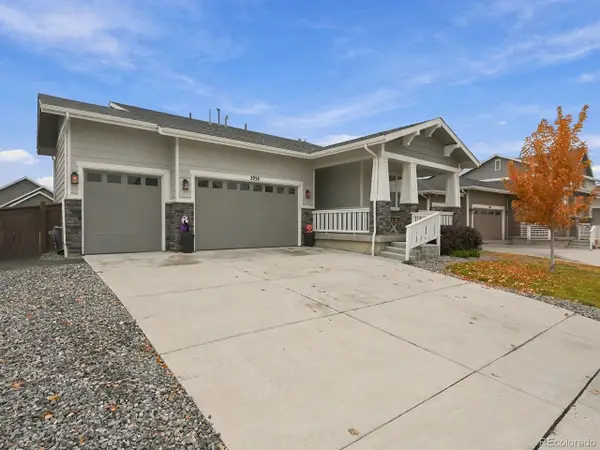 $499,000Active3 beds 2 baths1,748 sq. ft.
2938 Marsh Hawk Way, Brighton, CO 80601
MLS# 5473378Listed by: Keller Williams Advantage Realty LLC - New
 $695,000Active4 beds 4 baths4,091 sq. ft.
4607 Windmill Dr, Brighton, CO 80601
MLS# 6979025Listed by: Blue Pebble Homes - New
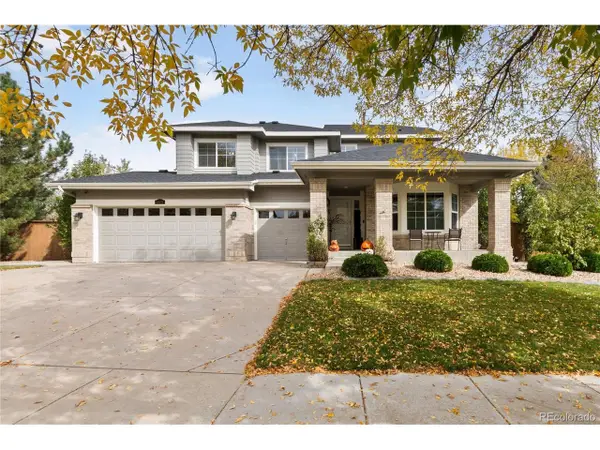 $585,000Active4 beds 3 baths4,060 sq. ft.
4631 Tumbleweed Dr, Brighton, CO 80601
MLS# 2571078Listed by: Keenan Real Estate - New
 $499,900Active3 beds 3 baths2,272 sq. ft.
12228 Ivy Way, Brighton, CO 80602
MLS# 3735858Listed by: Real Broker, LLC DBA Real - New
 $574,500Active3 beds 3 baths2,576 sq. ft.
525 Badger Creek Dr, Brighton, CO 80601
MLS# 9295893Listed by: HomeSmart Realty


Protect your home and budget from life's surprises with an Assurant Home Warranty, backed by a partner that supports you through every step of homeownership. Explore Plans.
©2026 Century 21 Real Estate LLC. All rights reserved. CENTURY 21®, the CENTURY 21 Logo and C21® are service marks owned by Century 21 Real Estate LLC. Century 21 Real Estate LLC fully supports the principles of the Fair Housing Act and the Equal Opportunity Act. Each office is independently owned and operated. Listing information is deemed reliable but not guaranteed accurate.