
2977 Marsh Hawk Way, Brighton, CO 80601
Local realty services provided by:CENTURY 21 CapRock Real Estate
2977 Marsh Hawk Way,Brighton, CO 80601
$545,000
- 3 Beds
- 2 Baths
- - sq. ft.
- Single family
- Sold
Listed by: renee charles, frieda riggs
Office: compass - denver
MLS#:7803830
Source:ML
Sorry, we are unable to map this address
Price summary
- Price:$545,000
- Monthly HOA dues:$69
About this home
There's something special about a home that has been truly cared for, and this one shows it from the moment you arrive. Located in Prairie Center Village, this 3-bedroom, 2-bath ranch offers comfortable one-level living with an open floor plan, abundant natural light, and a setting that's hard to find.
Large sliding glass doors connect the living area to an expansive covered back patio where you'll enjoy mountain views, beautiful sunsets, and open space on two sides. The thoughtfully landscaped yard is filled with colorful perennials, and the open field behind the home has become a favorite spot for watching birds throughout the seasons.
Inside, luxury vinyl plank flooring flows through the main living areas, creating a warm and cohesive feel. The kitchen is designed for gathering, featuring a large quartz island, stainless steel appliances, and plenty of workspace while remaining connected to the living and dining areas. Just off the living room is a charming flex nook—perfect for a reading corner, home office, craft space, or whatever best fits your lifestyle. The spacious primary suite includes a walk-in closet and a large walk-in shower.
The oversized three-car garage offers plenty of room for vehicles, hobbies, and storage, complete with attached shelving to help keep everything organized.
Enjoy a covered front porch, nearby neighborhood parks and walking trails, and the convenience of being just minutes from the Prairie Center shopping area with its restaurants and retail. With quick access to major highways, an easy commute to DIA, and Bar Lake State Park nearby for outdoor recreation, this home offers the perfect balance of peaceful surroundings and everyday convenience.
If you've been looking for a home that feels nearly new, offers exceptional outdoor living, and has a view you'll appreciate every day, this is one you'll want to experience in person....
Contact an agent
Home facts
- Year built:2022
- Subdivision & Development:Prairie Center Village
- Listing ID #:7803830
Rooms and interior
- Bedrooms:3
- Total bathrooms:2
- Flooring:Carpet, Tile, Vinyl
- Kitchen Description:Dishwasher, Disposal, Eat-in Kitchen, Kitchen Island, Microwave, Pantry, Range, Refrigerator
- Basement:Yes
- Basement Description:Crawl Space, Sump Pump
Heating and cooling
- Cooling:Central Air
- Heating:Forced Air
- Central air:Yes
Structure and exterior
- Roof:Composition
- Year built:2022
- Construction Materials:Frame
- Exterior Features:Covered, Front Porch, Patio, Private Yard, Rain Gutters
- Levels:1 Story
Schools
- High school:Riverdale Ridge
- Middle school:Prairie View
- Elementary school:Southeast
Utilities
- Water:Public
- Sewer:Public Sewer
Finances and disclosures
- Price:$545,000
- Tax amount:$6,675 (2025)
Features and amenities
- Amenities:Carbon Monoxide Detector(s), Gas Water Heater, Radon Detector, Smoke Detector(s), Sump Pump
Parking
- Total parking spaces:3
- Parking description:Exterior Access Door
- Garage:Yes
- Garage spaces:3
 Based on information submitted to the MLS GRID as of September 15, 2026 07:48 AM. All data is obtained from various sources and may not have been verified by broker or MLS GRID. Supplied Open House information is subject to change without notice. All information should be independently reviewed and verified for accuracy. Properties may or may not be listed by the office/agent presenting the information. ML Member Broker: Daniel Bishop
New listings near 2977 Marsh Hawk Way
- Coming Soon
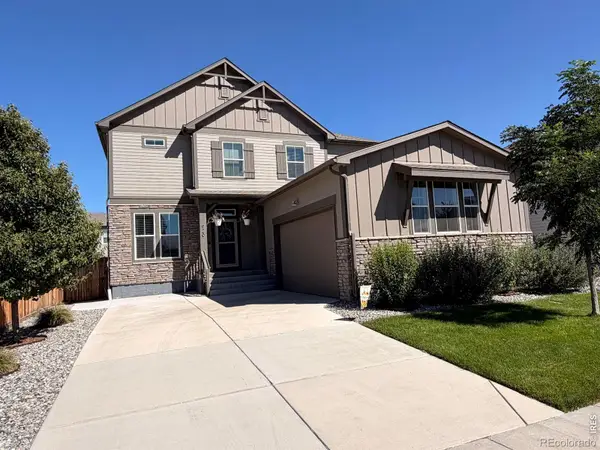 $599,900Coming Soon3 beds 3 baths3,888 sq. ft.
920 Plum Creek Court, Brighton, CO 80601
MLS# 5513332Listed by: LUMINO REAL ESTATE - New
 $310,000Active3 beds 1 baths1,106 sq. ft.
135 N 9th Ave, Brighton, CO 80601
MLS# 5537176Listed by: Turn Key Homes LLC - New
 $455,000Active4 beds 2 baths1,924 sq. ft.
367 Eastern Avenue, Brighton, CO 80601
MLS# IR1068659Listed by: GUIDE REAL ESTATE - New
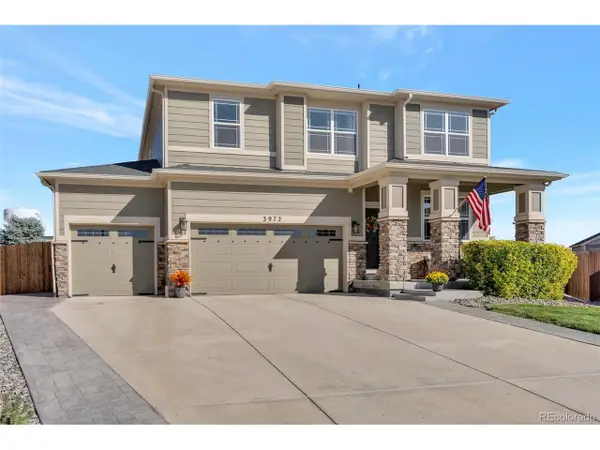 $579,500Active3 beds 3 baths3,456 sq. ft.
3972 Santa Fe Ct, Brighton, CO 80601
MLS# 8583778Listed by: Ornelas Property Management LLC - New
 $1,799,990Active6 beds 6 baths6,229 sq. ft.
31196 E 150th Avenue, Brighton, CO 80603
MLS# 6003449Listed by: KELLER WILLIAMS REALTY DOWNTOWN LLC - New
 $608,660Active3 beds 2 baths3,232 sq. ft.
274 Colorado River Avenue, Brighton, CO 80601
MLS# 1711682Listed by: LANDMARK RESIDENTIAL BROKERAGE - New
 $700,000Active5 beds 3 baths3,200 sq. ft.
532 Daylight Court, Brighton, CO 80601
MLS# 2275217Listed by: HOMESMART - New
 $622,595Active4 beds 3 baths3,626 sq. ft.
286 Colorado River Avenue, Brighton, CO 80601
MLS# 2760765Listed by: LANDMARK RESIDENTIAL BROKERAGE - New
 $516,220Active3 beds 3 baths1,497 sq. ft.
5733 Yarrrow Street, Brighton, CO 80601
MLS# 4263952Listed by: LANDMARK RESIDENTIAL BROKERAGE - New
 $624,900Active5 beds 3 baths3,428 sq. ft.
13601 Krameria Street, Brighton, CO 80602
MLS# 6288544Listed by: RE/MAX NORTHWEST INC


Protect your home and budget from life's surprises with an Assurant Home Warranty, backed by a partner that supports you through every step of homeownership. Explore Plans.
©2026 Century 21 Real Estate LLC. All rights reserved. CENTURY 21®, the CENTURY 21 Logo and C21® are service marks owned by Century 21 Real Estate LLC. Century 21 Real Estate LLC fully supports the principles of the Fair Housing Act and the Equal Opportunity Act. Each office is independently owned and operated. Listing information is deemed reliable but not guaranteed accurate.