
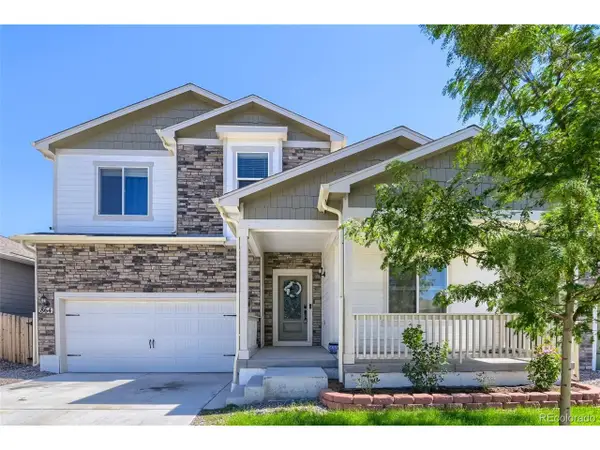
329 Chapel Hill Drive, Brighton, CO 80601
Local realty services provided by:CENTURY 21 Bear Facts Realty
Listed by: team lassen
Office: mb team lassen
MLS#:1517991
Source:ML
Price summary
- Price:$550,000
- Price per sq. ft.:$165.26
- Monthly HOA dues:$69
About this home
Welcome home to this thoroughly upgraded option across the street from a park - leaving nothing to be desired, this 2 story option is completely updated: new flooring, upgraded kitchen, finished, paint, amazing back yard landscaping with oversized extended patio that is your own private oasis, while you are steps out your front door from one of the community parks! This home centrally located close to all major routes, parks, new schools and a plethora of shopping options allows you to enjoy wonderful living with everything minutes away, while tucked away in your beautiful space. Upon entry you have a main floor office (or non-conforming 4th bedroom if needed), large kitchen area open to the family room for a great room concept allowing entertaining at it's finest. The upper level provides many private spaces for relaxation from the large primary with it's own bath, large walk in closet - the ease of upper level laundry, two additional bedrooms sharing another full bath - as well as a loft area that is great for an additional office space or your own private entertaining area. This home offers so much indoor and outdoor - giving a complete, finished and ready to move in home that doesn't spare any upgrade! Come check this home out and take advantage of this opportunity!...
Contact an agent
Home facts
- Year built:2014
- Subdivision & Development:The Preserve
- Listing ID #:1517991
Rooms and interior
- Bedrooms:4
- Total bathrooms:3
- Full bathrooms:2
- Half bathrooms:1
- Flooring:Carpet, Linoleum, Tile, Wood
- Kitchen Description:Dishwasher, Disposal, Microwave, Oven, Range
- Basement:Yes
- Basement Description:Unfinished
- Living area:3,328 sq. ft.
Heating and cooling
- Cooling:Central Air
- Heating:Forced Air
- Central air:Yes
Structure and exterior
- Roof:Composition
- Year built:2014
- Building area:3,328 sq. ft.
- Lot area:0.16 Acres
- Lot Features:Landscaped, Sprinklers In Front, Sprinklers In Rear
- Construction Materials:Brick, Frame, Vinyl Siding
- Exterior Features:Front Porch
- Levels:2 Story
Schools
- High school:Brighton
- Middle school:Overland Trail
- Elementary school:Padilla
Utilities
- Water:Public
- Sewer:Public Sewer
Finances and disclosures
- Price:$550,000
- Price per sq. ft.:$165.26
- Tax amount:$4,161 (2025)
Parking
- Total parking spaces:3
- Garage:Yes
- Garage spaces:3
 Based on information submitted to the MLS GRID as of September 9, 2026 03:03 PM. All data is obtained from various sources and may not have been verified by broker or MLS GRID. Supplied Open House information is subject to change without notice. All information should be independently reviewed and verified for accuracy. Properties may or may not be listed by the office/agent presenting the information. ML Member Broker: Juan L. Sanchez
New listings near 329 Chapel Hill Drive
- Coming Soon
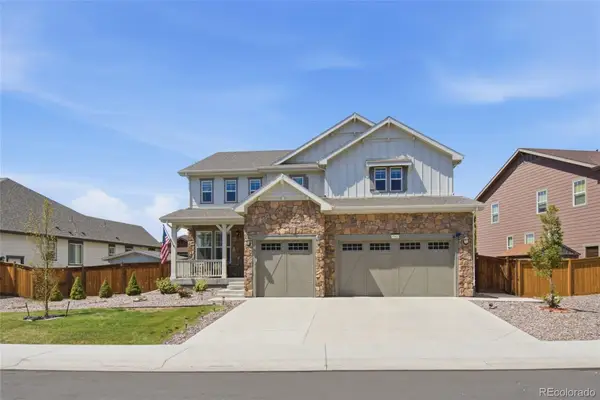 $935,000Coming Soon7 beds 5 baths5,215 sq. ft.
15927 Milwaukee Street, Brighton, CO 80602
MLS# 7171733Listed by: KELLER WILLIAMS INTEGRITY REAL ESTATE LLC - Coming Soon
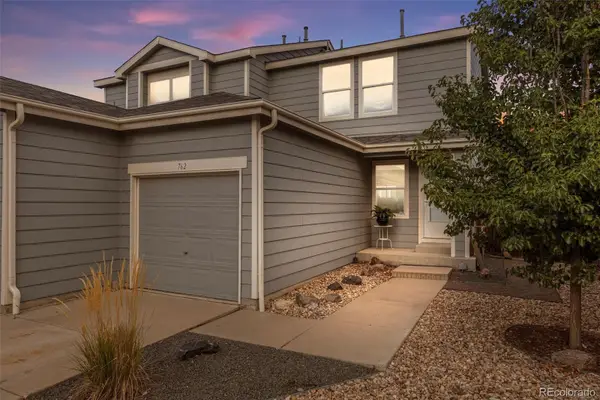 $335,000Coming Soon2 beds 2 baths1,159 sq. ft.
762 Mockingbird Lane, Brighton, CO 80601
MLS# 9126756Listed by: ED PRATHER REAL ESTATE - New
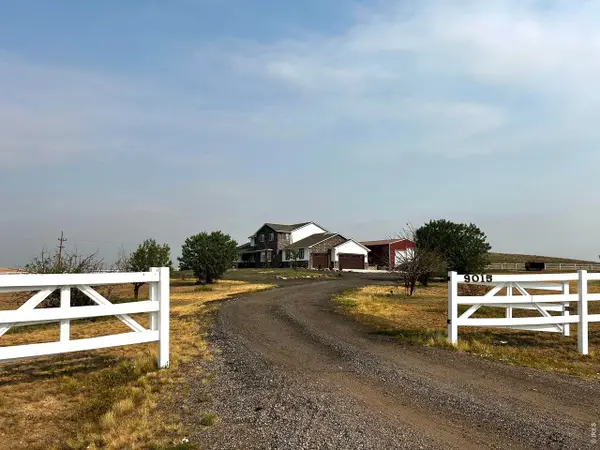 $1,287,000Active6 beds 4 baths5,570 sq. ft.
9015 E 139th Ct, Brighton, CO 80602
MLS# 1068233Listed by: RE/MAX Momentum Westminster - Open Sat, 11am to 1pmNew
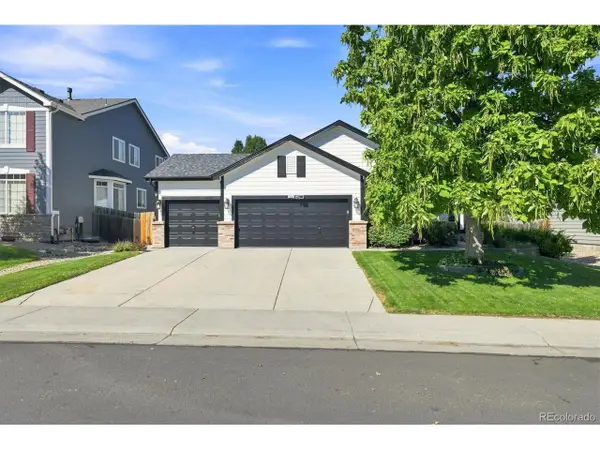 $585,000Active5 beds 3 baths3,042 sq. ft.
321 Las Lomas St, Brighton, CO 80601
MLS# 5886533Listed by: Berkshire Hathaway HomeServices Colorado Real Estate, LLC - Brighton - New
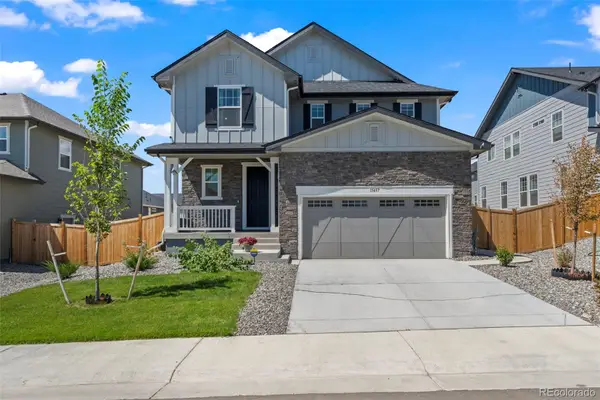 $650,000Active3 beds 3 baths2,792 sq. ft.
15457 Krameria Street, Brighton, CO 80602
MLS# 9356816Listed by: MB TEAM LASSEN - New
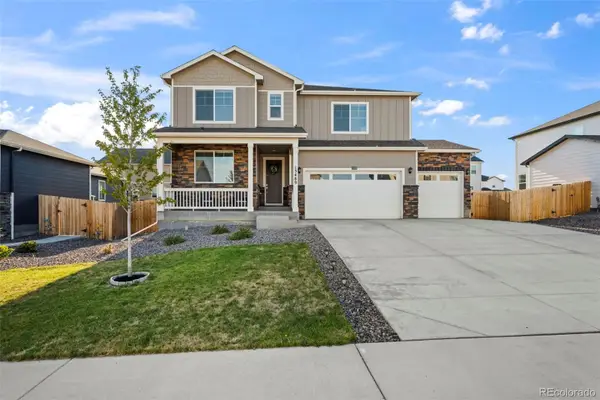 $700,000Active5 beds 3 baths3,923 sq. ft.
13489 Valentia Place, Brighton, CO 80602
MLS# 5786201Listed by: MB TEAM LASSEN - New
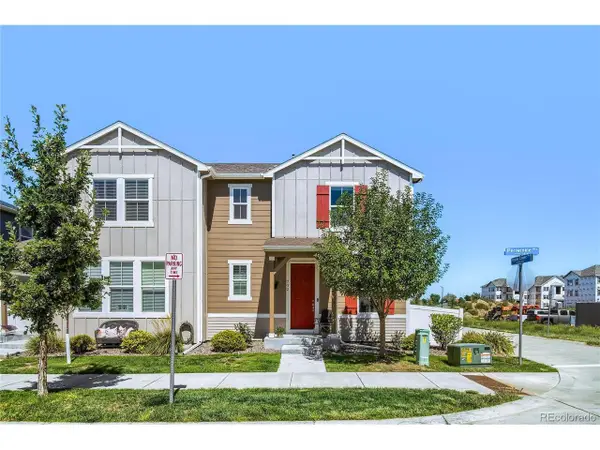 $443,000Active3 beds 3 baths1,987 sq. ft.
702 Prairie Clover Way, Brighton, CO 80640
MLS# 2664987Listed by: Coluxe Realty - Open Sat, 9am to 1pmNew
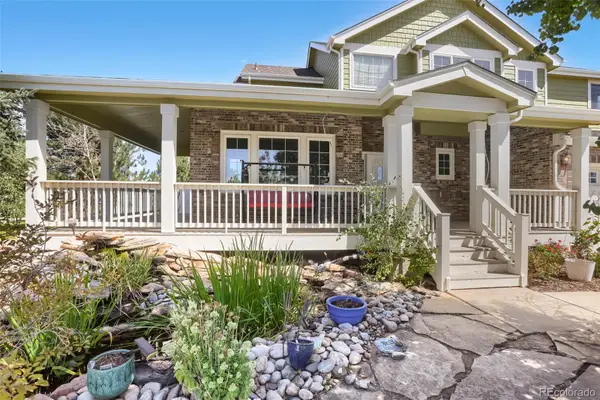 $1,100,000Active6 beds 5 baths5,011 sq. ft.
15076 Overton Street, Brighton, CO 80603
MLS# 4276582Listed by: DENVER REAL ESTATE PROFESSIONALS - New
 $585,000Active5 beds 3 baths2,860 sq. ft.
864 Hearthstone Ave, Brighton, CO 80601
MLS# 1549207Listed by: Casa Colorado LLC


Protect your home and budget from life's surprises with an Assurant Home Warranty, backed by a partner that supports you through every step of homeownership. Explore Plans.
©2026 Century 21 Real Estate LLC. All rights reserved. CENTURY 21®, the CENTURY 21 Logo and C21® are service marks owned by Century 21 Real Estate LLC. Century 21 Real Estate LLC fully supports the principles of the Fair Housing Act and the Equal Opportunity Act. Each office is independently owned and operated. Listing information is deemed reliable but not guaranteed accurate.