
338 N 9th Ave, Brighton, CO 80601
Local realty services provided by:CENTURY 21 Top Dog Properties
338 N 9th Ave,Brighton, CO 80601
$395,000
- 5 Beds
- 2 Baths
- 820 sq. ft.
- Single family
- Active
Listed by: jason taylor
Office: re/max momentum303-833-7075
MLS#:6733743
Source:IRES
Price summary
- Price:$395,000
- Price per sq. ft.:$481.71
About this home
Are you searching for versatile space, abundant parking, or the potential for an in-town ADU? This property delivers in a big way. The standout feature is the impressive 900 sq ft outbuilding-fully equipped with a concrete floor, heat, 220V power, two bedrooms, and a full bathroom. Whether you envision guest quarters, multi-generational living, a home business, workshop, gym, or creative studio, this flexible space offers endless possibilities. The exterior is just as functional, with ample off-street parking, convenient front and alley access, and dedicated space for RV or trailer parking alongside the outbuilding-perfect for all your vehicles, toys, and equipment. Inside, the beautifully updated main home offers 3 bedrooms and 1 bathroom, blending comfort with modern touches. Recent improvements include fresh interior and exterior paint, stylish LVP flooring, and updated kitchen appliances. The roof was replaced in 2020, and a new washer and dryer were added within the past year, making this home truly move-in ready. The fully fenced yard is enhanced by mature trees and thoughtful landscaping, creating a private and inviting outdoor space to enjoy year-round....
Contact an agent
Home facts
- Year built:1956
- Listing ID #:6733743
- Added:263 day(s) ago
- Updated:June 29, 2026 at 04:28 PM
Rooms and interior
- Bedrooms:5
- Total bathrooms:2
- Full bathrooms:1
- Dining Description:Eat-in Kitchen
- Kitchen Description:Refrigerator, Self Cleaning Oven
- Basement Description:Partial, Unfinished, Walk-Out Access
- Living area:820 sq. ft.
Heating and cooling
- Cooling:Ceiling Fan(s), Evaporative Cooling
- Heating:Forced Air
Structure and exterior
- Roof:Composition
- Year built:1956
- Building area:820 sq. ft.
- Lot area:0.17 Acres
- Lot Features:Deciduous Trees, House Faces West, Level, Paved, Xeriscape
- Construction Materials:Frame, Wood Siding
- Levels:One
Schools
- High school:Brighton
- Middle school:Overland Trail
- Elementary school:Northeast
Utilities
- Water:City
- Sewer:Public Sewer
Finances and disclosures
- Price:$395,000
- Price per sq. ft.:$481.71
- Tax amount:$2,480
Features and amenities
- Appliances:Dryer, Fire Alarm, Refrigerator, Self Cleaning Oven, Washer
- Laundry features:Dryer, Washer
- Amenities:Bay or Bow Window, Eat-in Kitchen
Parking
- Parking description:>8' Garage Door, Heated Garage, Oversized Garage
- Garage spaces:3
New listings near 338 N 9th Ave
- New
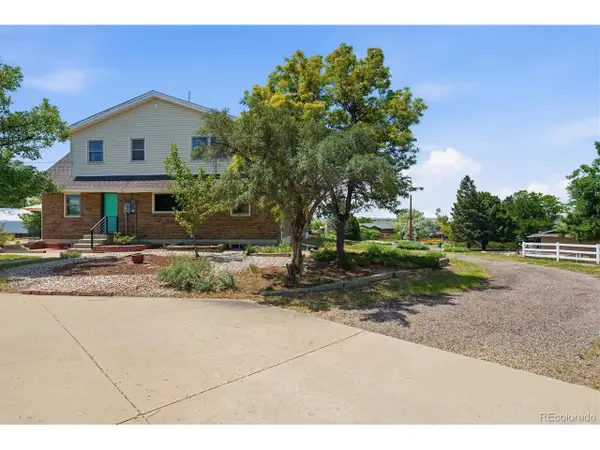 $650,000Active5 beds 3 baths3,428 sq. ft.
16162 Hi Land Cir, Brighton, CO 80602
MLS# 6697011Listed by: Cygnus Real Estate - New
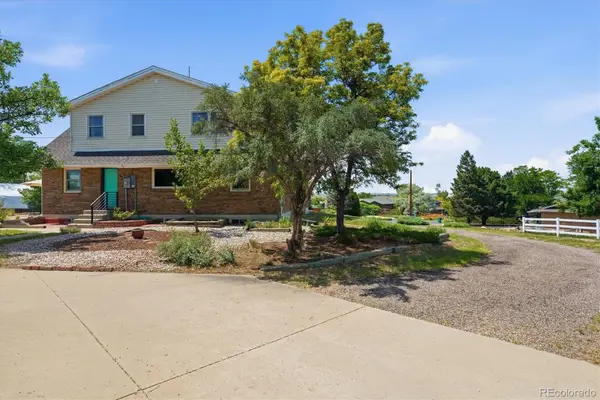 $650,000Active5 beds 3 baths3,428 sq. ft.
16162 Hi Land Circle, Brighton, CO 80602
MLS# 6697011Listed by: CYGNUS REAL ESTATE
- New
 $425,000Active3 beds 3 baths1,640 sq. ft.
850 Macaw St, Brighton, CO 80601
MLS# 7845124Listed by: eXp Realty, LLC - New
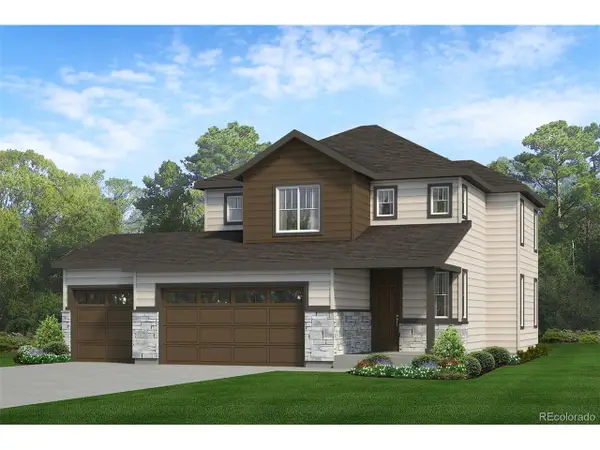 $562,010Active3 beds 3 baths1,951 sq. ft.
1763 Zeno St, Brighton, CO 80601
MLS# 2413836Listed by: RE/MAX Professionals - Open Sun, 1 to 3pmNew
 $1,350,000Active5 beds 4 baths3,528 sq. ft.
14754 Jackson St, Brighton, CO 80602
MLS# 8123263Listed by: Compass - Denver - New
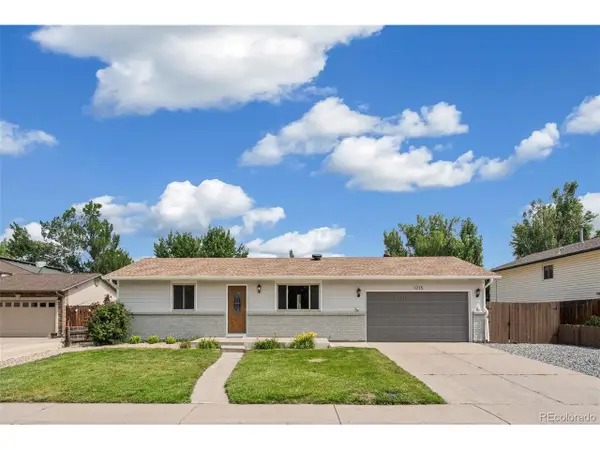 $398,000Active2 beds 2 baths1,080 sq. ft.
3235 Mather St, Brighton, CO 80601
MLS# 3617841Listed by: Keller Williams Realty Urban Elite - New
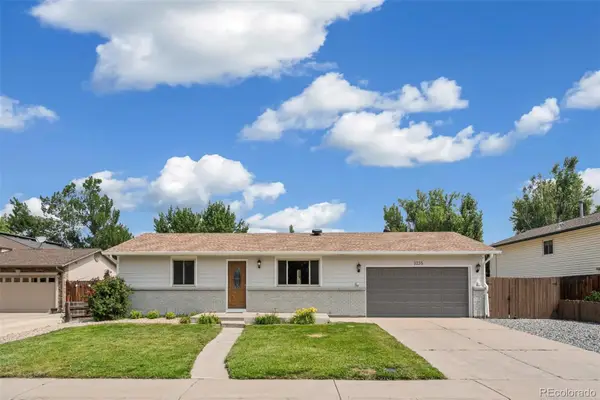 $398,000Active2 beds 2 baths1,080 sq. ft.
3235 Mather Street, Brighton, CO 80601
MLS# 3617841Listed by: KELLER WILLIAMS REALTY URBAN ELITE - New
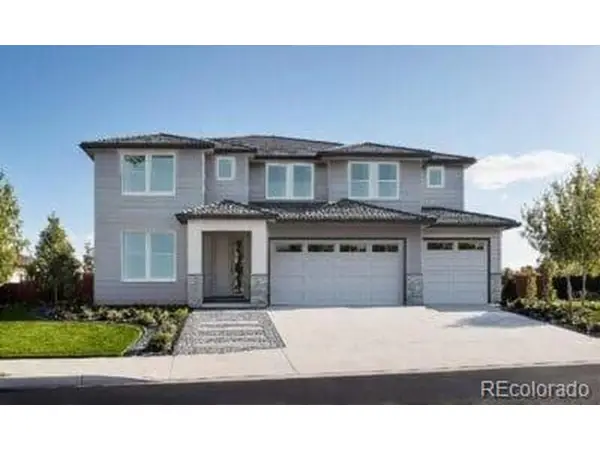 $999,900Active5 beds 5 baths3,429 sq. ft.
16412 E 165th Ave, Brighton, CO 80602
MLS# 2489676Listed by: RE/MAX Professionals - New
 $1,099,900Active4 beds 4 baths3,945 sq. ft.
16263 Geneva Ct, Brighton, CO 80602
MLS# 6275081Listed by: RE/MAX Professionals - New
 $1,005,960Active4 beds 4 baths3,945 sq. ft.
16213 Geneva Ct, Brighton, CO 80602
MLS# 6755654Listed by: RE/MAX Professionals


Protect your home and budget from life's surprises with an Assurant Home Warranty, backed by a partner that supports you through every step of homeownership. Explore Plans.
©2026 Century 21 Real Estate LLC. All rights reserved. CENTURY 21®, the CENTURY 21 Logo and C21® are service marks owned by Century 21 Real Estate LLC. Century 21 Real Estate LLC fully supports the principles of the Fair Housing Act and the Equal Opportunity Act. Each office is independently owned and operated. Listing information is deemed reliable but not guaranteed accurate.