
3966 Costillo Court, Brighton, CO 80601
Local realty services provided by:CENTURY 21 Signature Realty
3966 Costillo Court,Brighton, CO 80601
$605,000
- 4 Beds
- 3 Baths
- - sq. ft.
- Single family
- Sold
Listed by: valerie bentien
Office: navigate realty
MLS#:5922889
Source:ML
Sorry, we are unable to map this address
Price summary
- Price:$605,000
- Monthly HOA dues:$58
About this home
Why buy new when you can have the best of both worlds? This exceptional barely lived in 2018 Meritage home offers the modern design and energy efficiency buyers love, without the added expenses that often come with new construction. Enjoy no metro district taxes, saving thousands each year, plus completed landscaping, mature trees, fencing, window coverings, garage door openers, and outdoor living spaces already in place.
Nestled on a quiet cul de sac, this thoughtfully designed home features 4 bedrooms, 3 bathrooms, a dedicated office, loft, and a 3 car tandem garage. The flexible floor plan includes a main level bedroom and full bath, ideal for guests, multigenerational living, or a private workspace.
The heart of the home is the open kitchen, featuring espresso cabinetry, quartz countertops, stainless steel appliances, a designer backsplash, and a large center island that opens to the dining and living areas, creating a seamless space for gathering and entertaining.
Upstairs, the spacious primary retreat offers an oversized shower and generous walk in closet, while additional bedrooms and a versatile loft provide room for everyone.
Outside, you'll appreciate the private fenced backyard with mature landscaping, an oversized storage shed, and a patio wired for a Traeger or BBQ. Located close to parks, trails, schools, shopping, dining, and major commuter routes, this home delivers the value, convenience, and savings that many new construction homes simply can't match....
Contact an agent
Home facts
- Year built:2018
- Listing ID #:5922889
Rooms and interior
- Bedrooms:4
- Total bathrooms:3
- Full bathrooms:2
- Flooring:Carpet, Vinyl
- Kitchen Description:Cooktop, Dishwasher, Disposal, Eat-in Kitchen, Kitchen Island, Microwave, Pantry, Self Cleaning Oven
- Basement:Yes
- Basement Description:Unfinished
Heating and cooling
- Cooling:Central Air
- Heating:Forced Air
- Central air:Yes
Structure and exterior
- Roof:Composition
- Year built:2018
- Lot Features:Cul-De-Sac
- Architectural Style:Traditional
- Construction Materials:Frame
- Exterior Features:Patio, Private Yard
- Levels:2 Story
Schools
- High school:Brighton
- Middle school:Overland Trail
- Elementary school:Mary E Pennock
Utilities
- Water:Public
- Sewer:Public Sewer
Finances and disclosures
- Price:$605,000
- Tax amount:$4,924 (2025)
Features and amenities
- Laundry features:Dryer, Washer
- Amenities:Carbon Monoxide Detector(s), Smoke Detector(s), Tankless Water Heater
Parking
- Total parking spaces:3
- Parking description:Concrete Driveway
- Garage:Yes
- Garage spaces:3
 Based on information submitted to the MLS GRID as of July 25, 2026 07:36 AM. All data is obtained from various sources and may not have been verified by broker or MLS GRID. Supplied Open House information is subject to change without notice. All information should be independently reviewed and verified for accuracy. Properties may or may not be listed by the office/agent presenting the information. ML Member Broker: Michele A Scherr
New listings near 3966 Costillo Court
- New
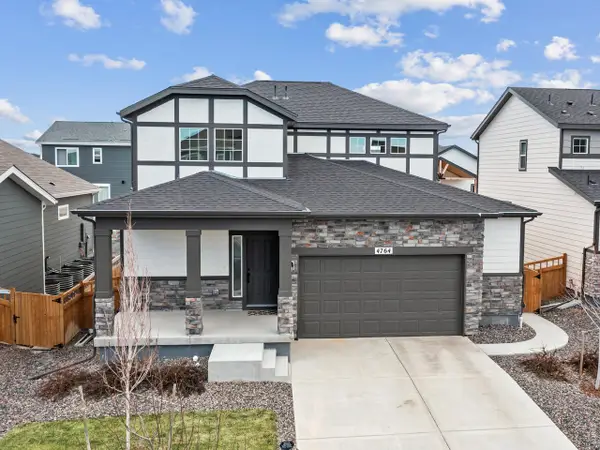 $540,000Active3 beds 3 baths2,735 sq. ft.
4764 Kipp Pl, Brighton, CO 80601
MLS# 1065051Listed by: RE/MAX Alliance-FTC South - New
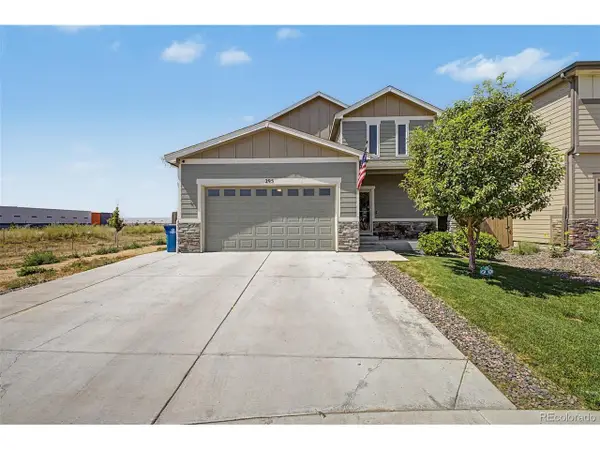 $510,000Active4 beds 3 baths2,560 sq. ft.
295 Chipeta Way, Brighton, CO 80603
MLS# 8232879Listed by: eXp Realty, LLC - New
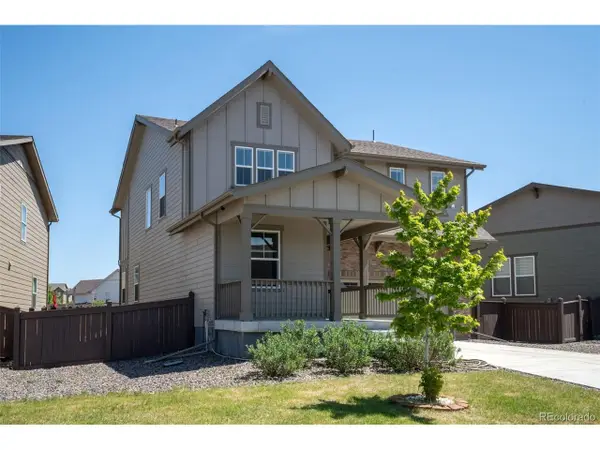 $545,000Active3 beds 3 baths2,386 sq. ft.
1916 Coopers Hawk Ct, Brighton, CO 80601
MLS# 8710363Listed by: RE/MAX Momentum - Open Sun, 11am to 2pmNew
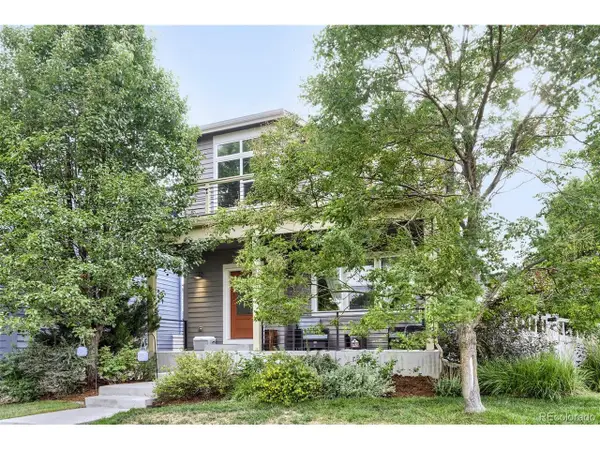 $520,000Active3 beds 4 baths1,992 sq. ft.
117 S 45th Ave, Brighton, CO 80601
MLS# 3315087Listed by: American Home Agents - New
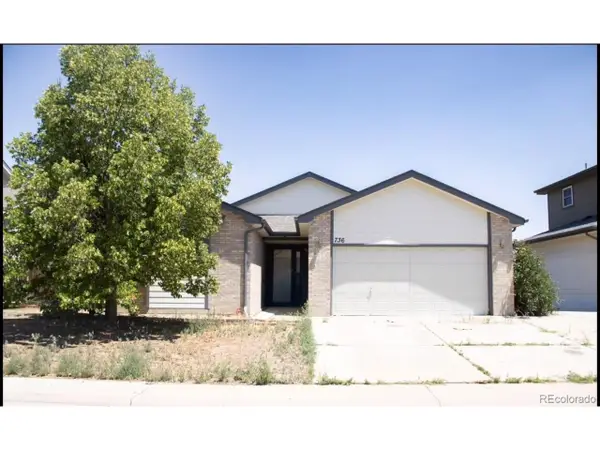 $499,900Active4 beds 3 baths2,644 sq. ft.
736 S 5th Ave, Brighton, CO 80601
MLS# 8256010Listed by: RE/MAX Alliance - Olde Town - New
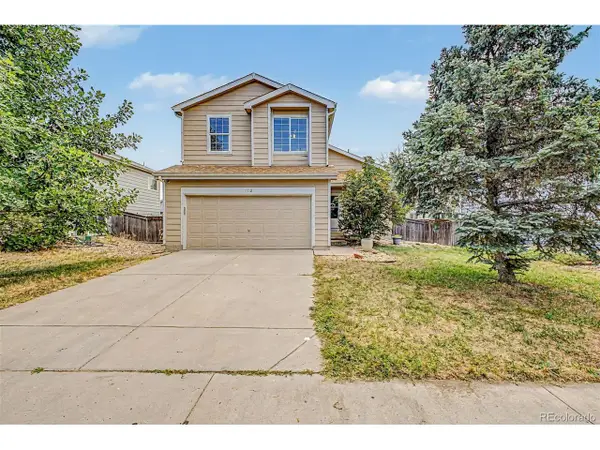 $435,000Active4 beds 3 baths1,960 sq. ft.
1112 Sandpiper Ln, Brighton, CO 80601
MLS# 9666096Listed by: West and Main Homes Inc - New
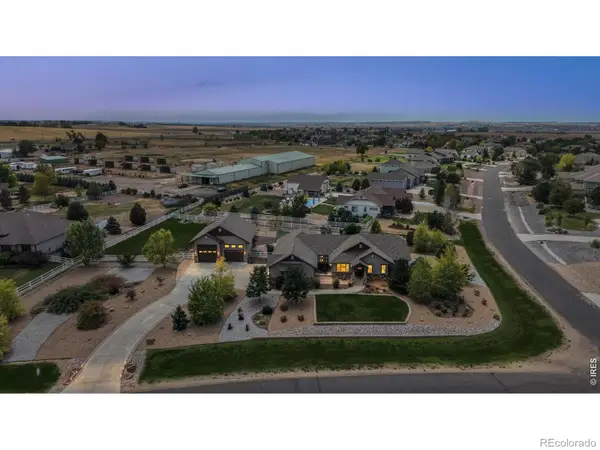 $1,150,000Active5 beds 4 baths3,797 sq. ft.
6684 E 162nd Avenue, Brighton, CO 80602
MLS# 8328580Listed by: RE/MAX PROFESSIONALS - New
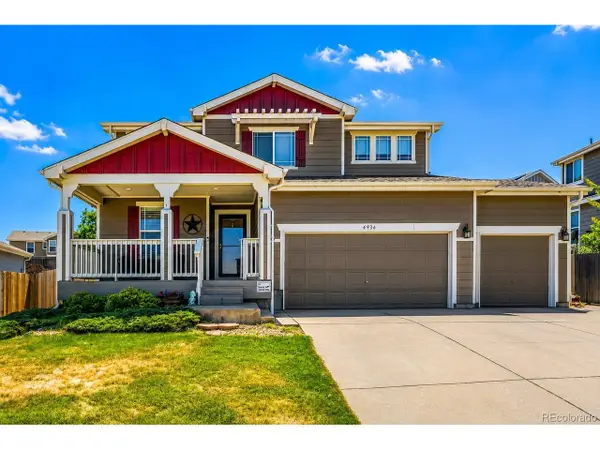 $525,000Active3 beds 3 baths3,023 sq. ft.
4936 Meadow Ln, Brighton, CO 80601
MLS# 4528530Listed by: Key Team Real Estate Corp. - New
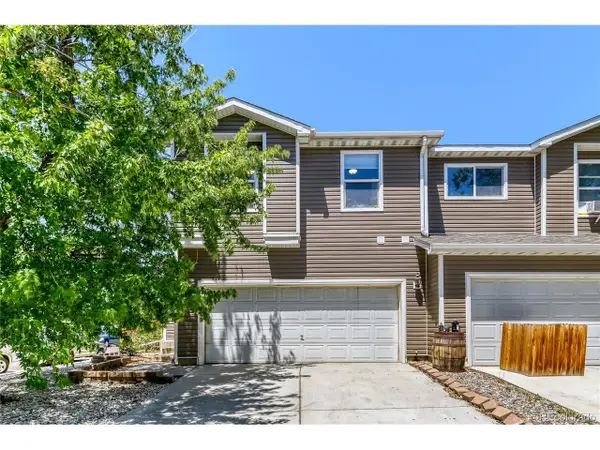 $420,000Active3 beds 2 baths1,640 sq. ft.
805 Pintail Ave, Brighton, CO 80601
MLS# 8718501Listed by: Brokers Guild Homes - New
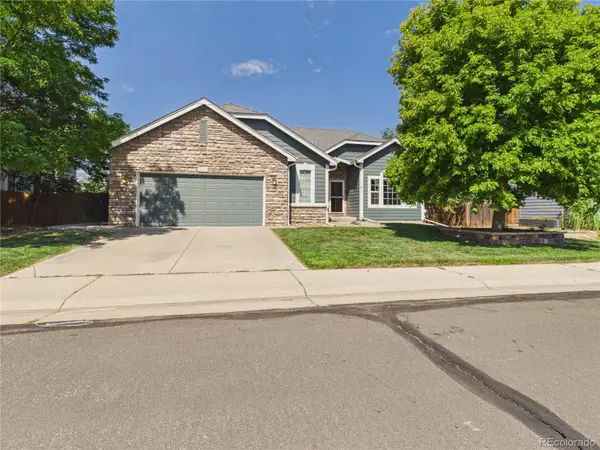 $625,000Active4 beds 3 baths3,628 sq. ft.
235 Octillo Street, Brighton, CO 80601
MLS# 4394373Listed by: PULSE REAL ESTATE GROUP LLC


Protect your home and budget from life's surprises with an Assurant Home Warranty, backed by a partner that supports you through every step of homeownership. Explore Plans.
©2026 Century 21 Real Estate LLC. All rights reserved. CENTURY 21®, the CENTURY 21 Logo and C21® are service marks owned by Century 21 Real Estate LLC. Century 21 Real Estate LLC fully supports the principles of the Fair Housing Act and the Equal Opportunity Act. Each office is independently owned and operated. Listing information is deemed reliable but not guaranteed accurate.