
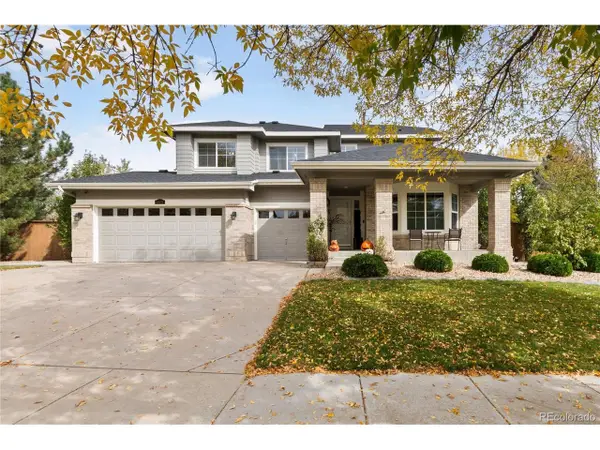
483 Stetson, Brighton, CO 80601
Local realty services provided by:CENTURY 21 Community First
483 Stetson,Brighton, CO 80601
$470,000
- 4 Beds
- 3 Baths
- 1,421 sq. ft.
- Single family
- Active
Listed by: kaycee nuce
Office: great way real estate properties llc.
MLS#:6662538
Source:ML
Price summary
- Price:$470,000
- Price per sq. ft.:$330.75
- Monthly HOA dues:$72
About this home
Welcome home to this beautiful 4 bedroom, 3 bathroom residence offering the perfect combination of indoor space, and outdoor tranquility. Step inside to a bright, inviting main floor featuring vaulted ceilings, a chef-ready kitchen complete with newer kitchen appliances. The lower level expands your functional living area with a fully finished basement, creating a spacious family/living room and a private fourth bedroom which would be ideal for a guest suite, home office, or media room. Step out back onto a beautifully landscaped patio overlooking a peaceful koi pond. This home has recently had both the interior and exterior painted and includes a new water heater, upgraded HVAC system, and most windows have been replaced, creating a more efficient living space. Situated in a prime location, you are just moments from Donaldson Park’s soccer fields, basketball court, playground, and walking paths. Enjoy everyday convenience with King Soopers right around the corner and seamless commuting options via Highway 76....
Contact an agent
Home facts
- Year built:2005
- Subdivision & Development:Brighton East Farms
- Listing ID #:6662538
Rooms and interior
- Bedrooms:4
- Total bathrooms:3
- Full bathrooms:2
- Half bathrooms:1
- Kitchen Description:Dishwasher, Microwave, Oven, Refrigerator
- Basement Description:Finished
- Living area:1,421 sq. ft.
Heating and cooling
- Cooling:Central Air
- Heating:Forced Air
Structure and exterior
- Roof:Concrete
- Year built:2005
- Building area:1,421 sq. ft.
- Lot Features:Landscaped, Sprinklers In Front, Sprinklers In Rear
- Construction Materials:Frame
- Exterior Features:Front Porch, Patio, Private Yard, Rain Gutters
- Levels:2 Story
Schools
- High school:Brighton
- Middle school:Overland Trail
- Elementary school:Padilla
Utilities
- Water:Public
- Sewer:Public Sewer
Finances and disclosures
- Price:$470,000
- Price per sq. ft.:$330.75
- Tax amount:$5,009
Parking
- Garage spaces:2
 Based on information submitted to the MLS GRID as of October 27, 2026 06:05 PM. All data is obtained from various sources and may not have been verified by broker or MLS GRID. Supplied Open House information is subject to change without notice. All information should be independently reviewed and verified for accuracy. Properties may or may not be listed by the office/agent presenting the information.
New listings near 483 Stetson
- Coming Soon
 $550,000Coming Soon4 beds 3 baths2,357 sq. ft.
551 Red Rock Pl, Brighton, CO 80601
MLS# 2130729Listed by: Keller Williams Advantage Realty LLC - New
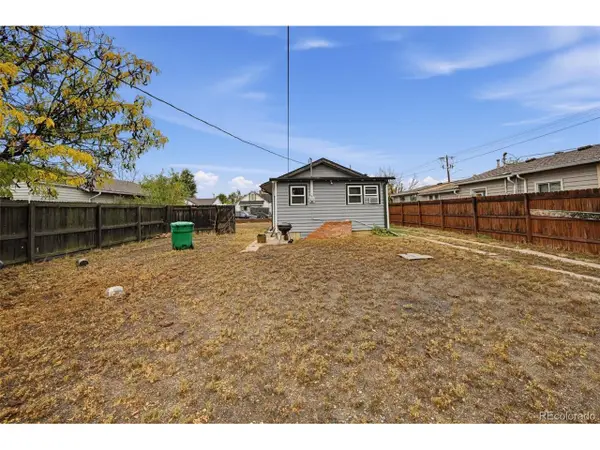 $319,999Active2 beds 1 baths975 sq. ft.
376 N 7th Ave, Brighton, CO 80601
MLS# 9580471Listed by: What's Next-Realty - New
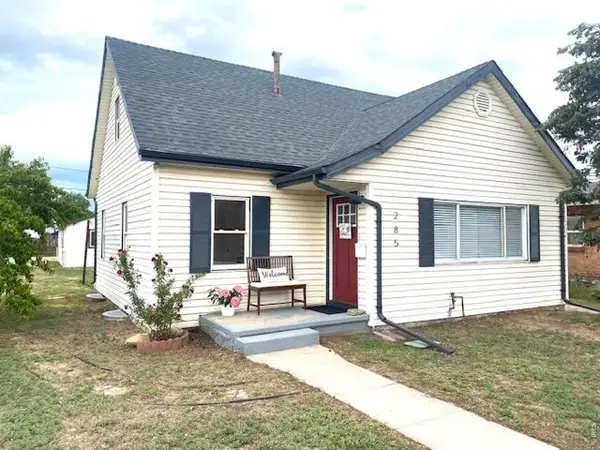 $475,000Active-- beds -- baths1,774 sq. ft.
285 S 8th Ave, Brighton, CO 80601
MLS# 1071312Listed by: RPM of the Rockies 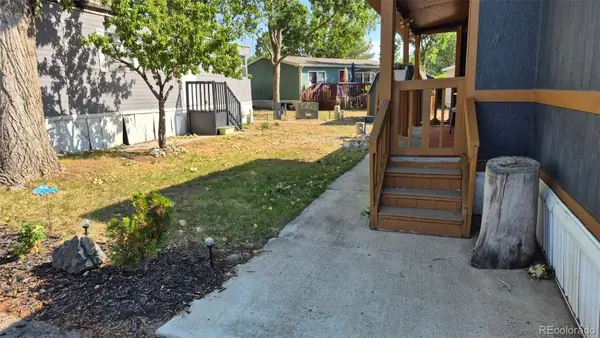 $85,000Active2 beds 2 baths1,056 sq. ft.
3060 E Bridge, Brighton, CO 80601
MLS# 9366509Listed by: BERKSHIRE HATHAWAY HOMESERVICES COLORADO REAL ESTATE, LLC- $85,000Active2 beds 2 baths1,056 sq. ft.
3060 E Bridge, Brighton, CO 80601
MLS# 9366509Listed by: BERKSHIRE HATHAWAY HOMESERVICES COLORADO REAL ESTATE, LLC - New
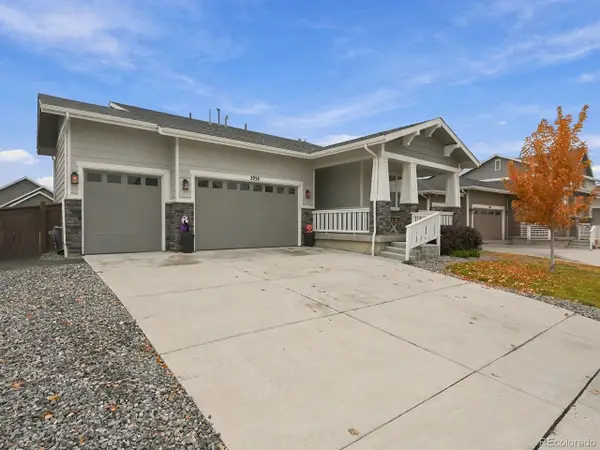 $499,000Active3 beds 2 baths1,748 sq. ft.
2938 Marsh Hawk Way, Brighton, CO 80601
MLS# 5473378Listed by: Keller Williams Advantage Realty LLC - New
 $695,000Active4 beds 4 baths4,091 sq. ft.
4607 Windmill Dr, Brighton, CO 80601
MLS# 6979025Listed by: Blue Pebble Homes - New
 $585,000Active4 beds 3 baths4,060 sq. ft.
4631 Tumbleweed Dr, Brighton, CO 80601
MLS# 2571078Listed by: Keenan Real Estate - New
 $499,900Active3 beds 3 baths2,272 sq. ft.
12228 Ivy Way, Brighton, CO 80602
MLS# 3735858Listed by: Real Broker, LLC DBA Real - New
 $574,500Active3 beds 3 baths2,576 sq. ft.
525 Badger Creek Dr, Brighton, CO 80601
MLS# 9295893Listed by: HomeSmart Realty


Protect your home and budget from life's surprises with an Assurant Home Warranty, backed by a partner that supports you through every step of homeownership. Explore Plans.
©2026 Century 21 Real Estate LLC. All rights reserved. CENTURY 21®, the CENTURY 21 Logo and C21® are service marks owned by Century 21 Real Estate LLC. Century 21 Real Estate LLC fully supports the principles of the Fair Housing Act and the Equal Opportunity Act. Each office is independently owned and operated. Listing information is deemed reliable but not guaranteed accurate.