
4953 Thistle Dr, Brighton, CO 80601
Local realty services provided by:CENTURY 21 CapRock Real Estate
Listed by: chris calicchia
Office: mb bellissimo homes303-399-2566
MLS#:2805472
Source:IRES
Price summary
- Price:$500,000
- Price per sq. ft.:$155.23
- Monthly HOA dues:$96.67
About this home
Best Deal in Brighton!!! Newly built in 2024, this farmhouse inspired craftsman is situated on a rare open space lot in the Brighton Crossing neighborhood. Fully fenced and professionally landscaped this home is truly move-in ready! All appliances, fixtures, and window coverings included. Furniture is negotiable upon request. The main floor provides a spacious kitchen, half bath, open concept living and dining area, a private study, a large walk in storage closet and built-in bench leading to the extended 2 car garage. The gorgeous kitchen boasts white shaker cabinets with crown molding, quartz counter tops, a large island with seating, stainless steel appliances, pendant lighting, and a large walk-in pantry. Modern black hardware and fixtures are located throughout the home. Large windows and a sliding glass door to the covered patio bring in generous amounts of natural light and a view of the tree-lined open space. The upper level features a spacious primary suite with a double vanity, walk in shower, and oversized walk-in closet with natural light. Conveniently located across the hall from the primary suite is a laundry room with a tankless hot water heater, and large capacity washer and dryer. Down the hall and set away from the primary suit are three additional bedrooms, a linen closet and 3-piece bath with a double vanity. All bedrooms feature large windows, built-in closets, and modern light fixtures with ceiling fans. The basement features 9 ft ceilings, full sized sliding windows, and is fully insulated and ready to finish including pluming for a future bathroom. Brighton Crossings is a beautiful, planned community anchored by nine parks, walking & biking paths, resort style community center with two pools, children's splash pad and water slide, two fitness centers, community room, BBQ areas, spacious dog park, and tennis courts, all included in the HOA fee of $97.00 a month. Brighton Crossing also offers an easy commute to Denver & DIA....
Contact an agent
Home facts
- Year built:2024
- Subdivision & Development:Brighton Crossing
- Listing ID #:2805472
- Added:93 day(s) ago
- Updated:September 14, 2026 at 09:58 AM
Rooms and interior
- Bedrooms:4
- Total bathrooms:3
- Full bathrooms:2
- Half bathrooms:1
- Dining Description:Eat-in Kitchen
- Kitchen Description:Dishwasher, Disposal, Kitchen Island, Microwave, Pantry, Refrigerator, Self Cleaning Oven
- Basement Description:Full, Slab, Unfinished
- Living area:3,221 sq. ft.
Heating and cooling
- Cooling:Ceiling Fan(s), Central Air
- Heating:Forced Air
Structure and exterior
- Roof:Composition
- Year built:2024
- Building area:3,221 sq. ft.
- Lot area:0.13 Acres
- Lot Features:Abuts Public Open Space, Gutters, House Faces South, Level, Paved
- Construction Materials:Frame, Wood Siding
- Exterior Features:Patio, Sprinkler System
- Levels:2 Story
Schools
- High school:Brighton
- Middle school:Overland Trail
- Elementary school:Padilla
Utilities
- Sewer:Public Sewer
Finances and disclosures
- Price:$500,000
- Price per sq. ft.:$155.23
- Tax amount:$6,531
Features and amenities
- Appliances:Dishwasher, Disposal, Dryer, Microwave, Refrigerator, Self Cleaning Oven, Washer
- Laundry features:Dryer, Washer
- Amenities:Eat-in Kitchen, Kitchen Island, Open Floorplan, Pantry
Parking
- Parking description:Oversized Garage
- Garage spaces:2
New listings near 4953 Thistle Dr
- Coming Soon
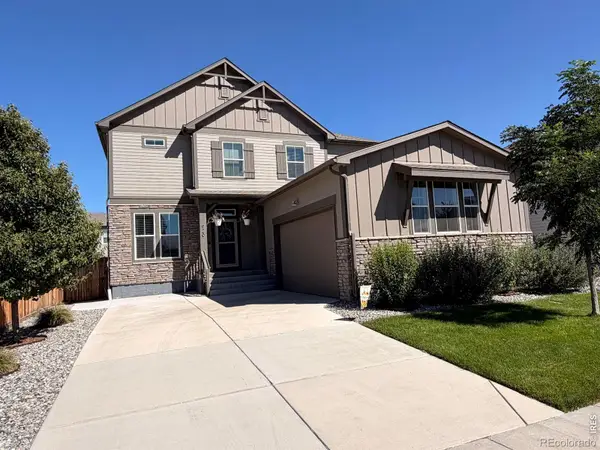 $599,900Coming Soon3 beds 3 baths3,888 sq. ft.
920 Plum Creek Court, Brighton, CO 80601
MLS# IR1068591Listed by: LUMINO REAL ESTATE
- New
 $1,799,990Active6 beds 6 baths6,229 sq. ft.
31196 E 150th Avenue, Brighton, CO 80603
MLS# 6003449Listed by: KELLER WILLIAMS REALTY DOWNTOWN LLC - New
 $579,500Active3 beds 3 baths3,456 sq. ft.
3972 Santa Fe Court, Brighton, CO 80601
MLS# 8583778Listed by: ORNELAS PROPERTY MANAGEMENT LLC - New
 $608,660Active3 beds 2 baths3,232 sq. ft.
274 Colorado River Avenue, Brighton, CO 80601
MLS# 1711682Listed by: LANDMARK RESIDENTIAL BROKERAGE - New
 $700,000Active5 beds 3 baths3,200 sq. ft.
532 Daylight Court, Brighton, CO 80601
MLS# 2275217Listed by: HOMESMART - New
 $622,595Active4 beds 3 baths3,626 sq. ft.
286 Colorado River Avenue, Brighton, CO 80601
MLS# 2760765Listed by: LANDMARK RESIDENTIAL BROKERAGE - New
 $516,220Active3 beds 3 baths1,497 sq. ft.
5733 Yarrrow Street, Brighton, CO 80601
MLS# 4263952Listed by: LANDMARK RESIDENTIAL BROKERAGE - New
 $624,900Active5 beds 3 baths3,428 sq. ft.
13601 Krameria Street, Brighton, CO 80602
MLS# 6288544Listed by: RE/MAX NORTHWEST INC - New
 $398,000Active5 beds 2 baths1,812 sq. ft.
408 W Jessup Street, Brighton, CO 80601
MLS# IR1068499Listed by: RE/MAX ALLIANCE-GREELEY - New
 $419,000Active3 beds 2 baths1,325 sq. ft.
23 Gaviota Avenue, Brighton, CO 80601
MLS# IR1068477Listed by: DWELLINGS COLORADO REAL ESTATE


Protect your home and budget from life's surprises with an Assurant Home Warranty, backed by a partner that supports you through every step of homeownership. Explore Plans.
©2026 Century 21 Real Estate LLC. All rights reserved. CENTURY 21®, the CENTURY 21 Logo and C21® are service marks owned by Century 21 Real Estate LLC. Century 21 Real Estate LLC fully supports the principles of the Fair Housing Act and the Equal Opportunity Act. Each office is independently owned and operated. Listing information is deemed reliable but not guaranteed accurate.