
5018 Gull Street, Brighton, CO 80601
Local realty services provided by:CENTURY 21 Signature Realty
5018 Gull Street,Brighton, CO 80601
$550,000
- 3 Beds
- 3 Baths
- 3,758 sq. ft.
- Single family
- Active
Listed by:
 CENTURY 21 Signature Realty
Office: century 21 signature realty north, inc.
MLS#:1892070
Source:ML
Price summary
- Price:$550,000
- Price per sq. ft.:$146.35
- Monthly HOA dues:$73
About this home
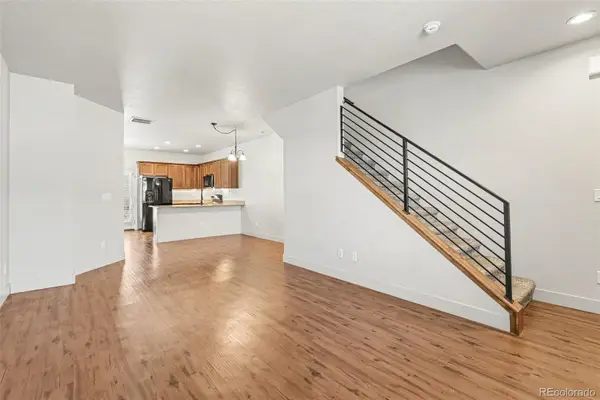
Welcome home to one of the largest homes in desirable Bromley Park on a corner lot! Designed for seamless living, the main floor primary suite features an ideal 5 piece bath and walk in closet—offering absolute comfort without the worry of stairs. At the heart of the home, an open-concept floor plan and spacious kitchen and living room effortlessly flow onto a private back patio, creating an ideal setting for morning coffee or hosting evening get-togethers. On cooler days, gather around the cozy gas fireplace in the light-filled main living area. A perfect in-law bedroom and full bath or home office set up in the front part of the main level off the entry. The upper level offers an expansive secondary family room, perfect for movie nights, along with a large bedroom and full bath that provide the ultimate private retreat for guests or older children. Multiple built in desk areas offer greats spots for those kiddos to get their studies done. New super plush carpet throughout the home and vinyl plank floors in the bathrooms. Additional highlights include a massive unfinished basement ready for your custom touch, idyllic front porch for sitting or rocking with mature tree-lined streets and a neighborhood park just a block away. Conveniently located near Bridge Street shopping, major highways, and DIA, this home combines effortless living with unmatched value....
Contact an agent
Home facts
- Year built:2001
- Subdivision & Development:Bromley Park
- Listing ID #:1892070
Rooms and interior
- Bedrooms:3
- Total bathrooms:3
- Full bathrooms:3
- Flooring:Carpet, Tile, Vinyl
- Bathrooms Description:Five Piece Bath
- Kitchen Description:Dishwasher, Eat-in Kitchen, Kitchen Island, Microwave, Oven, Pantry, Refrigerator
- Basement:Yes
- Basement Description:Unfinished
- Living area:3,758 sq. ft.
Heating and cooling
- Cooling:Central Air
- Heating:Forced Air
- Central air:Yes
Structure and exterior
- Roof:Composition
- Year built:2001
- Building area:3,758 sq. ft.
- Lot area:0.15 Acres
- Lot Features:Corner, Irrigated, Landscaped, Sprinklers In Front, Sprinklers In Rear
- Architectural Style:Traditional
- Construction Materials:Frame
- Exterior Features:Dog Run, Front Porch, Patio, Private Yard
- Levels:2 Story
Schools
- High school:Brighton
- Middle school:Overland Trail
- Elementary school:Mary E Pennock
Utilities
- Water:Public
- Sewer:Public Sewer
Finances and disclosures
- Price:$550,000
- Price per sq. ft.:$146.35
- Tax amount:$5,877 (2025)
Features and amenities
- Laundry features:Dryer, Washer
- Amenities:Security System
Parking
- Total parking spaces:2
- Garage:Yes
- Garage spaces:2
Based on information submitted to the MLS GRID as of August 30, 2026 02:17 PM. All data is obtained from various sources and may not have been verified by broker or MLS GRID. Supplied Open House information is subject to change without notice. All information should be independently reviewed and verified for accuracy. Properties may or may not be listed by the office/agent presenting the information. ML Member Broker: Michele A ScherrNew listings near 5018 Gull Street
- New
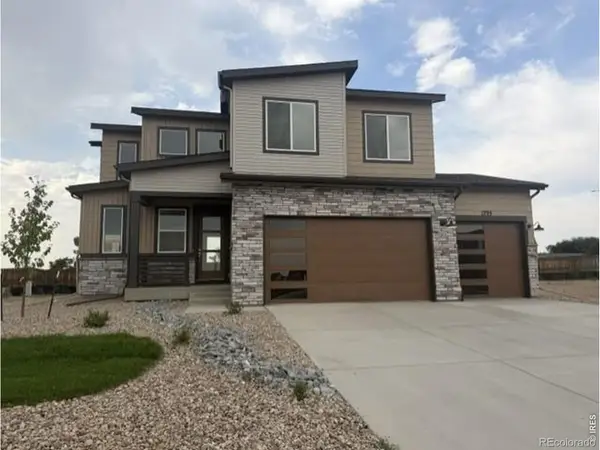 $596,840Active3 beds 3 baths1,988 sq. ft.
1795 Zeno Street, Brighton, CO 80601
MLS# IR1067558Listed by: RE/MAX PROFESSIONALS DTC - New
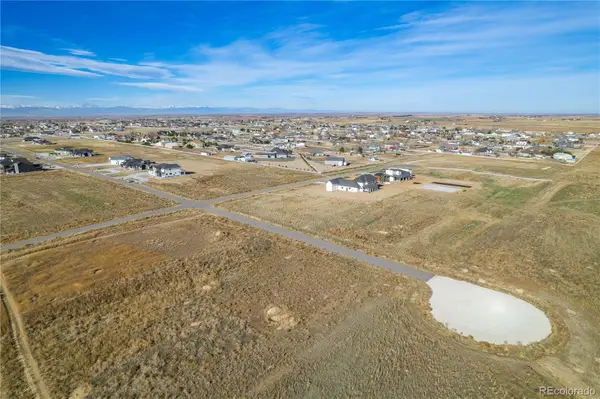 $424,772Active1.39 Acres
16180 Kenosha Street, Brighton, CO 80603
MLS# 2068038Listed by: PREMIER COMMUNITY HOMES - New
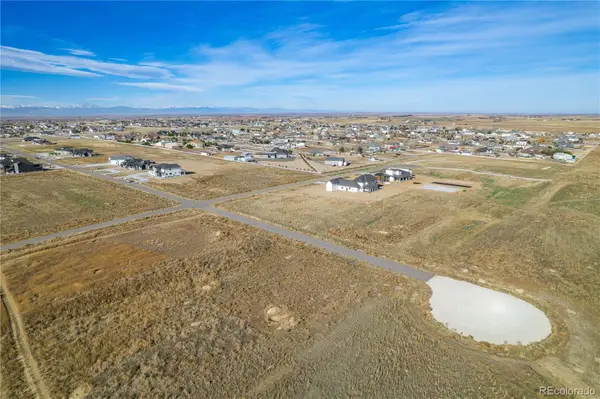 $353,408Active1.39 Acres
30467 E 162 Avenue, Brighton, CO 80603
MLS# 9712127Listed by: PREMIER COMMUNITY HOMES - Open Sun, 12 to 3pmNew
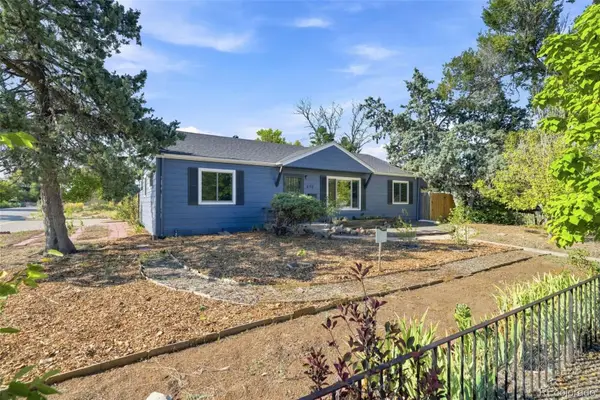 $320,000Active4 beds 1 baths1,344 sq. ft.
690 Skeel Street, Brighton, CO 80601
MLS# 9798091Listed by: BERKSHIRE HATHAWAY HOMESERVICES COLORADO REAL ESTATE, LLC ERIE - New
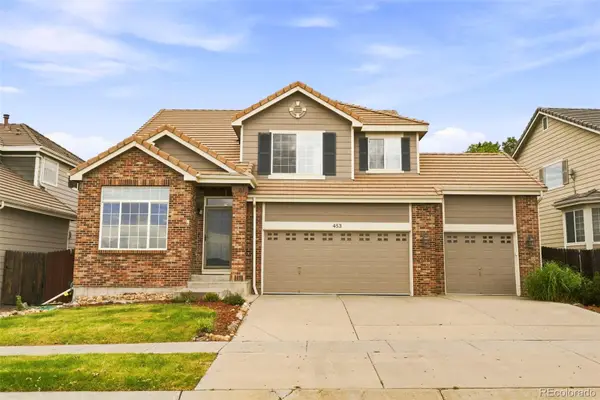 $520,000Active4 beds 3 baths2,812 sq. ft.
453 Oxbow Drive, Brighton, CO 80601
MLS# 8052430Listed by: RE/MAX ALLIANCE - New
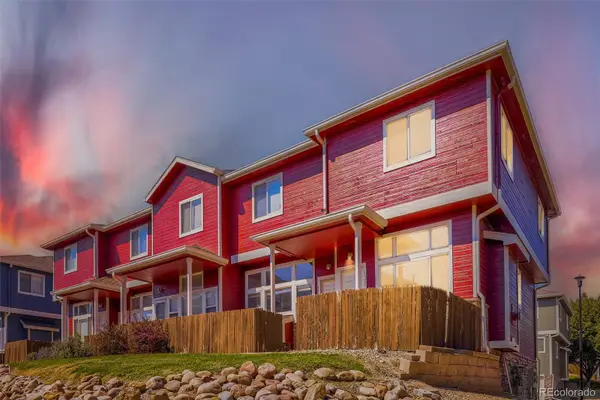 $319,900Active3 beds 3 baths1,192 sq. ft.
12078 Locust Court, Brighton, CO 80602
MLS# 3161795Listed by: KELLER WILLIAMS DTC - New
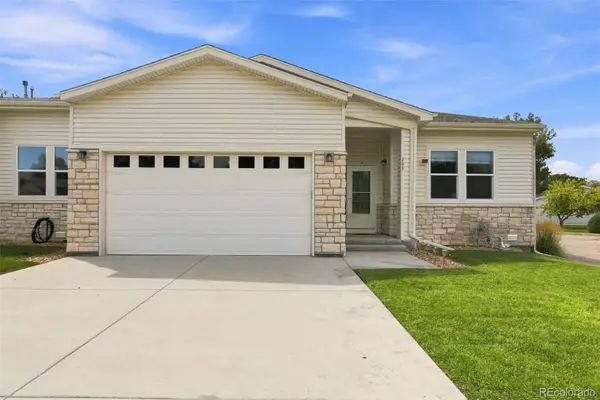 $399,900Active2 beds 2 baths1,750 sq. ft.
283 S 25th Avenue, Brighton, CO 80601
MLS# 5094120Listed by: HOMESMART - New
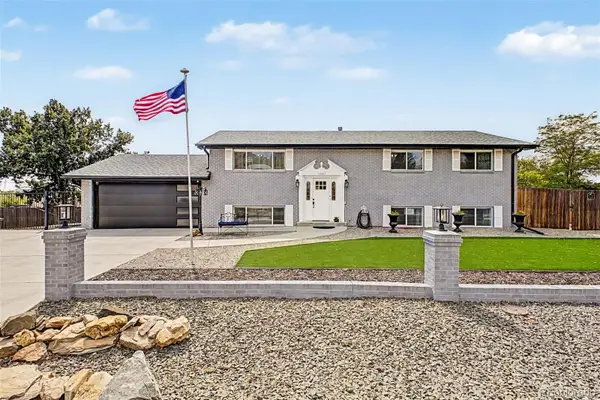 $799,000Active6 beds 3 baths3,294 sq. ft.
16065 Lomand Circle, Brighton, CO 80602
MLS# 6916994Listed by: DINKEL REAL ESTATE - New
 $399,900Active2 beds 3 baths1,216 sq. ft.
13600 Garfield Street #E, Brighton, CO 80602
MLS# 2844137Listed by: REAL BROKER, LLC DBA REAL


Protect your home and budget from life's surprises with an Assurant Home Warranty, backed by a partner that supports you through every step of homeownership. Explore Plans.
©2026 Century 21 Real Estate LLC. All rights reserved. CENTURY 21®, the CENTURY 21 Logo and C21® are service marks owned by Century 21 Real Estate LLC. Century 21 Real Estate LLC fully supports the principles of the Fair Housing Act and the Equal Opportunity Act. Each office is independently owned and operated. Listing information is deemed reliable but not guaranteed accurate.