
5058 Thistle Dr, Brighton, CO 80601
Local realty services provided by:CENTURY 21 Top Dog Properties
5058 Thistle Dr,Brighton, CO 80601
$719,900
- 5 Beds
- 4 Baths
- 3,587 sq. ft.
- Single family
- Active
Listed by: brian urdiales
Office: the urdiales group9703806101
MLS#:1066196
Source:IRES
Price summary
- Price:$719,900
- Price per sq. ft.:$200.7
- Monthly HOA dues:$98
About this home
!Move-in ready with plenty of space inside and out! This 5-bedroom, 4-bathroom home with a 3-car garage offers a versatile floor plan designed for comfortable everyday living and entertaining.The covered, south-facing front porch provides plenty of room to enjoy your morning coffee or unwind at the end of the day. Step inside to a recently painted interior with newer flooring and a flexible front room that can serve as a formal dining room, living room, or whatever best fits your needs.The kitchen features granite countertops, stainless steel appliances, pantry storage, a breakfast bar, and an eat-in dining area overlooking the cozy family room with fireplace, perfect for the cooler fall and winter months.Upstairs, the spacious primary suite includes a 5-piece bathroom and walk-in closet. The laundry room is also conveniently located on the second floor, making everyday routines a little easier.The recently finished basement adds even more living and entertaining space with an additional family/rec room, wet bar area, full bathroom, and bedroom.Outside, enjoy a privacy-fenced backyard with additional concrete space for grilling, entertaining, and relaxing, plus a storage shed for extra space. The 3-car garage is finished with professionally applied epoxy flooring....
Contact an agent
Home facts
- Year built:2015
- Subdivision & Development:Brighton Crossing
- Listing ID #:1066196
- Added:54 day(s) ago
- Updated:October 05, 2026 at 02:37 PM
Rooms and interior
- Bedrooms:5
- Total bathrooms:4
- Full bathrooms:3
- Half bathrooms:1
- Dining Description:Eat-in Kitchen, Separate Dining Room
- Kitchen Description:Dishwasher, Disposal, Electric Range, Microwave, Pantry, Refrigerator
- Basement Description:Full, Partially Finished
- Living area:3,587 sq. ft.
Heating and cooling
- Cooling:Ceiling Fan(s), Central Air
- Heating:Forced Air
Structure and exterior
- Roof:Composition
- Year built:2015
- Building area:3,587 sq. ft.
- Lot area:0.17 Acres
- Lot Features:Curbs, Fire Hydrant within 500 Feet, Gutters, Paved, Sidewalks, Street Light
- Construction Materials:Frame
- Exterior Features:Patio, Sprinkler System
- Levels:2 Story
Schools
- High school:Brighton
- Middle school:Overland Trail
- Elementary school:Northeast
Utilities
- Water:Public
- Sewer:Public Sewer
Finances and disclosures
- Price:$719,900
- Price per sq. ft.:$200.7
- Tax amount:$6,008
Features and amenities
- Appliances:Dishwasher, Disposal, Dryer, Electric Range, Fire Alarm, Microwave, Refrigerator, Washer
- Laundry features:Dryer, Washer
- Amenities:Eat-in Kitchen, Pantry, Separate Dining Room
Parking
- Garage spaces:3
New listings near 5058 Thistle Dr
- New
 $614,900Active4 beds 2 baths3,554 sq. ft.
4247 Crestone Peak St, Brighton, CO 80601
MLS# 8186629Listed by: First Summit Realty - New
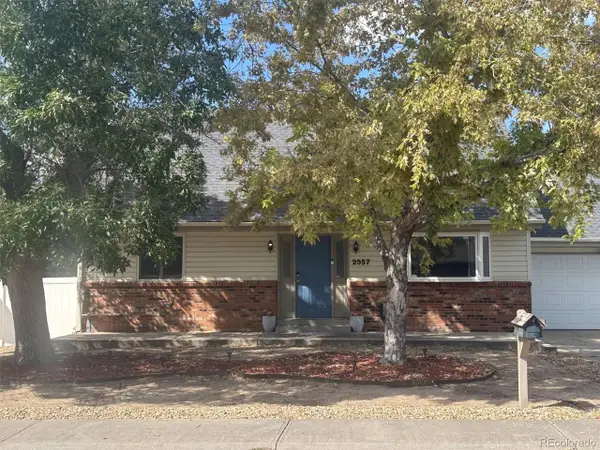 $489,000Active3 beds 2 baths2,486 sq. ft.
2557 Skeel St, Brighton, CO 80601
MLS# 4003099Listed by: Chosen Realty LLC - New
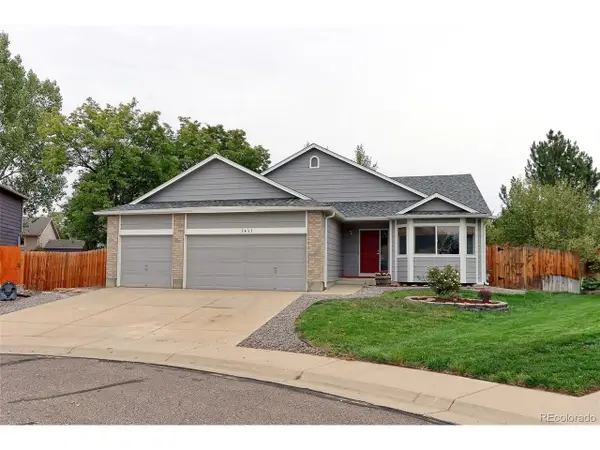 $530,000Active5 beds 3 baths2,576 sq. ft.
2433 Wolf Creek Dr, Brighton, CO 80601
MLS# 5734817Listed by: RE/MAX Northwest Inc - New
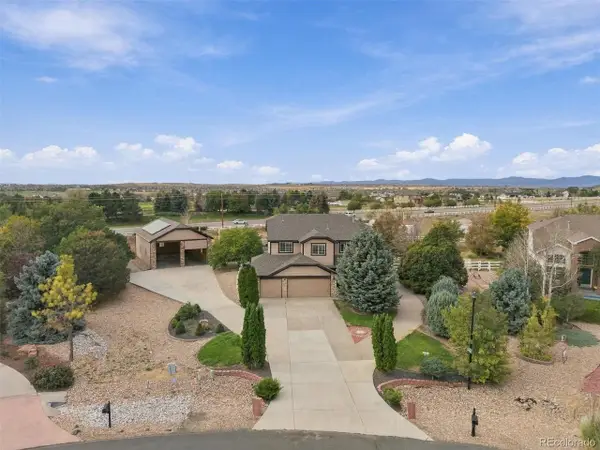 $850,000Active4 beds 5 baths3,676 sq. ft.
8420 E 160th Pl, Brighton, CO 80602
MLS# 2537231Listed by: Amy Ryan Group - New
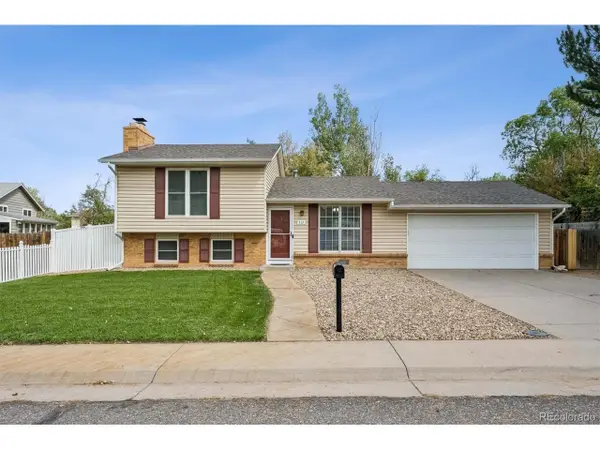 $409,900Active3 beds 2 baths1,320 sq. ft.
312 S 26th Ave, Brighton, CO 80601
MLS# 3363356Listed by: RE/MAX Alliance - New
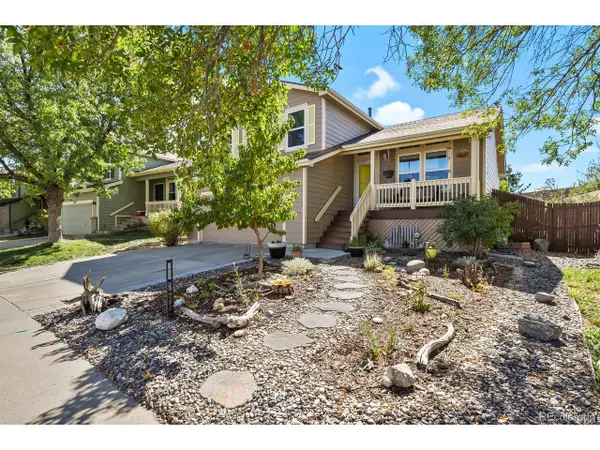 $520,000Active4 beds 3 baths2,737 sq. ft.
6260 E 121st Dr, Brighton, CO 80602
MLS# 3575624Listed by: HomeSmart - New
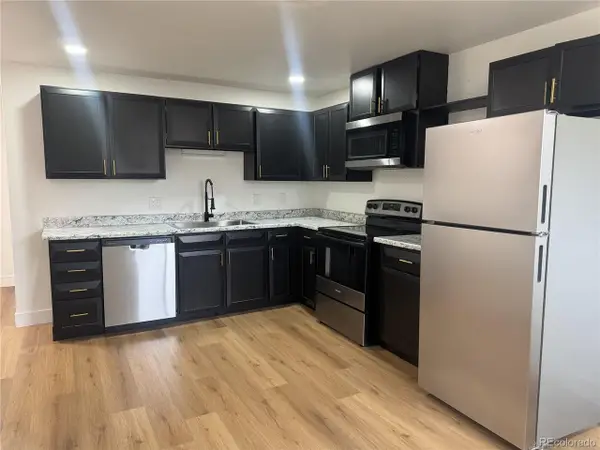 $750,000Active4 beds 2 baths3,488 sq. ft.
222 N 11th Ct, Brighton, CO 80601
MLS# 5564152Listed by: Real Broker, LLC DBA Real - New
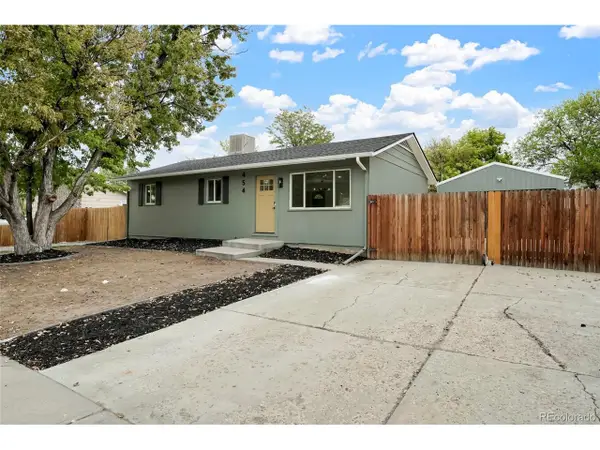 $475,000Active5 beds 2 baths1,920 sq. ft.
454 Dogwood, Brighton, CO 80601
MLS# 2266307Listed by: Khaya Real Estate LLC - New
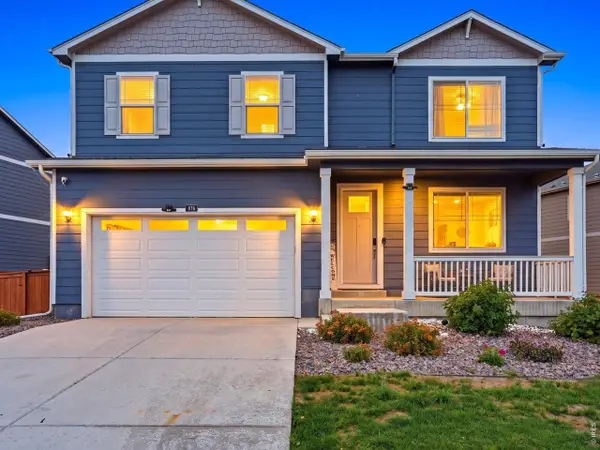 $510,000Active5 beds 3 baths2,696 sq. ft.
876 King St, Brighton, CO 80603
MLS# 1069837Listed by: Kentwood RE Cherry Creek - New
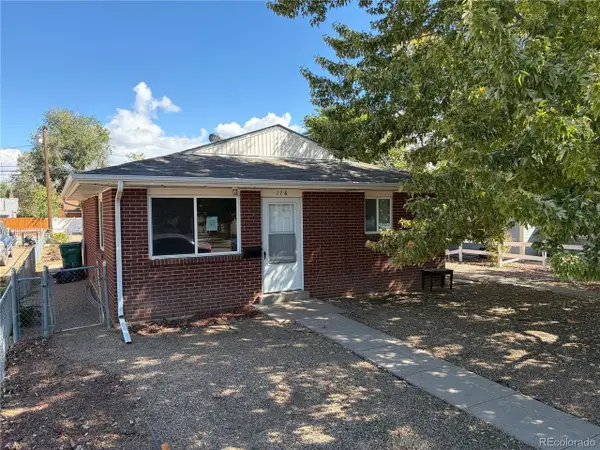 $500,000Active4 beds 2 baths1,592 sq. ft.
176 N 6th Ave, Brighton, CO 80601
MLS# 5753462Listed by: Real Broker, LLC DBA Real


Protect your home and budget from life's surprises with an Assurant Home Warranty, backed by a partner that supports you through every step of homeownership. Explore Plans.
©2026 Century 21 Real Estate LLC. All rights reserved. CENTURY 21®, the CENTURY 21 Logo and C21® are service marks owned by Century 21 Real Estate LLC. Century 21 Real Estate LLC fully supports the principles of the Fair Housing Act and the Equal Opportunity Act. Each office is independently owned and operated. Listing information is deemed reliable but not guaranteed accurate.