
5076 Grosbeak St, Brighton, CO 80601
Local realty services provided by:CENTURY 21 Cornerstone
Listed by: ken blevins, michelle svensk
Office: real broker, llc dba real720-807-2890
MLS#:3892418
Source:IRES
Price summary
- Price:$475,000
- Price per sq. ft.:$168.92
- Monthly HOA dues:$73
About this home
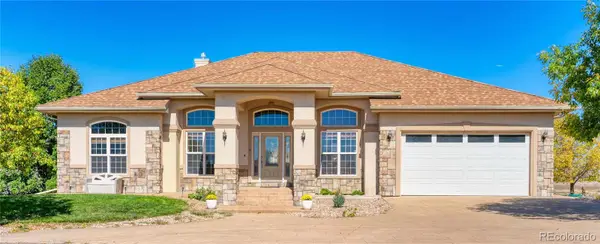
Welcome to this spacious 6-bedroom, 3-bathroom two-story home offering 2,812 finished square feet with plenty of room to spread out. The main level features vaulted living and dining areas filled with natural light, along with an open-concept family room highlighted by a gas fireplace. The eat-in kitchen offers a center island, generous pantry space, and easy access to the backyard. Upstairs, the primary suite features a five-piece bath with an oval soaking tub and walk-in closet, along with three additional bedrooms. The fully finished basement adds two conforming bedrooms and flexible recreation or home office space. Outside, enjoy a spacious, fully fenced backyard with plenty of room for the kids to play. Central air, a spacious main-floor laundry room, and an attached two-car garage complete the home. Conveniently located close to shopping, grocery stores, and a variety of everyday amenities, this home offers plenty of space in a convenient Brighton location.
Contact an agent
Home facts
- Year built:2001
- Subdivision & Development:Bromley Park
- Listing ID #:3892418
- Added:47 day(s) ago
- Updated:October 28, 2026 at 03:05 PM
Rooms and interior
- Bedrooms:6
- Total bathrooms:3
- Full bathrooms:2
- Half bathrooms:1
- Dining Description:Eat-in Kitchen
- Kitchen Description:Dishwasher, Disposal, Kitchen Island, Microwave, Pantry, Refrigerator
- Basement Description:Partial, Partially Finished
- Living area:2,812 sq. ft.
Heating and cooling
- Cooling:Ceiling Fan(s), Central Air
- Heating:Forced Air
Structure and exterior
- Roof:Composition
- Year built:2001
- Building area:2,812 sq. ft.
- Lot area:0.15 Acres
- Architectural Style:Contemporary
- Construction Materials:Brick, Frame, Wood Siding
- Exterior Features:Patio, Sprinkler System
- Levels:2 Story
Schools
- High school:Brighton
- Middle school:Overland Trail
- Elementary school:Mary E Pennock
Utilities
- Water:Public
- Sewer:Public Sewer
Finances and disclosures
- Price:$475,000
- Price per sq. ft.:$168.92
- Tax amount:$5,832
Features and amenities
- Appliances:Dishwasher, Disposal, Dryer, Fire Alarm, Microwave, Refrigerator, Washer
- Laundry features:Dryer, Washer
- Amenities:Cathedral Ceiling(s), Eat-in Kitchen, Kitchen Island, Open Floorplan, Pantry, Walk-In Closet(s)
Parking
- Garage spaces:2
New listings near 5076 Grosbeak St
- New
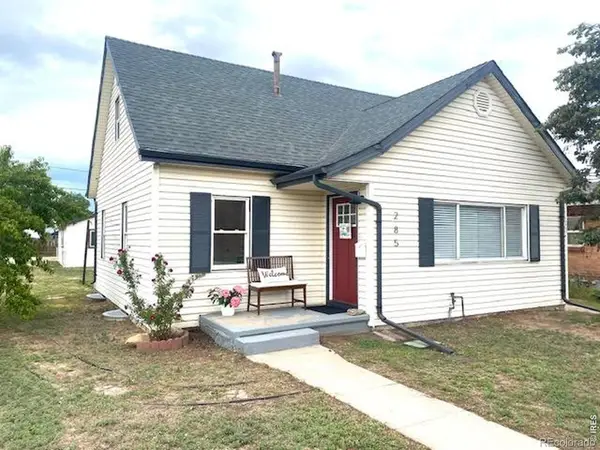 $475,000Active-- beds -- baths
285 S 8th, Brighton, CO 80601
MLS# IR1071312Listed by: RPM OF THE ROCKIES
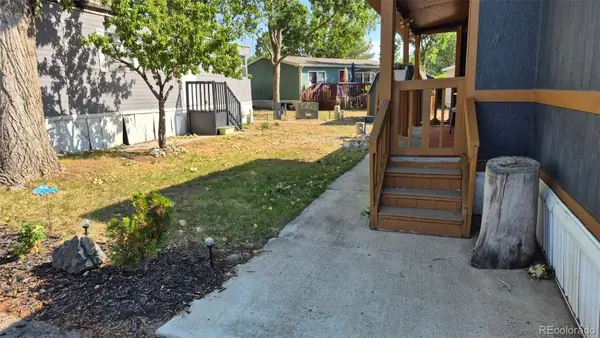 $85,000Active2 beds 2 baths1,056 sq. ft.
3060 E Bridge, Brighton, CO 80601
MLS# 9366509Listed by: BERKSHIRE HATHAWAY HOMESERVICES COLORADO REAL ESTATE, LLC- $85,000Active2 beds 2 baths1,056 sq. ft.
3060 E Bridge, Brighton, CO 80601
MLS# 9366509Listed by: BERKSHIRE HATHAWAY HOMESERVICES COLORADO REAL ESTATE, LLC - New
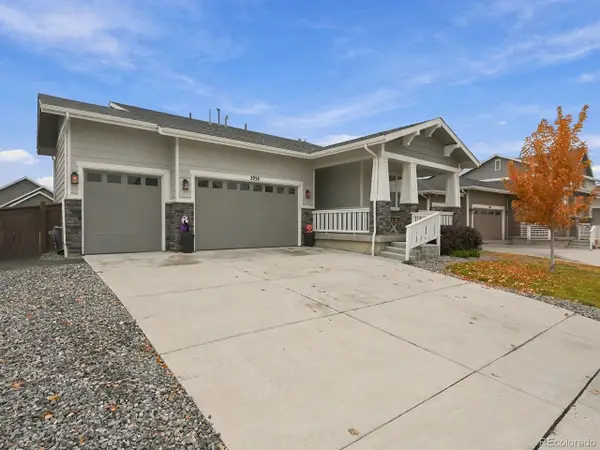 $499,000Active3 beds 2 baths1,748 sq. ft.
2938 Marsh Hawk Way, Brighton, CO 80601
MLS# 5473378Listed by: Keller Williams Advantage Realty LLC - New
 $695,000Active4 beds 4 baths4,091 sq. ft.
4607 Windmill Dr, Brighton, CO 80601
MLS# 6979025Listed by: Blue Pebble Homes - New
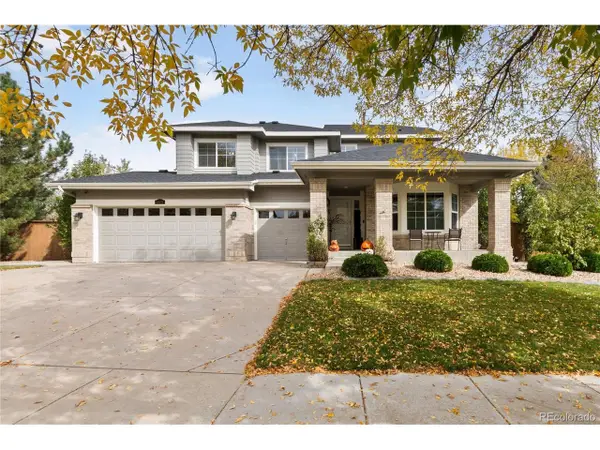 $585,000Active4 beds 3 baths4,060 sq. ft.
4631 Tumbleweed Dr, Brighton, CO 80601
MLS# 2571078Listed by: Keenan Real Estate - New
 $499,900Active3 beds 3 baths2,272 sq. ft.
12228 Ivy Way, Brighton, CO 80602
MLS# 3735858Listed by: Real Broker, LLC DBA Real - New
 $574,500Active3 beds 3 baths2,576 sq. ft.
525 Badger Creek Dr, Brighton, CO 80601
MLS# 9295893Listed by: HomeSmart Realty - New
 $524,900Active5 beds 2 baths3,081 sq. ft.
305 Eastern Ave, Brighton, CO 80601
MLS# 5445560Listed by: Resident Realty South Metro - New
 $1,300,000Active5 beds 4 baths4,282 sq. ft.
33003 E 152nd, Brighton, CO 80603
MLS# 6869849Listed by: LPT REALTY


Protect your home and budget from life's surprises with an Assurant Home Warranty, backed by a partner that supports you through every step of homeownership. Explore Plans.
©2026 Century 21 Real Estate LLC. All rights reserved. CENTURY 21®, the CENTURY 21 Logo and C21® are service marks owned by Century 21 Real Estate LLC. Century 21 Real Estate LLC fully supports the principles of the Fair Housing Act and the Equal Opportunity Act. Each office is independently owned and operated. Listing information is deemed reliable but not guaranteed accurate.