
5129 Goshawk St, Brighton, CO 80601
Local realty services provided by:CENTURY 21 Cornerstone
5129 Goshawk St,Brighton, CO 80601
$319,900
- 2 Beds
- 1 Baths
- 1,200 sq. ft.
- Townhouse
- Active
Listed by: anastasia miller
Office: own-sweethome realty llc303-669-7954
MLS#:7957699
Source:IRES
Price summary
- Price:$319,900
- Price per sq. ft.:$266.58
- Monthly HOA dues:$275
About this home
Discover this charming townhome featuring a spacious living area with elegant wood-look flooring and a fresh, inviting palette throughout. *Brand-new carpet adds comfort and a move-in-ready feel. The eat-in kitchen offers wood cabinetry, ample counter space, pantry storage, recessed lighting, and all the essential appliances for effortless home cooking and entertaining. Relax and unwind in the comfortable primary suite with direct access to the full bathroom. Outside, enjoy a large backyard with a lovely deck, perfect for relaxing, entertaining, or enjoying your morning coffee. Additional highlights include a 1-car garage and *fresh exterior paint completed in April, giving the home a crisp, well-maintained look.
Enjoy a convenient location with close proximity to Summer Park, Dewey Strong Park, and Bromley Charter School, offering easy access to parks, recreation, local amenities, dining, shopping, and major highways.
A wonderful opportunity in desirable Bromley Park-don't miss your chance to make this gem your new home!...
Contact an agent
Home facts
- Year built:1999
- Subdivision & Development:Bromley Park
- Listing ID #:7957699
- Added:74 day(s) ago
- Updated:October 28, 2026 at 03:05 PM
Rooms and interior
- Bedrooms:2
- Total bathrooms:1
- Full bathrooms:1
- Dining Description:Eat-in Kitchen
- Kitchen Description:Dishwasher, Disposal, Microwave, Pantry
- Basement Description:Crawl Space
- Living area:1,200 sq. ft.
Heating and cooling
- Cooling:Ceiling Fan(s), Central Air
- Heating:Forced Air
Structure and exterior
- Roof:Composition
- Year built:1999
- Building area:1,200 sq. ft.
- Lot area:0.09 Acres
- Lot Features:Gutters, House/Lot Faces SE, Paved
- Architectural Style:Contemporary
- Construction Materials:Frame, Wood Siding
- Exterior Features:Deck, Patio
- Levels:2 Story
Schools
- High school:Brighton
- Middle school:Overland Trail
- Elementary school:Mary E Pennock
Utilities
- Water:Public
- Sewer:Public Sewer
Finances and disclosures
- Price:$319,900
- Price per sq. ft.:$266.58
- Tax amount:$4,147
Features and amenities
- Appliances:Dishwasher, Disposal, Dryer, Fire Alarm, Microwave, Washer
- Laundry features:Dryer, Washer
- Amenities:Eat-in Kitchen, Pantry
Parking
- Garage spaces:1
New listings near 5129 Goshawk St
- Coming Soon
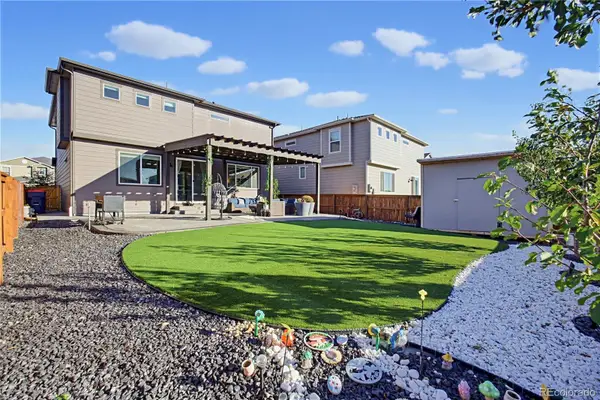 $550,000Coming Soon4 beds 3 baths2,357 sq. ft.
551 Red Rock, Brighton, CO 80601
MLS# 2130729Listed by: KELLER WILLIAMS ADVANTAGE REALTY LLC
- New
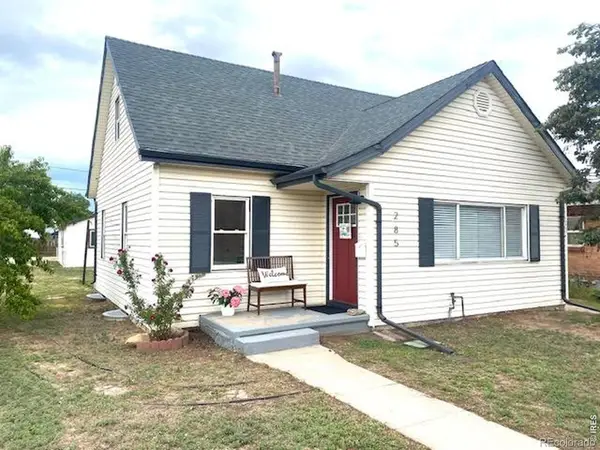 $475,000Active-- beds -- baths
285 S 8th, Brighton, CO 80601
MLS# IR1071312Listed by: RPM OF THE ROCKIES 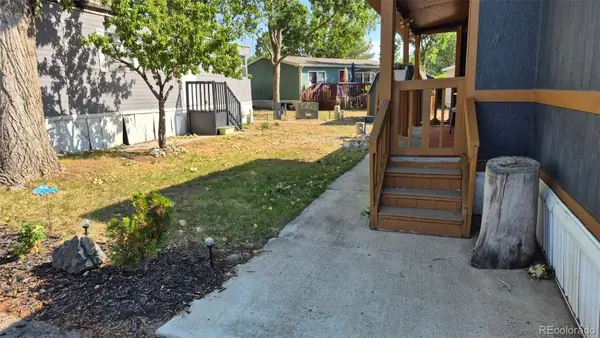 $85,000Active2 beds 2 baths1,056 sq. ft.
3060 E Bridge, Brighton, CO 80601
MLS# 9366509Listed by: BERKSHIRE HATHAWAY HOMESERVICES COLORADO REAL ESTATE, LLC- $85,000Active2 beds 2 baths1,056 sq. ft.
3060 E Bridge, Brighton, CO 80601
MLS# 9366509Listed by: BERKSHIRE HATHAWAY HOMESERVICES COLORADO REAL ESTATE, LLC - New
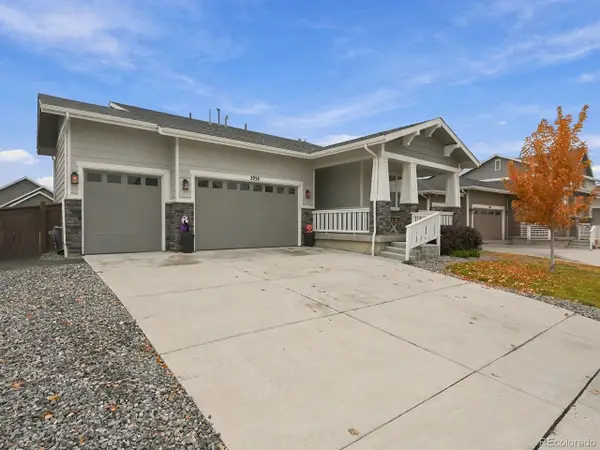 $499,000Active3 beds 2 baths1,748 sq. ft.
2938 Marsh Hawk Way, Brighton, CO 80601
MLS# 5473378Listed by: Keller Williams Advantage Realty LLC - New
 $695,000Active4 beds 4 baths4,091 sq. ft.
4607 Windmill Dr, Brighton, CO 80601
MLS# 6979025Listed by: Blue Pebble Homes - New
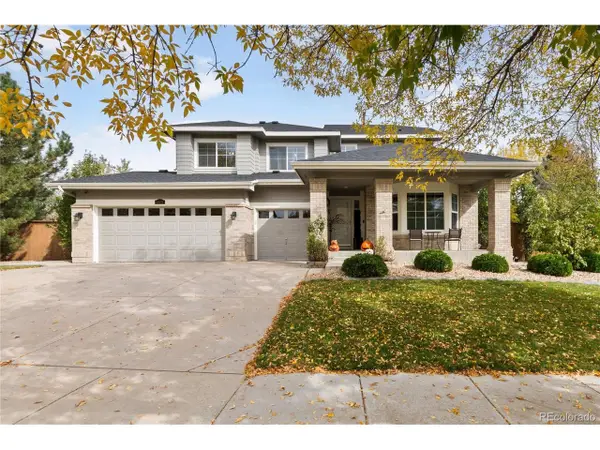 $585,000Active4 beds 3 baths4,060 sq. ft.
4631 Tumbleweed Dr, Brighton, CO 80601
MLS# 2571078Listed by: Keenan Real Estate - New
 $499,900Active3 beds 3 baths2,272 sq. ft.
12228 Ivy Way, Brighton, CO 80602
MLS# 3735858Listed by: Real Broker, LLC DBA Real - New
 $574,500Active3 beds 3 baths2,576 sq. ft.
525 Badger Creek Dr, Brighton, CO 80601
MLS# 9295893Listed by: HomeSmart Realty - New
 $524,900Active5 beds 2 baths3,081 sq. ft.
305 Eastern Ave, Brighton, CO 80601
MLS# 5445560Listed by: Resident Realty South Metro


Protect your home and budget from life's surprises with an Assurant Home Warranty, backed by a partner that supports you through every step of homeownership. Explore Plans.
©2026 Century 21 Real Estate LLC. All rights reserved. CENTURY 21®, the CENTURY 21 Logo and C21® are service marks owned by Century 21 Real Estate LLC. Century 21 Real Estate LLC fully supports the principles of the Fair Housing Act and the Equal Opportunity Act. Each office is independently owned and operated. Listing information is deemed reliable but not guaranteed accurate.