
5196 Goshawk Street, Brighton, CO 80601
Local realty services provided by:CENTURY 21 CapRock Real Estate
Listed by: damon eddy
Office: berkshire hathaway homeservices colorado real estate, llc. - brighton
MLS#:6944785
Source:ML
Price summary
- Price:$375,000
- Price per sq. ft.:$279.85
- Monthly HOA dues:$235
About this home
Welcome to 5196 Goshawk Street a refreshed, move-in-ready 3-bedroom, 3-bath townhome in Brighton. A standout feature is the rare main-level half bath, offering added convenience for guests while keeping both full bathrooms upstairs.
Recent updates include fresh interior paint, new carpet, quartz countertops, new windows and blinds, and all-new stainless steel appliances. You’ll also appreciate the attached 2-car garage and private outdoor deck and space.
Fresh, updated, and ready for its next owner this is a great opportunity to own a 3-bedroom home with 3 bathrooms and a 2-car garage at an attractive price point.
Contact an agent
Home facts
- Year built:1999
- Subdivision & Development:Bromley Park
- Listing ID #:6944785
Rooms and interior
- Bedrooms:3
- Total bathrooms:3
- Full bathrooms:2
- Half bathrooms:1
- Flooring:Carpet, Laminate
- Kitchen Description:Dishwasher, Microwave, Range
- Living area:1,340 sq. ft.
Heating and cooling
- Cooling:Central Air
- Heating:Forced Air
- Central air:Yes
Structure and exterior
- Roof:Composition
- Year built:1999
- Building area:1,340 sq. ft.
- Lot Features:Landscaped, Sprinklers In Front, Sprinklers In Rear
- Construction Materials:Frame
- Exterior Features:Private Yard, Rain Gutters
- Levels:2 Story
Schools
- High school:Brighton
- Middle school:Overland Trail
- Elementary school:Mary E Pennock
Utilities
- Water:Public
- Sewer:Public Sewer
Finances and disclosures
- Price:$375,000
- Price per sq. ft.:$279.85
- Tax amount:$4,476 (2025)
Features and amenities
- Laundry features:In Unit
- Amenities:Double Pane Windows
Parking
- Total parking spaces:2
- Parking description:Concrete Driveway
- Garage:Yes
- Garage spaces:2
 Based on information submitted to the MLS GRID as of September 10, 2026 08:48 PM. All data is obtained from various sources and may not have been verified by broker or MLS GRID. Supplied Open House information is subject to change without notice. All information should be independently reviewed and verified for accuracy. Properties may or may not be listed by the office/agent presenting the information. ML Member Broker: Daniel Bishop
New listings near 5196 Goshawk Street
- Coming Soon
 $499,900Coming Soon3 beds 3 baths3,042 sq. ft.
688 S 16th Avenue, Brighton, CO 80601
MLS# 5903825Listed by: BRICK AND IVY LLC - Open Sat, 12 to 2pmNew
 $550,000Active6 beds 4 baths2,872 sq. ft.
804 Mulberry Court, Brighton, CO 80601
MLS# 7318549Listed by: RE/MAX ALLIANCE - OLDE TOWN - New
 $450,000Active3 beds 3 baths1,935 sq. ft.
1743 Marketplace Alley, Brighton, CO 80601
MLS# 9807810Listed by: MB TEAM LASSEN - New
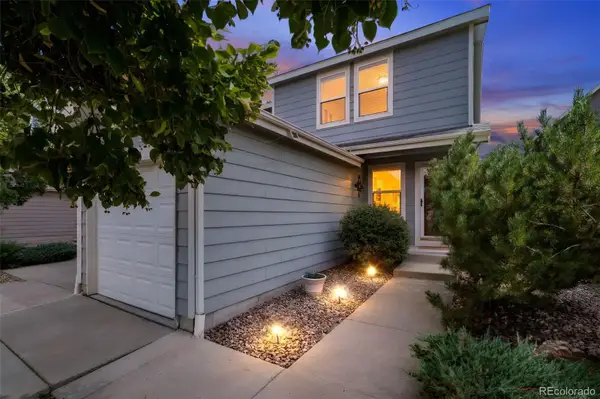 $359,900Active2 beds 2 baths1,159 sq. ft.
882 Mockingbird Lane, Brighton, CO 80601
MLS# 4474558Listed by: COLDWELL BANKER GLOBAL LUXURY DENVER - New
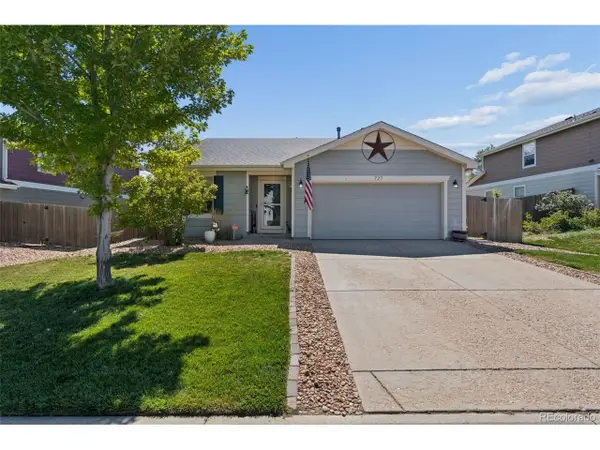 $410,000Active3 beds 2 baths1,425 sq. ft.
727 Willow Dr, Brighton, CO 80603
MLS# 5469208Listed by: RE/MAX Momentum - Open Sun, 1 to 3pmNew
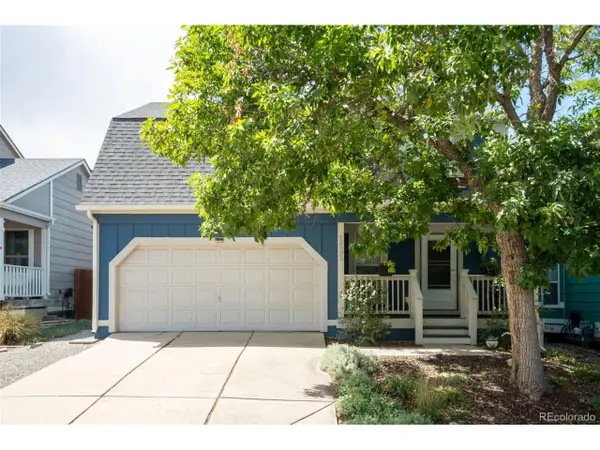 $500,000Active3 beds 2 baths1,586 sq. ft.
12035 Ivanhoe Ct, Brighton, CO 80602
MLS# 3514055Listed by: RE/MAX Momentum - New
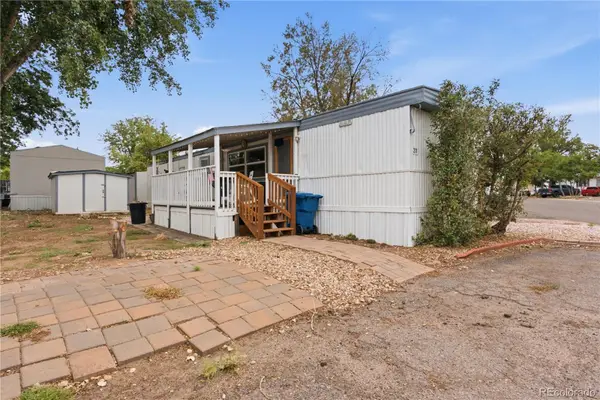 $60,000Active2 beds 1 baths696 sq. ft.
3060 E Bridge Street, Brighton, CO 80601
MLS# 9632449Listed by: BROKERS GUILD HOMES - New
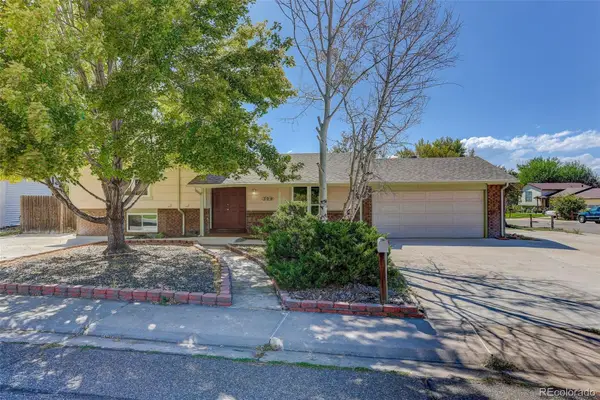 $425,000Active4 beds 2 baths1,675 sq. ft.
309 S 25th Avenue, Brighton, CO 80601
MLS# 7085238Listed by: COLDWELL BANKER REALTY 24 - New
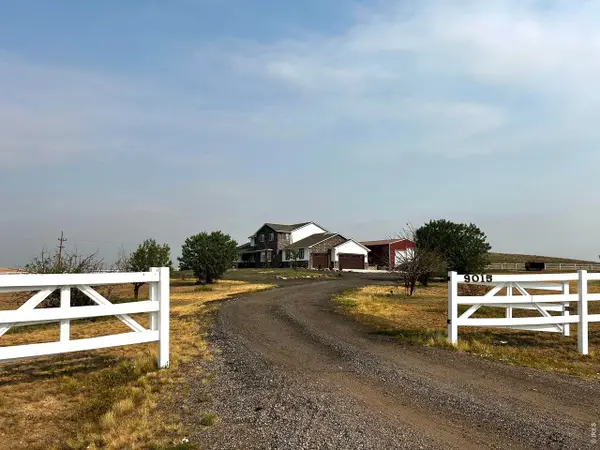 $1,287,000Active6 beds 4 baths5,570 sq. ft.
9015 E 139th Ct, Brighton, CO 80602
MLS# 1068233Listed by: RE/MAX Momentum Westminster


Protect your home and budget from life's surprises with an Assurant Home Warranty, backed by a partner that supports you through every step of homeownership. Explore Plans.
©2026 Century 21 Real Estate LLC. All rights reserved. CENTURY 21®, the CENTURY 21 Logo and C21® are service marks owned by Century 21 Real Estate LLC. Century 21 Real Estate LLC fully supports the principles of the Fair Housing Act and the Equal Opportunity Act. Each office is independently owned and operated. Listing information is deemed reliable but not guaranteed accurate.