
559 Cable St, Brighton, CO 80603
Local realty services provided by:CENTURY 21 CapRock Real Estate
559 Cable St,Brighton, CO 80603
$480,000
- 3 Beds
- 3 Baths
- - sq. ft.
- Single family
- Sold
Listed by: tiffany & christy team, tiffany stanescu
Office: re/max alliance303-674-0090
MLS#:2921821
Source:IRES
Sorry, we are unable to map this address
Price summary
- Price:$480,000
- Monthly HOA dues:$33
About this home
Welcome to the home that feels easy from the moment you arrive. This 3 bedroom, 3 bathroom home offers a bright, comfortable layout with room to gather, unwind, and grow. The main living spaces are filled with natural light, warm neutral finishes, and an open flow that makes everyday living feel connected. The kitchen features white cabinetry, stainless steel appliances, generous counter space, and a cheerful dining area that opens naturally to the heart of the home. Upstairs, the spacious primary suite offers a peaceful retreat with an en suite full bath and walk in closet, while two additional bedrooms provide flexibility for guests, work, hobbies, or a growing household. The lower level family room adds another inviting space for movie nights, game days, or quiet evenings at home. An unfinished basement gives you valuable storage now and future potential later. Outside, enjoy a covered patio, private yard, landscaping with front and rear sprinklers, and space to relax without spending every weekend on upkeep. The attached oversized 3 car garage is insulated, drywalled, lighted, and ready for vehicles, tools, toys, or weekend gear. An owned solar system adds meaningful energy efficiency and long term value, while central air, an attic fan, high speed internet, and a nearby neighborhood park and playground make everyday living even more convenient. Come see how easily life could fit here....
Contact an agent
Home facts
- Year built:2009
- Subdivision & Development:Silver Peaks
- Listing ID #:2921821
- Added:54 day(s) ago
- Updated:August 03, 2026 at 09:58 AM
Rooms and interior
- Bedrooms:3
- Total bathrooms:3
- Full bathrooms:2
- Half bathrooms:1
- Dining Description:Eat-in Kitchen
- Kitchen Description:Dishwasher, Disposal, Microwave, Pantry, Refrigerator, Water Purifier Owned
- Basement Description:Slab, Unfinished
Heating and cooling
- Cooling:Attic Fan, Ceiling Fan(s), Central Air
- Heating:Forced Air
Structure and exterior
- Roof:Composition
- Year built:2009
- Lot Features:Gutters, House Faces East, Paved
- Architectural Style:Contemporary
- Construction Materials:Frame
- Exterior Features:Patio, Sprinkler System
- Levels:2 Story
Schools
- High school:Weld Central
- Middle school:Weld Central
- Elementary school:Lochbuie
Utilities
- Water:City
- Sewer:Public Sewer
Finances and disclosures
- Price:$480,000
- Tax amount:$4,178
Features and amenities
- Appliances:Dishwasher, Disposal, Fire Alarm, Microwave, Refrigerator, Water Purifier Owned
- Amenities:Cathedral Ceiling(s), Eat-in Kitchen, Open Floorplan, Pantry, Walk-In Closet(s)
Parking
- Parking description:Oversized Garage
- Garage spaces:3
New listings near 559 Cable St
- New
 $509,999Active4 beds 3 baths2,635 sq. ft.
4749 Mt Shavano St, Brighton, CO 80601
MLS# 2834653Listed by: Distinct Real Estate LLC - New
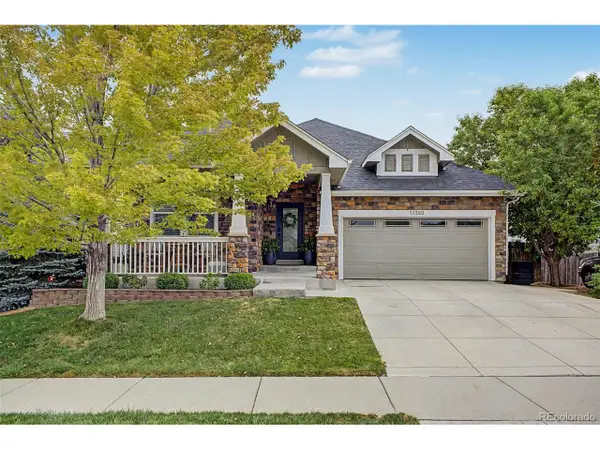 $650,000Active3 beds 3 baths2,661 sq. ft.
13260 Uinta St, Brighton, CO 80602
MLS# 3013379Listed by: Engel & Volkers Denver - New
 $345,000Active4 beds 1 baths1,196 sq. ft.
819 S 3rd Ave, Brighton, CO 80601
MLS# 5575626Listed by: MB Metro Brokers Realty Oasis - New
 $595,000Active3 beds 2 baths1,702 sq. ft.
7758 E 157th Avenue, Brighton, CO 80602
MLS# 4915077Listed by: COLORADO PRIME REALTY
- New
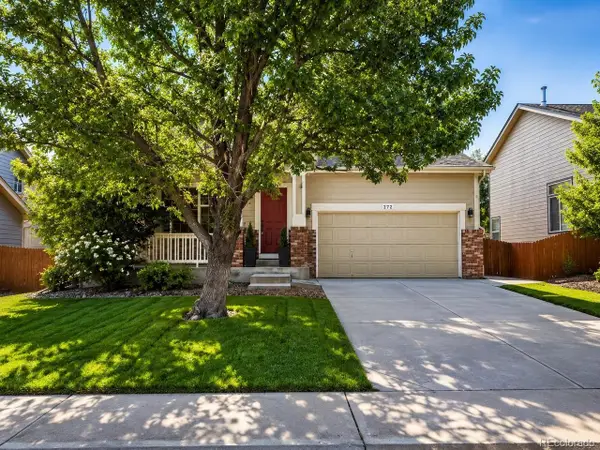 $579,000Active4 beds 3 baths2,373 sq. ft.
272 Las Lomas St, Brighton, CO 80601
MLS# 2855895Listed by: Rocky Mountain Real Estate Inc - New
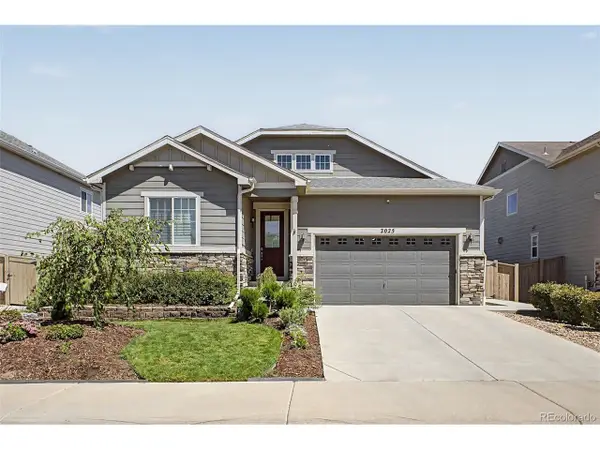 $775,000Active5 beds 3 baths3,890 sq. ft.
2025 E 150th Pl, Brighton, CO 80602
MLS# 3089829Listed by: Valor Real Estate, LLC - New
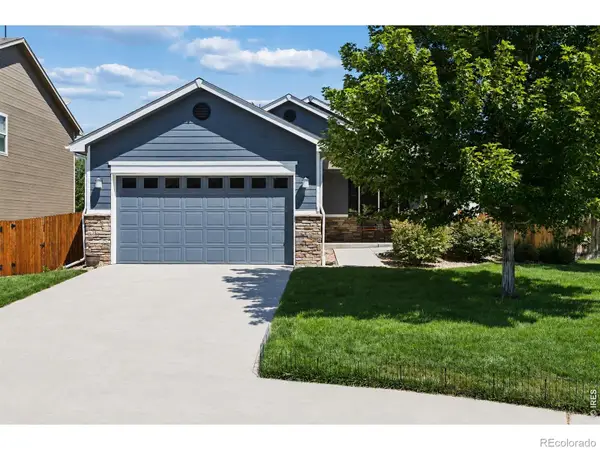 $487,000Active3 beds 2 baths3,066 sq. ft.
3581 Grove Street, Brighton, CO 80601
MLS# IR1065552Listed by: COLDWELL BANKER REALTY-BOULDER - New
 $1,190,000Active6 beds 4 baths6,386 sq. ft.
15380 Ironton St, Brighton, CO 80602
MLS# 4890651Listed by: RE/MAX Alliance - New
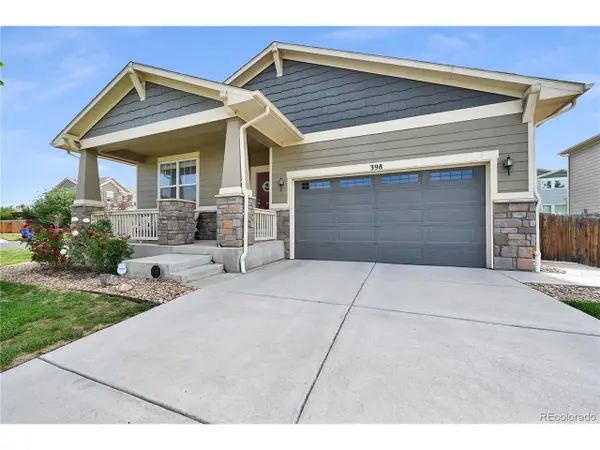 $549,990Active3 beds 3 baths3,714 sq. ft.
398 Beldock St, Brighton, CO 80601
MLS# 6290866Listed by: Epique Realty - New
 $659,000Active5 beds 4 baths3,206 sq. ft.
14719 Columbine St, Brighton, CO 80602
MLS# 7684294Listed by: Metro 21 Real Estate Group


Protect your home and budget from life's surprises with an Assurant Home Warranty, backed by a partner that supports you through every step of homeownership. Explore Plans.
©2026 Century 21 Real Estate LLC. All rights reserved. CENTURY 21®, the CENTURY 21 Logo and C21® are service marks owned by Century 21 Real Estate LLC. Century 21 Real Estate LLC fully supports the principles of the Fair Housing Act and the Equal Opportunity Act. Each office is independently owned and operated. Listing information is deemed reliable but not guaranteed accurate.