
624 Park, Brighton, CO 80601
Local realty services provided by:CENTURY 21 Bear Facts Realty
624 Park,Brighton, CO 80601
$695,000
- 4 Beds
- 3 Baths
- 2,800 sq. ft.
- Single family
- Active
Listed by: deborah patridge
Office: patridge realty
MLS#:IR1062399
Source:ML
Price summary
- Price:$695,000
- Price per sq. ft.:$248.21
- Monthly HOA dues:$70.83
About this home
**Lender incentives through preferred lender for additional permanent or temp interest rate buy down offered! *** Reach out to agent for details! This exceptional custom ranch showcases craftsmanship, an adaptable open layout, and a spectacular backyard. The heart of the home features a highly versatile, open-concept design where a gourmet kitchen-complete with a massive center island, granite counters, and newer stainless appliances-flows seamlessly into the vaulted dining and living areas. Two main-floor bedrooms offer flexibility with a third room suitable for a home office, guest suite, or hobbies. Custom details include a tile-inlay entry, vaulted and coved ceilings, bay windows, updated functional lighting, a gas fireplace, and tube skylights that fill the home with natural light. The primary suite serves as a private retreat, boasting a luxurious 5-piece bath, large walk-in closet and direct access to the outdoor oasis. Step outside to a premier outdoor living experience featuring a covered stamped concrete patio, built-in grill, and outdoor gas fireplace. The backyard beautifully balances privacy and community: relax by an amazing, forest-like water feature with a tranquil waterfall, while enjoying an open backyard layout that allows for easy communication, sharing, and socializing with neighbors. A 3-Car oversized Garage with 220V service has bonus stair access that leads to the partially finished basement ideal for multigenerational living or income potential, already featuring a finished bedroom, 3/4 bath, and framed/prepped space to nearly double your square footage. Rare opportunity with timeless quality and incredible expansion potential!...
Contact an agent
Home facts
- Year built:2006
- Subdivision & Development:Park Place
- Listing ID #:IR1062399
Rooms and interior
- Bedrooms:4
- Total bathrooms:3
- Full bathrooms:2
- Flooring:Tile, Wood
- Bathrooms Description:Five Piece Bath
- Kitchen Description:Dishwasher, Disposal, Eat-in Kitchen, Kitchen Island, Microwave, Oven, Pantry, Refrigerator
- Basement Description:Full
- Living area:2,800 sq. ft.
Heating and cooling
- Cooling:Ceiling Fan(s), Central Air
- Heating:Forced Air
Structure and exterior
- Roof:Composition
- Year built:2006
- Building area:2,800 sq. ft.
- Lot Features:Level, Sprinklers In Front
- Architectural Style:Contemporary
- Construction Materials:Brick, Wood Frame
- Exterior Features:Gas Grill, Patio
- Levels:1 Story
Schools
- High school:Brighton
- Middle school:Vikan
- Elementary school:Southeast
Utilities
- Water:Public
- Sewer:Public Sewer
Finances and disclosures
- Price:$695,000
- Price per sq. ft.:$248.21
- Tax amount:$5,611
Features and amenities
- Laundry features:In Unit
- Amenities:Bay Window(s), Skylight(s), Window Coverings
Parking
- Parking description:Oversized
- Garage spaces:3
 Based on information submitted to the MLS GRID as of October 27, 2026 06:03 PM. All data is obtained from various sources and may not have been verified by broker or MLS GRID. Supplied Open House information is subject to change without notice. All information should be independently reviewed and verified for accuracy. Properties may or may not be listed by the office/agent presenting the information. ML Member Broker: Juan L. Sanchez
New listings near 624 Park
- Coming Soon
 $695,000Coming Soon4 beds 4 baths4,091 sq. ft.
4607 Windmill Dr, Brighton, CO 80601
MLS# 6979025Listed by: Blue Pebble Homes 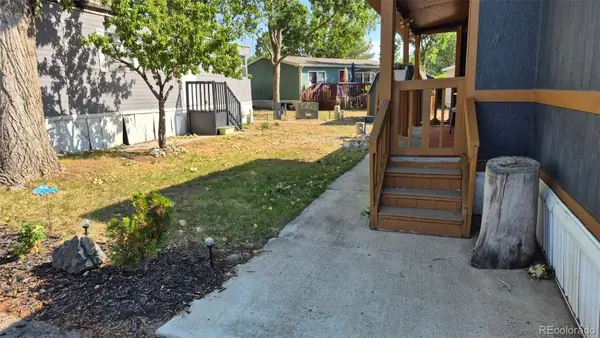 $85,000Active2 beds 2 baths1,056 sq. ft.
3060 E Bridge, Brighton, CO 80601
MLS# 9366509Listed by: BERKSHIRE HATHAWAY HOMESERVICES COLORADO REAL ESTATE, LLC- $85,000Active2 beds 2 baths1,056 sq. ft.
3060 E Bridge, Brighton, CO 80601
MLS# 9366509Listed by: BERKSHIRE HATHAWAY HOMESERVICES COLORADO REAL ESTATE, LLC - New
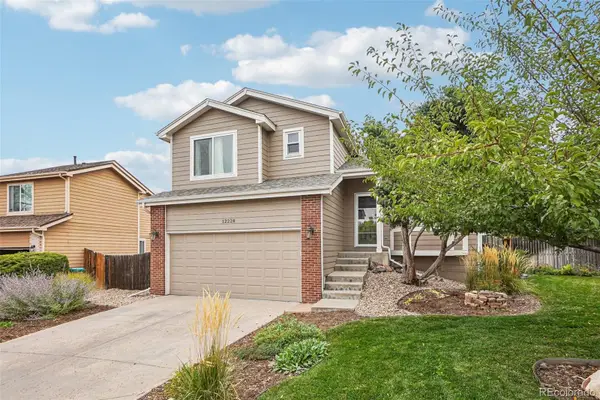 $499,900Active3 beds 3 baths1,468 sq. ft.
12228 Ivy, Brighton, CO 80602
MLS# 3735858Listed by: REAL BROKER, LLC DBA REAL - New
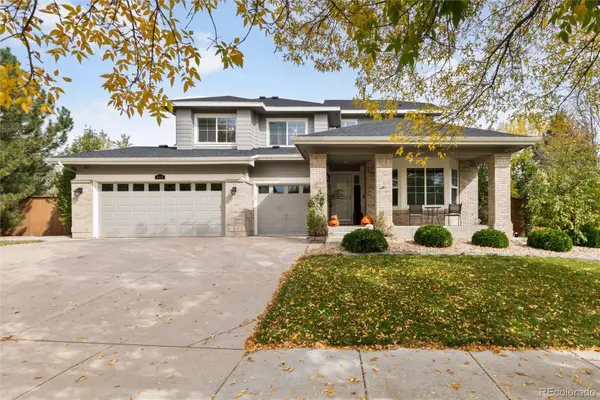 $585,000Active4 beds 3 baths2,572 sq. ft.
4631 Tumbleweed, Brighton, CO 80601
MLS# 2571078Listed by: KEENAN REAL ESTATE - New
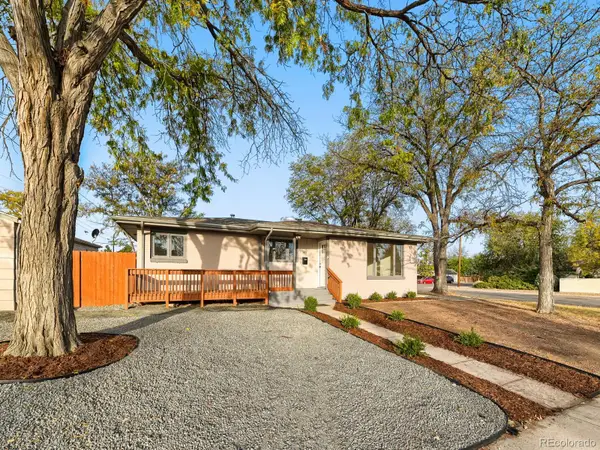 $524,900Active5 beds 2 baths3,081 sq. ft.
305 Eastern, Brighton, CO 80601
MLS# 5445560Listed by: RESIDENT REALTY SOUTH METRO - New
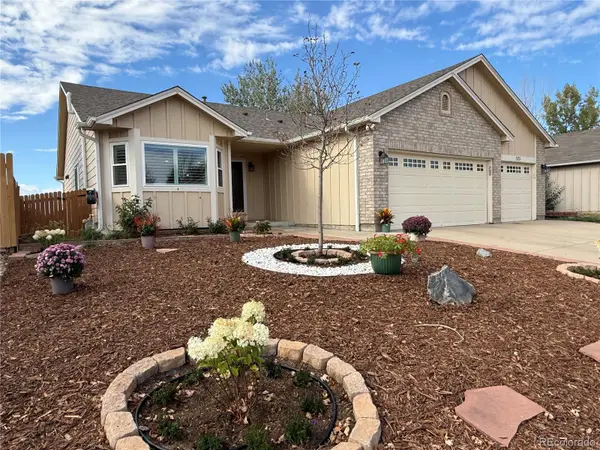 $574,500Active3 beds 3 baths2,576 sq. ft.
525 Badger Creek, Brighton, CO 80601
MLS# 9295893Listed by: HOMESMART REALTY - New
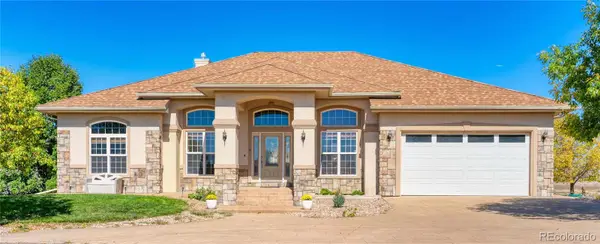 $1,300,000Active5 beds 4 baths4,282 sq. ft.
33003 E 152nd, Brighton, CO 80603
MLS# 6869849Listed by: LPT REALTY - New
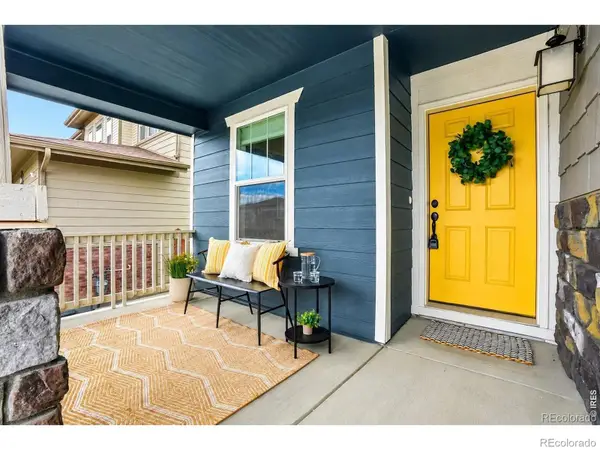 $449,999Active3 beds 2 baths1,530 sq. ft.
1882 Spotted Owl, Brighton, CO 80601
MLS# IR1071115Listed by: KEY TEAM REAL ESTATE - New
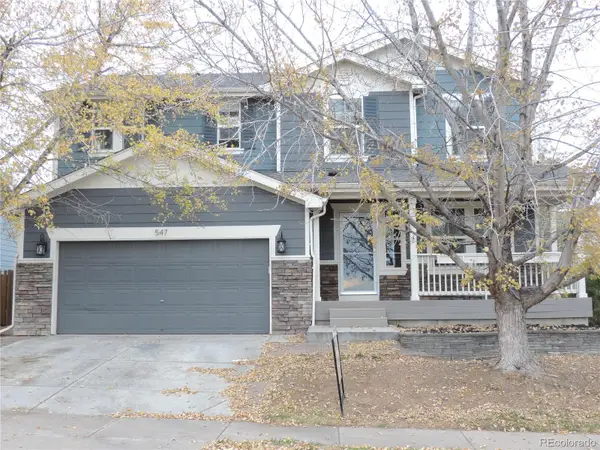 $539,000Active4 beds 3 baths2,768 sq. ft.
547 N 48th, Brighton, CO 80601
MLS# 2295719Listed by: HOMESMART REALTY


Protect your home and budget from life's surprises with an Assurant Home Warranty, backed by a partner that supports you through every step of homeownership. Explore Plans.
©2026 Century 21 Real Estate LLC. All rights reserved. CENTURY 21®, the CENTURY 21 Logo and C21® are service marks owned by Century 21 Real Estate LLC. Century 21 Real Estate LLC fully supports the principles of the Fair Housing Act and the Equal Opportunity Act. Each office is independently owned and operated. Listing information is deemed reliable but not guaranteed accurate.