
707 Prairie Clover Way, Brighton, CO 80640
Local realty services provided by:CENTURY 21 Cornerstone
707 Prairie Clover Way,Brighton, CO 80640
$439,900
- 3 Beds
- 3 Baths
- 2,098 sq. ft.
- Townhouse
- Active
Listed by: kenneth o'donnell
Office: relogic303-551-9000
MLS#:8334366
Source:IRES
Price summary
- Price:$439,900
- Price per sq. ft.:$209.68
- Monthly HOA dues:$90
About this home
Rarely does an opportunity like this hit the market, this is the rare, highly sought-after floor plan you have been waiting for! Designed with architectural volume and effortless living in mind, 707 Prairie Clover Way sets itself apart from standard builds with soaring high ceilings, upscale finishes, and an outdoor sanctuary that is virtually impossible to find in low-maintenance paired homes. The main level showcases a luminous, open-concept flow grounded by durable plank flooring and recessed lighting. At the center is a chef-inspired kitchen boasting quartz countertops, soft-gray cabinetry with modern black hardware, stainless steel appliances with a gas range, and an oversized eat-in island with reclaimed wood-style accent detailing. Step through the dining area's sliding doors into the crown jewel: a private, covered side deck with bistro lighting that opens to an expanded paver patio and fully fenced yard. A designer powder bath and dedicated under-stair storage complete the main floor. Upstairs, elevated high ceilings amplify light and volume throughout. The king-sized primary retreat features dual windows, a ceiling fan, and an ensuite bath with double vanities, an enclosed water closet, a glass-enclosed 3/4 walk-in shower, and a walk-through closet. Two secondary bedrooms provide generous comfort and share a spacious full bath. The versatile open loft offers the ultimate flex area: ideal for a gym, home office, or non-conforming bedroom. A dedicated second-floor laundry room with built-in storage adds everyday ease. Equipped with an energy-efficient tankless water heater, attached 2-car garage, and HOA-maintained front lawn with automated sprinklers, this turnkey home delivers total convenience. A truly rare find combining high ceilings, designer details, and a dream covered patio-schedule your tour today!...
Contact an agent
Home facts
- Year built:2020
- Subdivision & Development:Village at Southgate
- Listing ID #:8334366
- Added:23 day(s) ago
- Updated:October 23, 2026 at 03:28 PM
Rooms and interior
- Bedrooms:3
- Total bathrooms:3
- Full bathrooms:1
- Half bathrooms:1
- Dining Description:Eat-in Kitchen
- Kitchen Description:Dishwasher, Disposal, Kitchen Island, Microwave, Pantry
- Basement Description:Crawl Space
- Living area:2,098 sq. ft.
Heating and cooling
- Cooling:Ceiling Fan(s), Central Air
- Heating:Forced Air
Structure and exterior
- Roof:Composition
- Year built:2020
- Building area:2,098 sq. ft.
- Lot area:0.06 Acres
- Lot Features:Gutters, Paved
- Construction Materials:Frame
- Exterior Features:Patio
- Levels:2 Story
Schools
- High school:Prairie View
- Middle school:Prairie View
- Elementary school:Thimmig
Utilities
- Water:Public
- Sewer:Public Sewer
Finances and disclosures
- Price:$439,900
- Price per sq. ft.:$209.68
- Tax amount:$5,494
Features and amenities
- Appliances:Dishwasher, Disposal, Microwave
- Amenities:Eat-in Kitchen, Kitchen Island, Pantry, Walk-In Closet(s)
Parking
- Garage spaces:2
New listings near 707 Prairie Clover Way
- Coming Soon
 $449,999Coming Soon3 beds 2 baths4,590 sq. ft.
1882 Spotted Owl Ct, Brighton, CO 80601
MLS# 1071115Listed by: Key Team Real Estate - Coming Soon
 $1,300,000Coming Soon5 beds 4 baths4,282 sq. ft.
33003 E 152nd Ave, Brighton, CO 80603
MLS# 6869849Listed by: LPT Realty - New
 $524,900Active5 beds 2 baths3,081 sq. ft.
305 Eastern Ave, Brighton, CO 80601
MLS# 5445560Listed by: Resident Realty South Metro - New
 $539,000Active4 beds 3 baths3,745 sq. ft.
547 N 48th Ave, Brighton, CO 80601
MLS# 2295719Listed by: HomeSmart Realty - Open Sat, 11am to 1pmNew
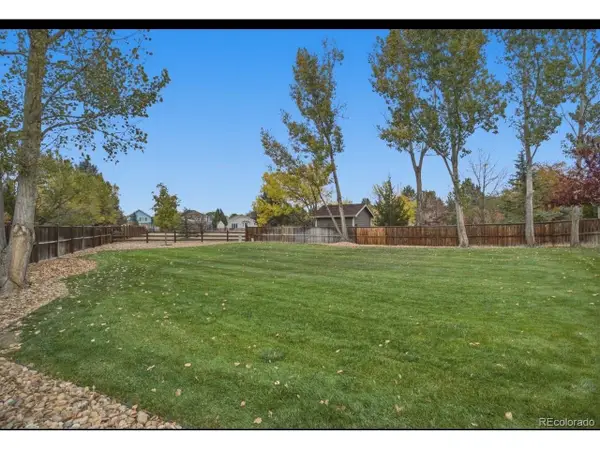 $650,000Active5 beds 4 baths3,785 sq. ft.
1791 Red Poppy Dr, Brighton, CO 80601
MLS# 3107449Listed by: Keller Williams DTC - New
 $850,000Active3 beds 3 baths3,823 sq. ft.
14620 Yosemite St, Brighton, CO 80602
MLS# 8135075Listed by: Orchard Brokerage LLC - New
 $245,000Active3 beds 2 baths1,728 sq. ft.
145 N 8th Ave, Brighton, CO 80601
MLS# 8887814Listed by: Iron Works Realty Llc - New
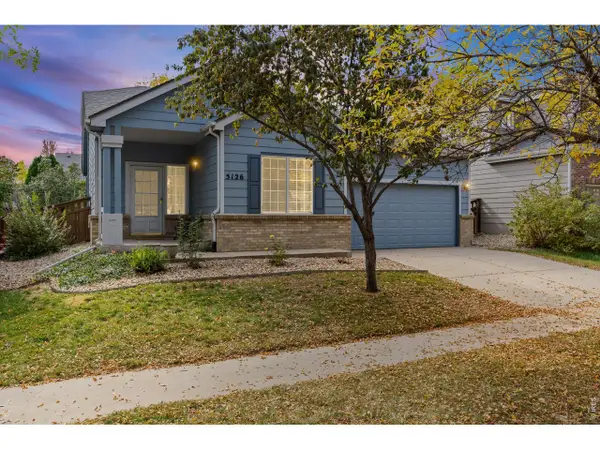 $420,000Active3 beds 2 baths1,325 sq. ft.
5126 Paloma St, Brighton, CO 80601
MLS# 6421504Listed by: C3 Real Estate Solutions LLC - New
 $425,000Active3 beds 3 baths1,755 sq. ft.
2146 Farm Fresh Aly, Brighton, CO 80601
MLS# 9859280Listed by: MB Team Lassen - New
 $200,000Active2 beds 1 baths810 sq. ft.
700 Jessup St #5, Brighton, CO 80601
MLS# 6162820Listed by: RE/MAX Momentum


Protect your home and budget from life's surprises with an Assurant Home Warranty, backed by a partner that supports you through every step of homeownership. Explore Plans.
©2026 Century 21 Real Estate LLC. All rights reserved. CENTURY 21®, the CENTURY 21 Logo and C21® are service marks owned by Century 21 Real Estate LLC. Century 21 Real Estate LLC fully supports the principles of the Fair Housing Act and the Equal Opportunity Act. Each office is independently owned and operated. Listing information is deemed reliable but not guaranteed accurate.