
753 Penstemon, Brighton, CO 80640
Local realty services provided by:CENTURY 21 Top Dog Properties
753 Penstemon,Brighton, CO 80640
$550,000
- 3 Beds
- 3 Baths
- 2,761 sq. ft.
- Single family
- Active
Listed by: aaron fernandez
Office: homes across colorado
MLS#:2958521
Source:ML
Price summary
- Price:$550,000
- Price per sq. ft.:$199.2
- Monthly HOA dues:$28
About this home
** Unobstructed Mountain View to the West. Park, an extension off your back yard** Colorado living feels a little different from this prime lot. With no neighbor beside you and no neighbor behind you, a walking trail along the side of the home, park space just beyond the backyard, and unobstructed western mountain views, this setting offers the kind of breathing room that is hard to find. Photos will be uploaded Saturday, September 5th. Inside, the sprawling Meritage Eldorado ranch delivers easy main-level living with three bedrooms, including a spacious primary suite with a 5-piece bath and oversized walk-in closet. The kitchen is designed to keep everyone connected with quartz countertops, a large center island, stainless steel appliances, subway tile backsplash, pantry, and eat-in space overlooking the backyard. Just beyond, the living room centers around a stone-finished gas fireplace and abundant natural light. The finished basement expands the possibilities with a generous rec room, flexible bonus space, workout area, 3/4 bath, and large egress windows. Additional features include custom blinds, UV-tinted west-facing windows, whole-house water filtration, sprinkler system, and smart-home touches. Close to schools, Barr Lake State Park, shopping, major roadways, E-470 and DIA — yet once you’re home, the setting feels wonderfully removed. Offers both comfort and convenience. Don’t miss the opportunity to own this incredible property—schedule your showing today!...
Contact an agent
Home facts
- Year built:2018
- Subdivision & Development:Village At Southgate Brighton
- Listing ID #:2958521
Rooms and interior
- Bedrooms:3
- Total bathrooms:3
- Full bathrooms:2
- Flooring:Carpet, Laminate, Tile
- Bathrooms Description:Five Piece Bath
- Kitchen Description:Eat-in Kitchen, Kitchen Island, Pantry
- Basement Description:Finished
- Living area:2,761 sq. ft.
Heating and cooling
- Cooling:Central Air
- Heating:Forced Air
Structure and exterior
- Roof:Composition
- Year built:2018
- Building area:2,761 sq. ft.
- Lot Features:Greenbelt, Landscaped, Level, Many Trees, Sprinklers In Front, Sprinklers In Rear
- Architectural Style:A-Frame
- Construction Materials:Frame, Rock, Wood Siding
- Exterior Features:Front Porch, Patio, Private Yard, Rain Gutters
- Levels:1 Story
Schools
- High school:Prairie View
- Middle school:Prairie View
- Elementary school:Thimmig
Utilities
- Sewer:Public Sewer
Finances and disclosures
- Price:$550,000
- Price per sq. ft.:$199.2
- Tax amount:$6,516
Features and amenities
- Amenities:Double Pane Windows, Window Coverings
- Smart home:Yes
Parking
- Garage spaces:2
 Based on information submitted to the MLS GRID as of October 26, 2026 06:29 PM. All data is obtained from various sources and may not have been verified by broker or MLS GRID. Supplied Open House information is subject to change without notice. All information should be independently reviewed and verified for accuracy. Properties may or may not be listed by the office/agent presenting the information.
New listings near 753 Penstemon
- Coming Soon
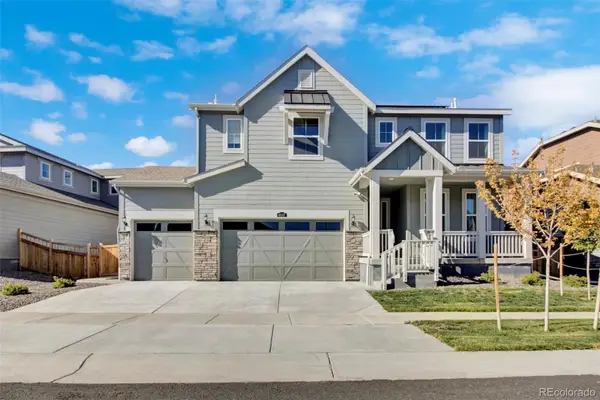 $695,000Coming Soon4 beds 4 baths2,844 sq. ft.
4607 Windmill, Brighton, CO 80601
MLS# 6979025Listed by: BLUE PEBBLE HOMES - New
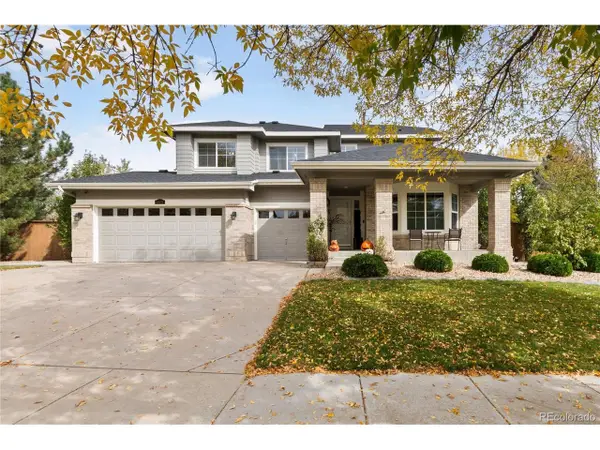 $585,000Active4 beds 3 baths4,060 sq. ft.
4631 Tumbleweed Dr, Brighton, CO 80601
MLS# 2571078Listed by: Keenan Real Estate - New
 $499,900Active3 beds 3 baths2,272 sq. ft.
12228 Ivy Way, Brighton, CO 80602
MLS# 3735858Listed by: Real Broker, LLC DBA Real - New
 $574,500Active3 beds 3 baths2,576 sq. ft.
525 Badger Creek Dr, Brighton, CO 80601
MLS# 9295893Listed by: HomeSmart Realty - New
 $524,900Active5 beds 2 baths3,081 sq. ft.
305 Eastern Ave, Brighton, CO 80601
MLS# 5445560Listed by: Resident Realty South Metro - New
 $449,999Active3 beds 2 baths3,060 sq. ft.
1882 Spotted Owl Ct, Brighton, CO 80601
MLS# 1071115Listed by: Key Team Real Estate - New
 $1,300,000Active5 beds 4 baths4,282 sq. ft.
33003 E 152nd Ave, Brighton, CO 80603
MLS# 6869849Listed by: LPT Realty - New
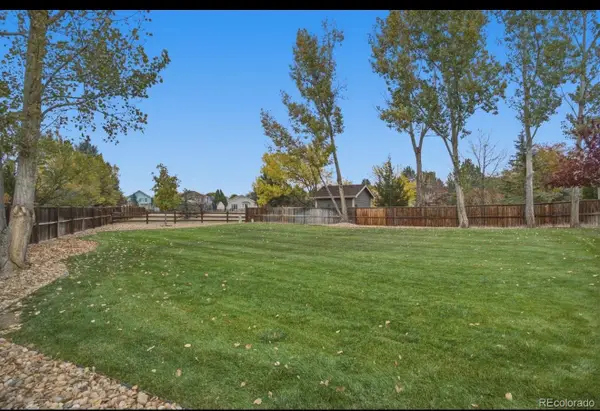 $650,000Active5 beds 4 baths3,015 sq. ft.
1791 Red Poppy, Brighton, CO 80601
MLS# 3107449Listed by: KELLER WILLIAMS DTC - New
 $539,000Active4 beds 3 baths3,745 sq. ft.
547 N 48th Ave, Brighton, CO 80601
MLS# 2295719Listed by: HomeSmart Realty - New
 $850,000Active3 beds 3 baths3,823 sq. ft.
14620 Yosemite St, Brighton, CO 80602
MLS# 8135075Listed by: Orchard Brokerage LLC


Protect your home and budget from life's surprises with an Assurant Home Warranty, backed by a partner that supports you through every step of homeownership. Explore Plans.
©2026 Century 21 Real Estate LLC. All rights reserved. CENTURY 21®, the CENTURY 21 Logo and C21® are service marks owned by Century 21 Real Estate LLC. Century 21 Real Estate LLC fully supports the principles of the Fair Housing Act and the Equal Opportunity Act. Each office is independently owned and operated. Listing information is deemed reliable but not guaranteed accurate.