
804 Mulberry Ct, Brighton, CO 80601
Local realty services provided by:CENTURY 21 Cornerstone
Listed by: kacey yescas, angelica sardina
Office: key team real estate corp.720-263-6079
MLS#:1836590
Source:IRES
Price summary
- Price:$560,000
- Price per sq. ft.:$194.99
- Monthly HOA dues:$95
About this home
THREE ways to save!
**ASSUMABLE FHA LOAN AT 2.375% INTEREST RATE! Seller is also offering $10,000 in concessions to the buyer, plus a 1% lender credit when using the preferred lender. The $10,000 seller concession and 1% lender credit are available regardless of whether the buyer assumes the FHA loan.**
Exceptional value in Brighton Crossing! This spacious 5-bedroom, 4-bath home with an oversized 3-car garage offers the space, layout, and community amenities today's buyers are looking for.
Located on a quiet cul-de-sac, this move-in ready home welcomes you with newer carpet, abundant natural light, and an open floor plan designed for both everyday living and entertaining. The kitchen serves as the heart of the home, featuring a large center island, walk-in pantry, ample cabinetry, and seamless flow into the dining and living areas.
The generous primary suite provides a relaxing retreat with a private bath and oversized walk-in closet. Four additional bedrooms offer flexibility for guests, a home office, hobbies, or multigenerational living. Outside, the spacious backyard is ready for summer barbecues, pets, gardening, or simply enjoying Colorado's beautiful weather.
The oversized 3-car garage and extended driveway provide plenty of room for vehicles, storage, and outdoor gear.
Residents enjoy access to Brighton Crossing's outstanding amenities, including two community pools, a fitness center, clubhouse, parks, playgrounds, and miles of walking trails. Conveniently located near shopping, dining, schools, grocery stores, and major commuter routes. This home presents an incredible opportunity to save. Don't miss your chance to own one of the best values in Brighton Crossing!...
Contact an agent
Home facts
- Year built:2017
- Subdivision & Development:Brighton Crossing
- Listing ID #:1836590
- Added:235 day(s) ago
- Updated:September 01, 2026 at 05:28 AM
Rooms and interior
- Bedrooms:5
- Total bathrooms:4
- Full bathrooms:3
- Half bathrooms:1
- Basement Description:Partially Finished
- Living area:2,872 sq. ft.
Heating and cooling
- Cooling:Central Air
- Heating:Forced Air
Structure and exterior
- Roof:Composition
- Year built:2017
- Building area:2,872 sq. ft.
- Lot area:0.2 Acres
- Construction Materials:Frame
- Levels:2 Story
Schools
- High school:Brighton
- Middle school:Overland Trail
- Elementary school:Padilla
Utilities
- Sewer:Public Sewer
Finances and disclosures
- Price:$560,000
- Price per sq. ft.:$194.99
- Tax amount:$5,907
Parking
- Garage spaces:3
New listings near 804 Mulberry Ct
- New
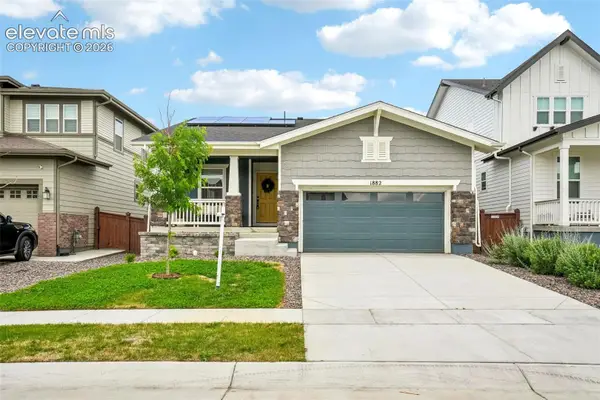 $500,000Active3 beds 2 baths3,060 sq. ft.
1882 Spotted Owl Court, Brighton, CO 80601
MLS# 8288859Listed by: THE KEY TEAM
- New
 $385,000Active4 beds 2 baths1,690 sq. ft.
766 Fulton Avenue, Brighton, CO 80601
MLS# 8757571Listed by: 8Z REAL ESTATE - New
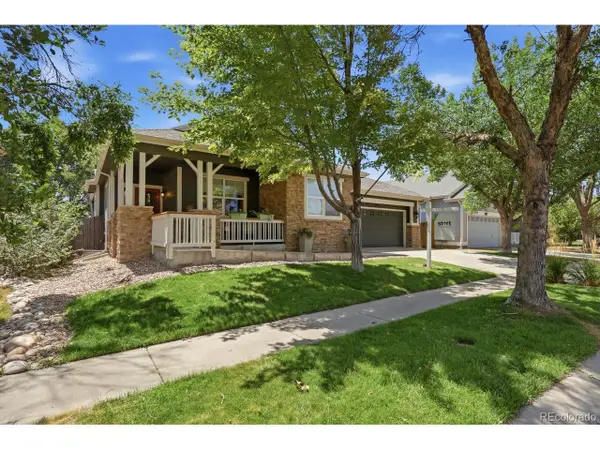 $739,000Active5 beds 3 baths3,968 sq. ft.
666 Millet Cir, Brighton, CO 80601
MLS# 3666132Listed by: Real Broker, LLC DBA Real - New
 $564,900Active3 beds 2 baths1,718 sq. ft.
1713 Jennifer Street, Brighton, CO 80601
MLS# 7555369Listed by: CROCKER REALTY, LLC - New
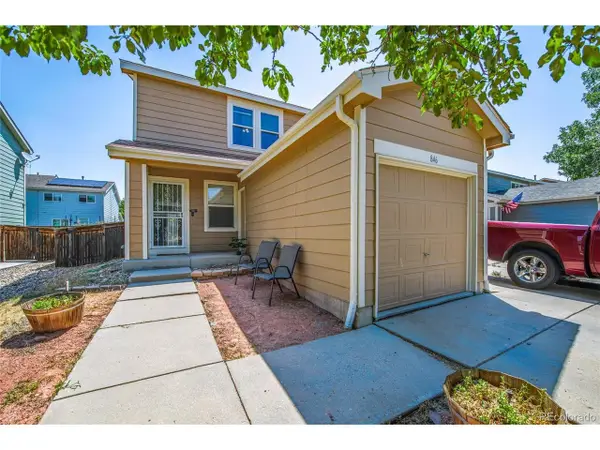 $385,000Active3 beds 2 baths1,440 sq. ft.
846 Mockingbird Ln, Brighton, CO 80601
MLS# 1524867Listed by: HomeSmart Realty - New
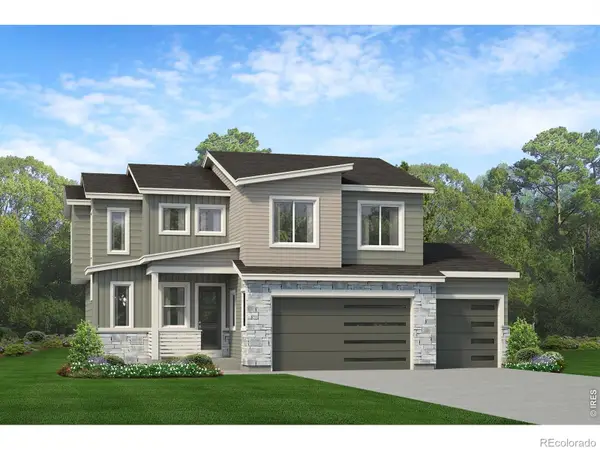 $569,730Active3 beds 3 baths1,988 sq. ft.
690 N 17th Place, Brighton, CO 80601
MLS# IR1067590Listed by: RE/MAX PROFESSIONALS DTC - New
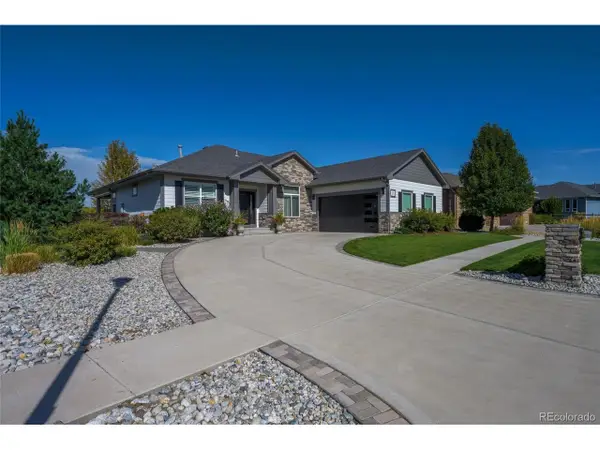 $754,900Active4 beds 3 baths4,008 sq. ft.
553 S 22nd Ave, Brighton, CO 80601
MLS# 7971072Listed by: MB Hepp Realty LLC - New
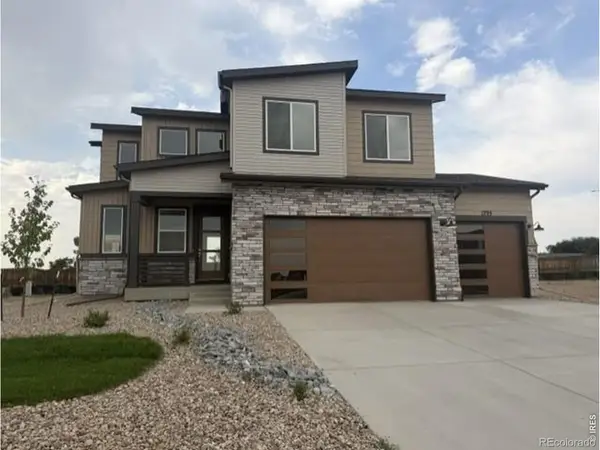 $596,840Active3 beds 3 baths1,988 sq. ft.
1795 Zeno Street, Brighton, CO 80601
MLS# IR1067558Listed by: RE/MAX PROFESSIONALS DTC - New
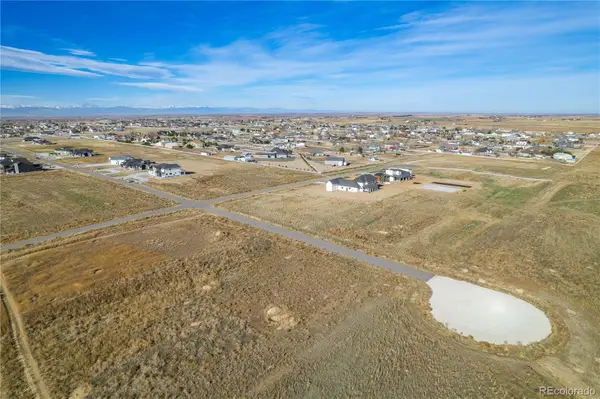 $424,772Active1.39 Acres
16180 Kenosha Street, Brighton, CO 80603
MLS# 2068038Listed by: PREMIER COMMUNITY HOMES - New
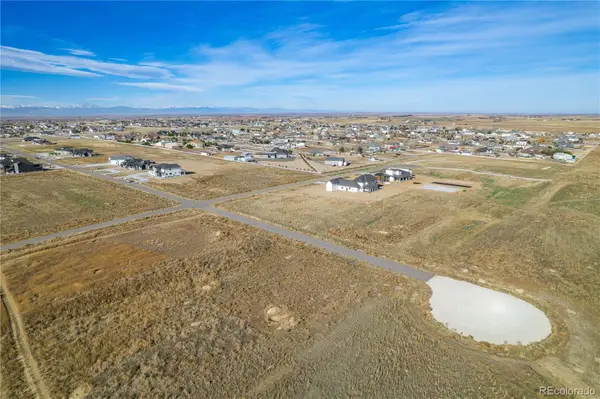 $353,408Active1.39 Acres
30467 E 162 Avenue, Brighton, CO 80603
MLS# 9712127Listed by: PREMIER COMMUNITY HOMES


Protect your home and budget from life's surprises with an Assurant Home Warranty, backed by a partner that supports you through every step of homeownership. Explore Plans.
©2026 Century 21 Real Estate LLC. All rights reserved. CENTURY 21®, the CENTURY 21 Logo and C21® are service marks owned by Century 21 Real Estate LLC. Century 21 Real Estate LLC fully supports the principles of the Fair Housing Act and the Equal Opportunity Act. Each office is independently owned and operated. Listing information is deemed reliable but not guaranteed accurate.