
846 Mockingbird Ln, Brighton, CO 80601
Local realty services provided by:CENTURY 21 Top Dog Properties
846 Mockingbird Ln,Brighton, CO 80601
$385,000
- 3 Beds
- 2 Baths
- 1,440 sq. ft.
- Townhouse
- Active
Listed by: scott smith, cassandra romero
Office: homesmart realty303-858-8100
MLS#:1524867
Source:IRES
Price summary
- Price:$385,000
- Price per sq. ft.:$267.36
- Monthly HOA dues:$442
About this home
Beautifully maintained 3-bedroom, 2-bath townhome in Brighton's sought-after Platte River Ranch. Recent updates - fresh interior paint, new stairs, and new flooring - give the home a bright, modern feel throughout.
The spacious living room flows into a generously sized kitchen with room to cook and gather. All bedrooms, both baths, and the laundry closet are located upstairs for a smart, functional layout.
Out back, an oversized yard offers plenty of space for BBQs, gatherings, and pets without demanding a weekend of upkeep. Big-ticket items are already handled: brand-new HVAC system, serviced and cleaned furnace, and a new water heater. Add a one-car garage and this one is truly move-in ready.
The location is hard to beat - Ken Mitchell Park, lake trails, and the South Platte River are all just steps away. Shopping and dining are under 10 minutes out, with quick access to Highway 85 for commuting to the Denver Metro area and Northern Colorado.
Photos don't do the room sizes justice. Come see the space, the updates, and the welcoming feel for yourself....
Contact an agent
Home facts
- Year built:1999
- Subdivision & Development:Platte River Ranch
- Listing ID #:1524867
- Added:1 day(s) ago
- Updated:September 02, 2026 at 02:22 PM
Rooms and interior
- Bedrooms:3
- Total bathrooms:2
- Full bathrooms:2
- Kitchen Description:Dishwasher, Disposal, Microwave, Refrigerator, Self Cleaning Oven
- Living area:1,440 sq. ft.
Heating and cooling
- Cooling:Central Air
- Heating:Forced Air
Structure and exterior
- Roof:Composition
- Year built:1999
- Building area:1,440 sq. ft.
- Construction Materials:Frame
- Levels:2 Story
Schools
- High school:Prairie View
- Middle school:Roger Quist
- Elementary school:Henderson
Utilities
- Sewer:Public Sewer
Finances and disclosures
- Price:$385,000
- Price per sq. ft.:$267.36
- Tax amount:$2,882
Features and amenities
- Appliances:Dishwasher, Disposal, Dryer, Microwave, Refrigerator, Self Cleaning Oven, Washer
- Laundry features:Dryer, Washer
Parking
- Garage spaces:1
New listings near 846 Mockingbird Ln
- New
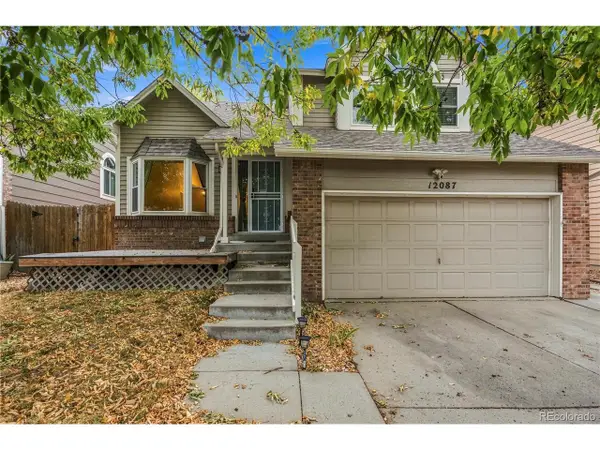 $500,000Active4 beds 3 baths2,360 sq. ft.
12087 Ivy Ct, Brighton, CO 80602
MLS# 3210311Listed by: Keller Williams Preferred Realty - New
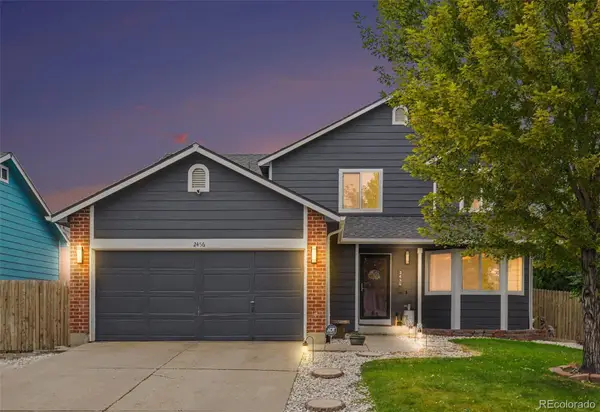 $499,900Active4 beds 4 baths2,611 sq. ft.
2456 Cherry Circle, Brighton, CO 80601
MLS# 2694782Listed by: MB BELLISSIMO HOMES
- New
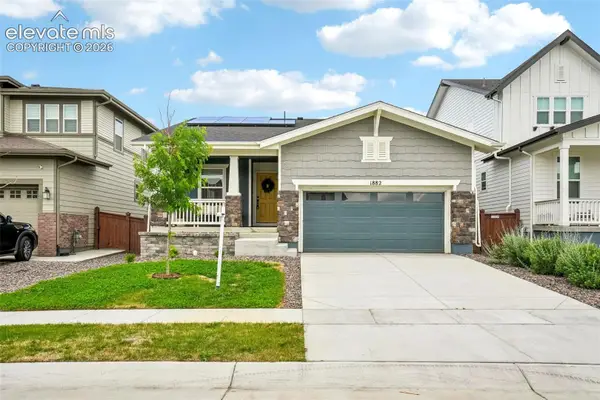 $500,000Active3 beds 2 baths3,060 sq. ft.
1882 Spotted Owl Court, Brighton, CO 80601
MLS# 8288859Listed by: THE KEY TEAM - New
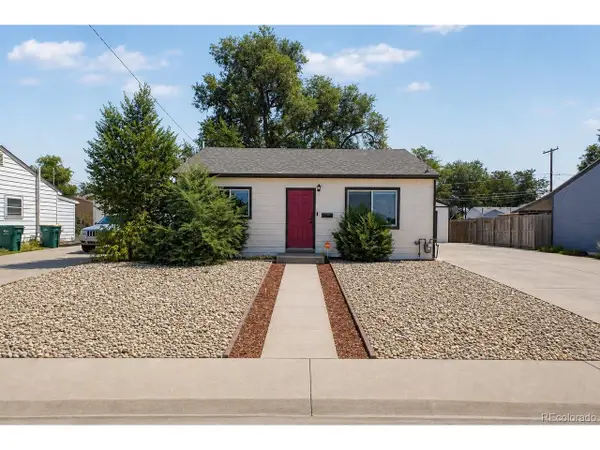 $385,000Active4 beds 2 baths1,690 sq. ft.
766 Fulton Ave, Brighton, CO 80601
MLS# 8757571Listed by: 8z Real Estate - New
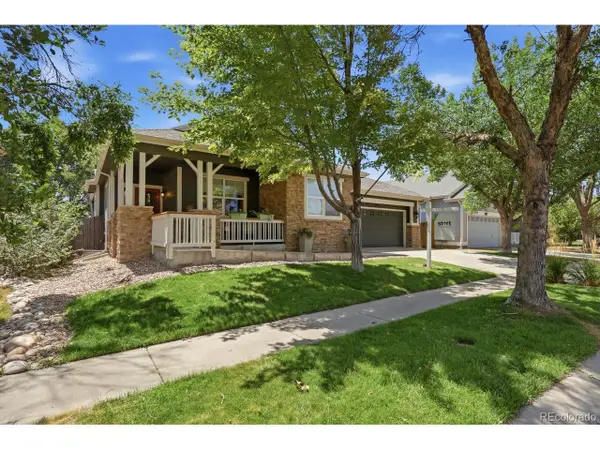 $739,000Active5 beds 3 baths3,968 sq. ft.
666 Millet Cir, Brighton, CO 80601
MLS# 3666132Listed by: Real Broker, LLC DBA Real - New
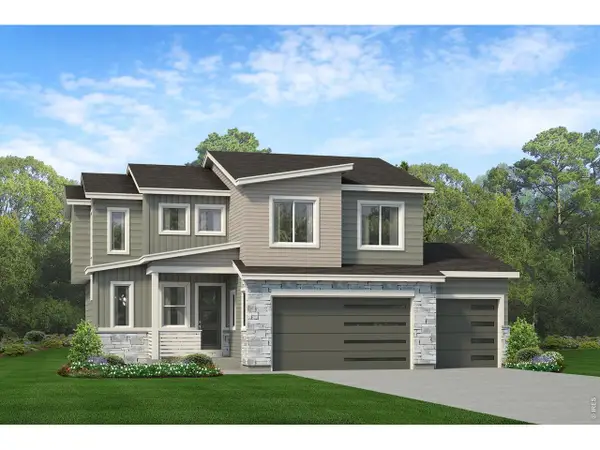 $569,730Active3 beds 3 baths1,988 sq. ft.
690 N 17th Pl, Brighton, CO 80601
MLS# 1067590Listed by: RE/MAX Professionals DTC - New
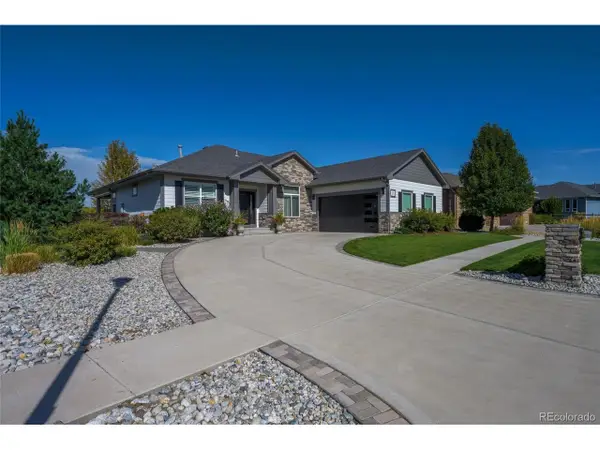 $754,900Active4 beds 3 baths4,008 sq. ft.
553 S 22nd Ave, Brighton, CO 80601
MLS# 7971072Listed by: MB Hepp Realty LLC - New
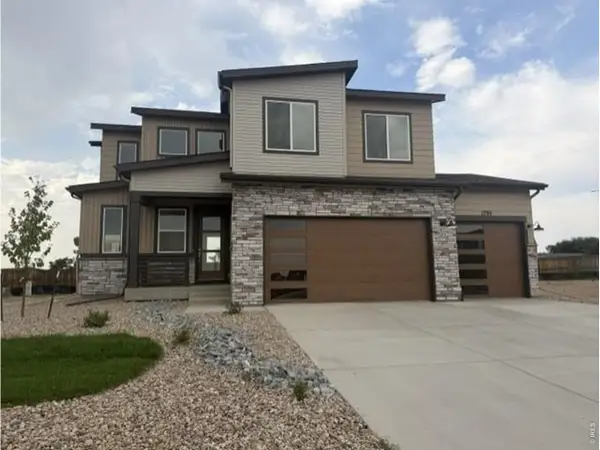 $596,840Active3 beds 3 baths1,988 sq. ft.
1795 Zeno St, Brighton, CO 80601
MLS# 3165488Listed by: RE/MAX Professionals - New
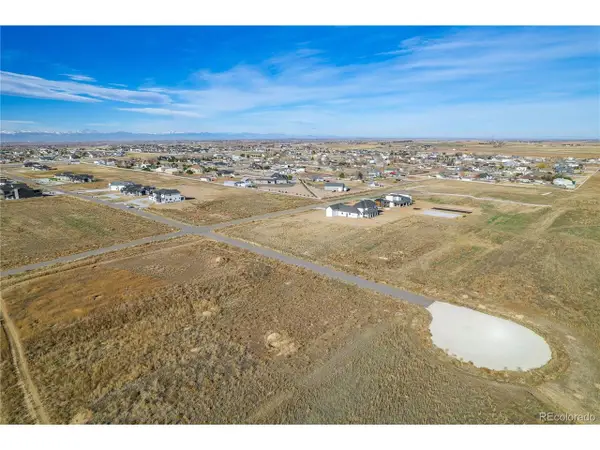 $424,772Active1.39 Acres
16180 Kenosha St, Brighton, CO 80603
MLS# 2068038Listed by: Premier Community Homes


Protect your home and budget from life's surprises with an Assurant Home Warranty, backed by a partner that supports you through every step of homeownership. Explore Plans.
©2026 Century 21 Real Estate LLC. All rights reserved. CENTURY 21®, the CENTURY 21 Logo and C21® are service marks owned by Century 21 Real Estate LLC. Century 21 Real Estate LLC fully supports the principles of the Fair Housing Act and the Equal Opportunity Act. Each office is independently owned and operated. Listing information is deemed reliable but not guaranteed accurate.