
864 Mockingbird Ln, Brighton, CO 80601
Local realty services provided by:CENTURY 21 Cornerstone
864 Mockingbird Ln,Brighton, CO 80601
$369,500
- 2 Beds
- 2 Baths
- 1,159 sq. ft.
- Multi-family
- Active
Listed by: cassandra pelley
Office: hollermeier realty720-583-6010
MLS#:1500600
Source:IRES
Price summary
- Price:$369,500
- Price per sq. ft.:$318.81
- Monthly HOA dues:$250
About this home
*Exterior photos coming soon - new landscaping is getting installed!* Welcome home to this beautifully remodeled retreat, perfectly positioned directly across the street from water, scenic trails, and open space, offering effortless access to Colorado's outdoor lifestyle. With peaceful surroundings and recreation just steps from your front door, this location is as inviting as the home itself. Inside, you'll find a bright, welcoming interior filled with tasteful updates and comfortable living spaces. The eat-in kitchen is both stylish and functional, featuring durable quartz countertops, a chic tile backsplash, stainless steel appliances, sleek black hardware, and plenty of room for casual dining. It flows seamlessly into the spacious living room, creating an open gathering space that's perfect for everyday living and entertaining. Upstairs, the private primary suite offers a relaxing retreat with its own ensuite bathroom, while a second bedroom, a full guest bath, and a conveniently located laundry area complete the upper level. Step outside to enjoy brand-new landscaping and a space designed for easy indoor-outdoor living. Whether you're relaxing at home or taking a short stroll across the street to enjoy the water, trails, and open space, this home offers the perfect blend of comfort, style, and an exceptional location. A truly special opportunity to enjoy Colorado living at its best....
Contact an agent
Home facts
- Year built:1999
- Listing ID #:1500600
- Added:6 day(s) ago
- Updated:July 25, 2026 at 02:36 PM
Rooms and interior
- Bedrooms:2
- Total bathrooms:2
- Full bathrooms:2
- Dining Description:Eat-in Kitchen
- Kitchen Description:Dishwasher, Microwave, Pantry, Refrigerator
- Living area:1,159 sq. ft.
Heating and cooling
- Cooling:Central Air
- Heating:Forced Air
Structure and exterior
- Roof:Composition
- Year built:1999
- Building area:1,159 sq. ft.
- Lot area:0.07 Acres
- Construction Materials:Frame
- Exterior Features:Patio
- Levels:2 Story
Schools
- High school:Prairie View
- Middle school:Roger Quist
- Elementary school:Henderson
Utilities
- Sewer:Public Sewer
Finances and disclosures
- Price:$369,500
- Price per sq. ft.:$318.81
- Tax amount:$2,698
Features and amenities
- Appliances:Dishwasher, Microwave, Refrigerator
- Amenities:Eat-in Kitchen, Open Floorplan, Pantry
Parking
- Garage spaces:1
New listings near 864 Mockingbird Ln
- New
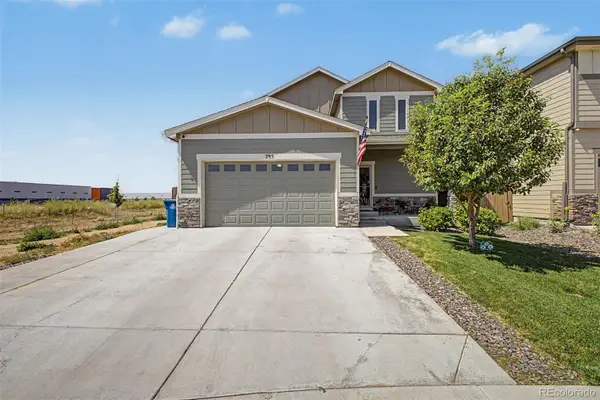 $510,000Active4 beds 3 baths2,560 sq. ft.
295 Chipeta Way, Brighton, CO 80603
MLS# 8232879Listed by: EXP REALTY, LLC
- New
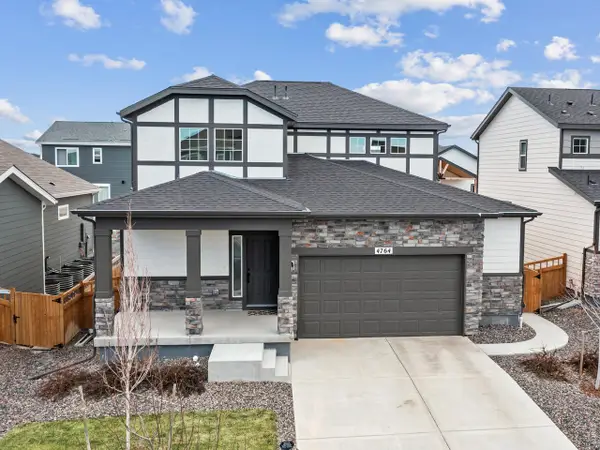 $540,000Active3 beds 3 baths2,735 sq. ft.
4764 Kipp Pl, Brighton, CO 80601
MLS# 1065051Listed by: RE/MAX Alliance-FTC South - New
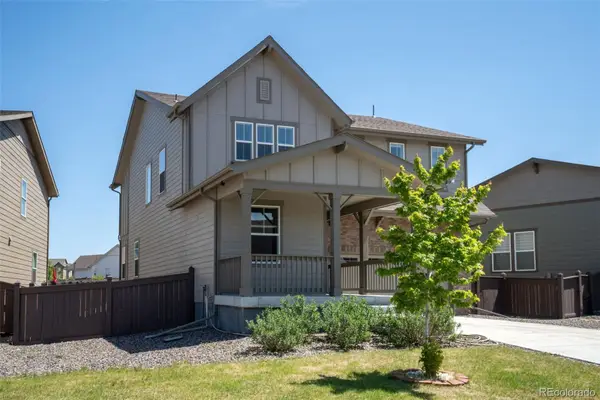 $545,000Active3 beds 3 baths2,386 sq. ft.
1916 Coopers Hawk Court, Brighton, CO 80601
MLS# 8710363Listed by: RE/MAX MOMENTUM - New
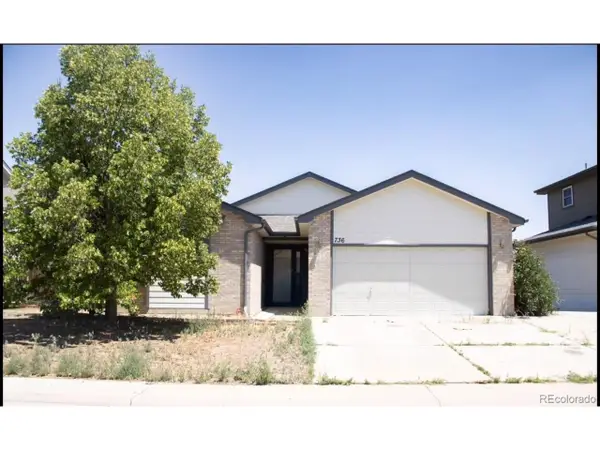 $499,900Active4 beds 3 baths2,644 sq. ft.
736 S 5th Ave, Brighton, CO 80601
MLS# 8256010Listed by: RE/MAX Alliance - Olde Town - Open Sun, 11am to 2pmNew
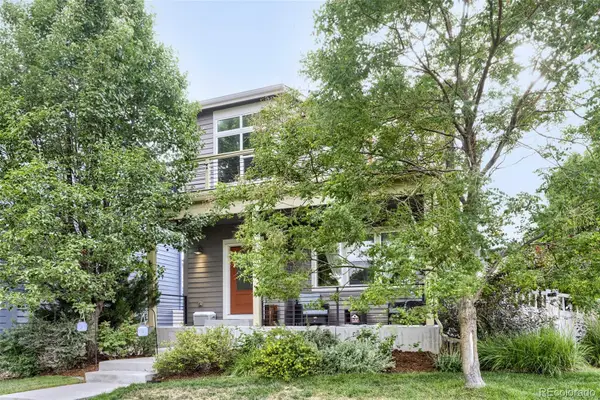 $520,000Active3 beds 4 baths1,992 sq. ft.
117 S 45th Avenue, Brighton, CO 80601
MLS# 3315087Listed by: AMERICAN HOME AGENTS - New
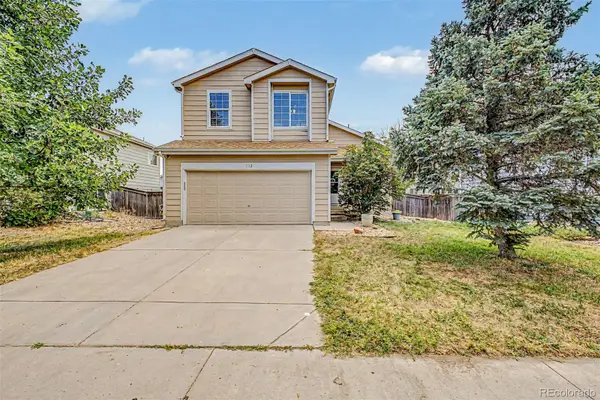 $435,000Active4 beds 3 baths1,960 sq. ft.
1112 Sandpiper Lane, Brighton, CO 80601
MLS# 9666096Listed by: WEST AND MAIN HOMES INC - New
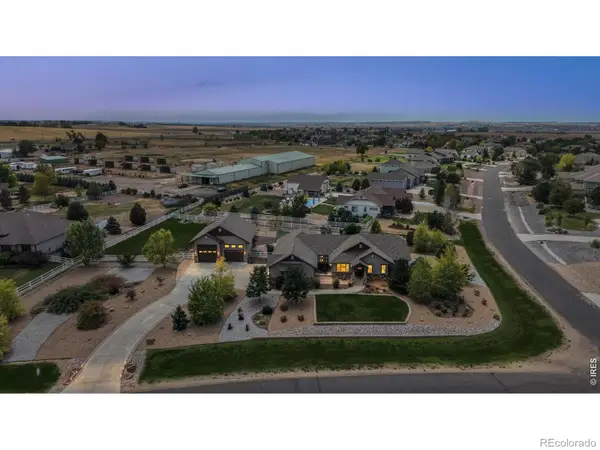 $1,150,000Active5 beds 4 baths3,797 sq. ft.
6684 E 162nd Avenue, Brighton, CO 80602
MLS# 8328580Listed by: RE/MAX PROFESSIONALS - New
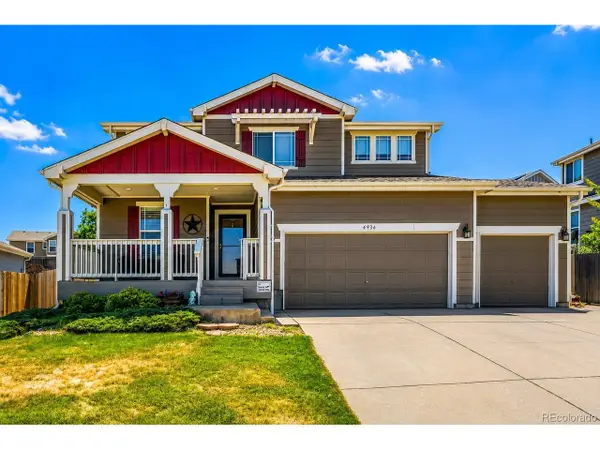 $525,000Active3 beds 3 baths3,023 sq. ft.
4936 Meadow Ln, Brighton, CO 80601
MLS# 4528530Listed by: Key Team Real Estate Corp. - New
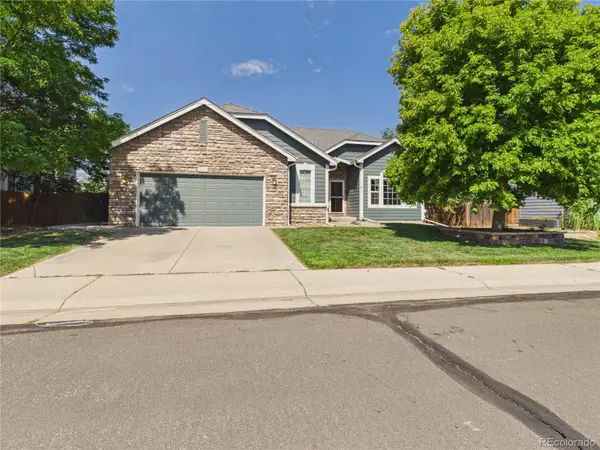 $625,000Active4 beds 3 baths3,628 sq. ft.
235 Octillo Street, Brighton, CO 80601
MLS# 4394373Listed by: PULSE REAL ESTATE GROUP LLC - New
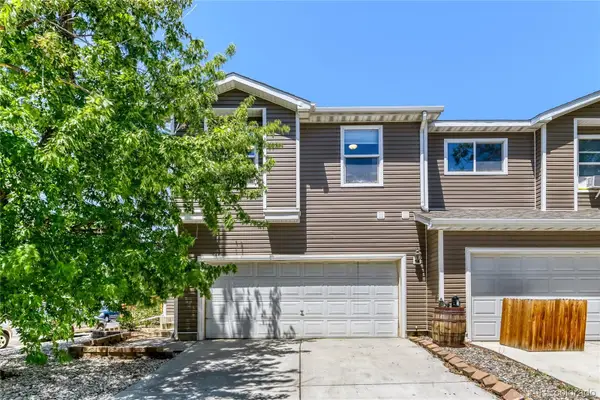 $420,000Active3 beds 2 baths1,640 sq. ft.
805 Pintail Avenue, Brighton, CO 80601
MLS# 8718501Listed by: BROKERS GUILD HOMES


Protect your home and budget from life's surprises with an Assurant Home Warranty, backed by a partner that supports you through every step of homeownership. Explore Plans.
©2026 Century 21 Real Estate LLC. All rights reserved. CENTURY 21®, the CENTURY 21 Logo and C21® are service marks owned by Century 21 Real Estate LLC. Century 21 Real Estate LLC fully supports the principles of the Fair Housing Act and the Equal Opportunity Act. Each office is independently owned and operated. Listing information is deemed reliable but not guaranteed accurate.